 For sale 50
$849,999
4 bed4 bath2,500–3,000 sq ft
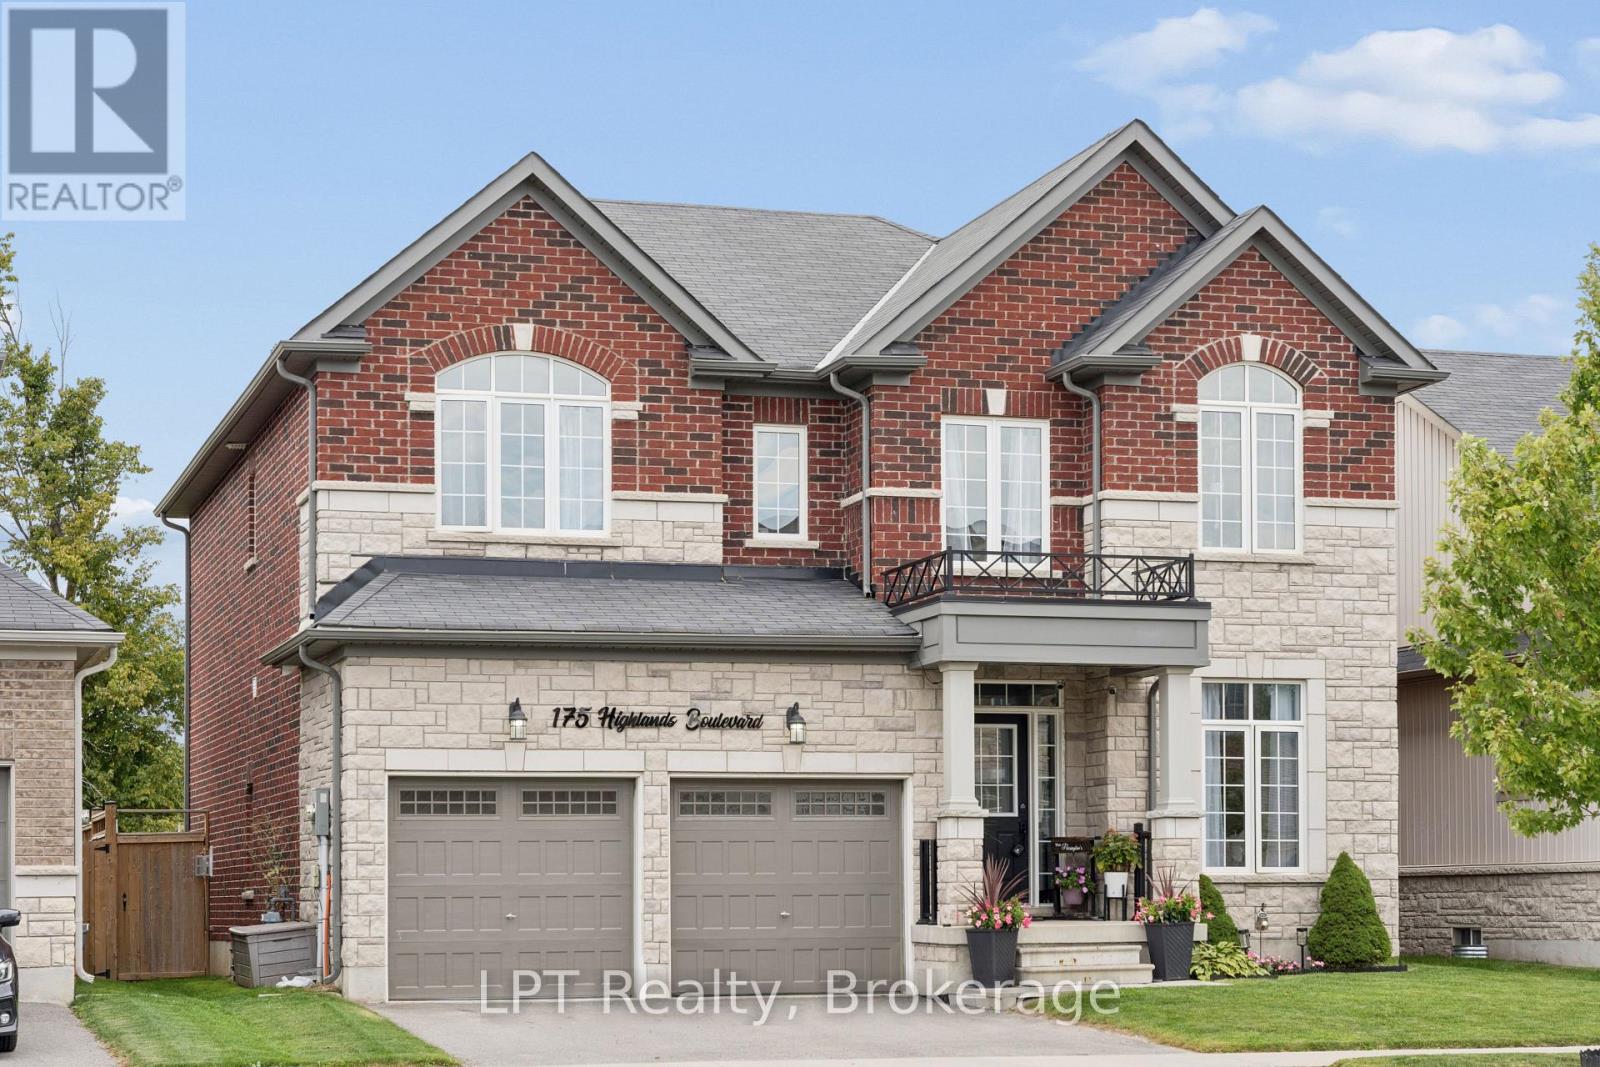
175 Highlands Boulevard
Cavan Twp, Cavan Monaghan
27 days agoMLS® X13790104
LPT Realty
2051 Jill Lane
Cavan Twp, Cavan Monaghan, Ontario L0A1C0
For sale· Added
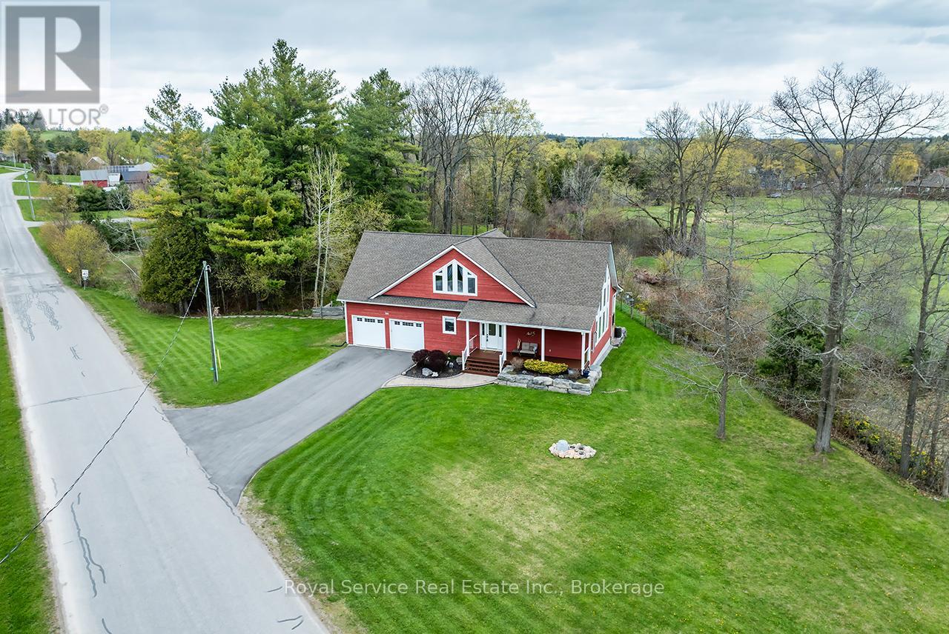
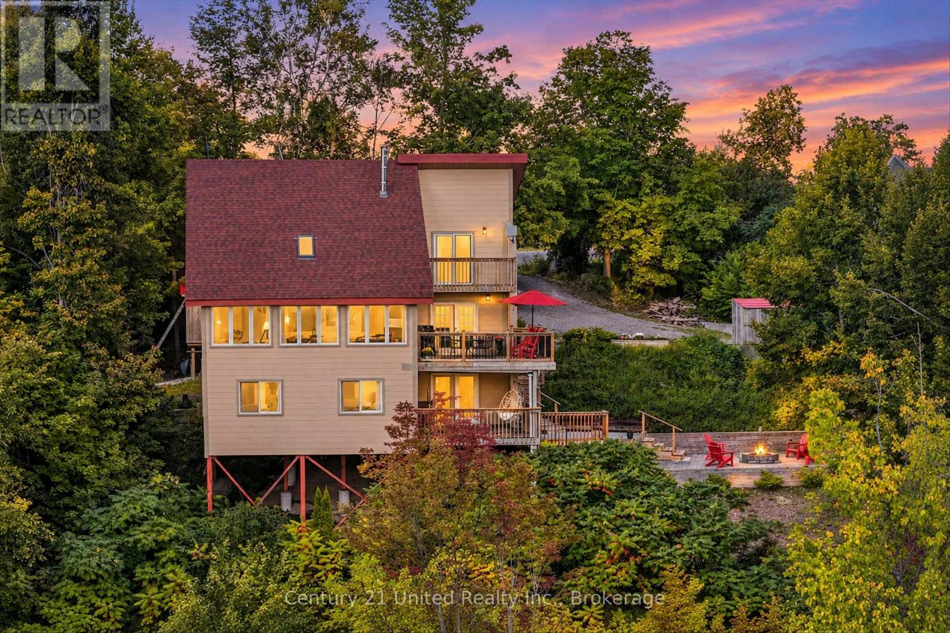
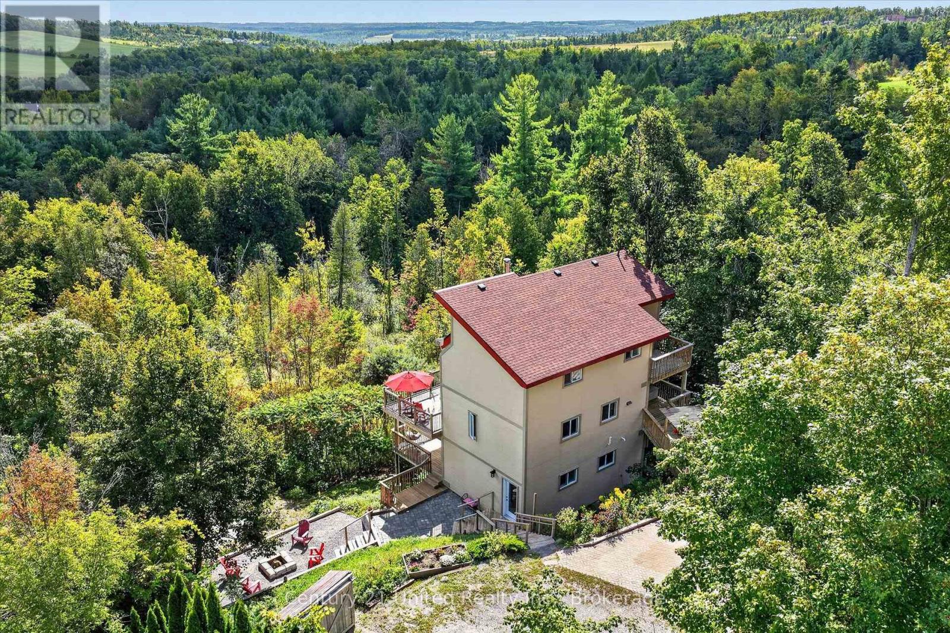
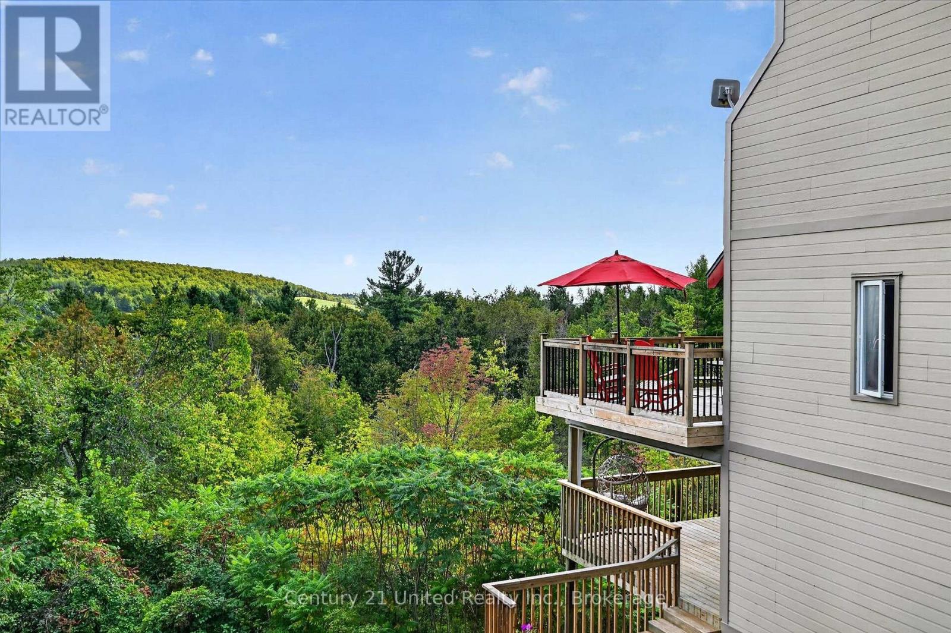
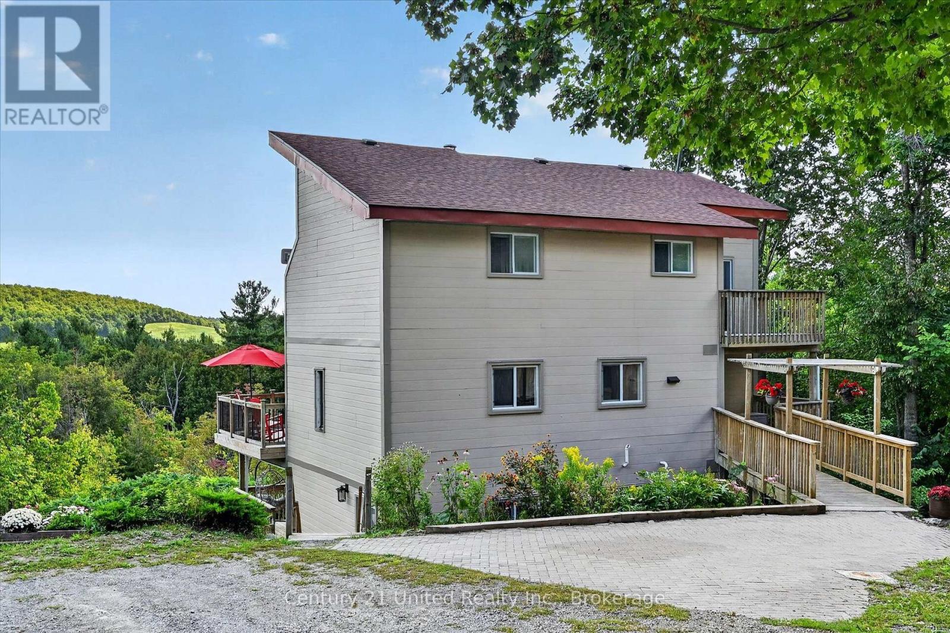
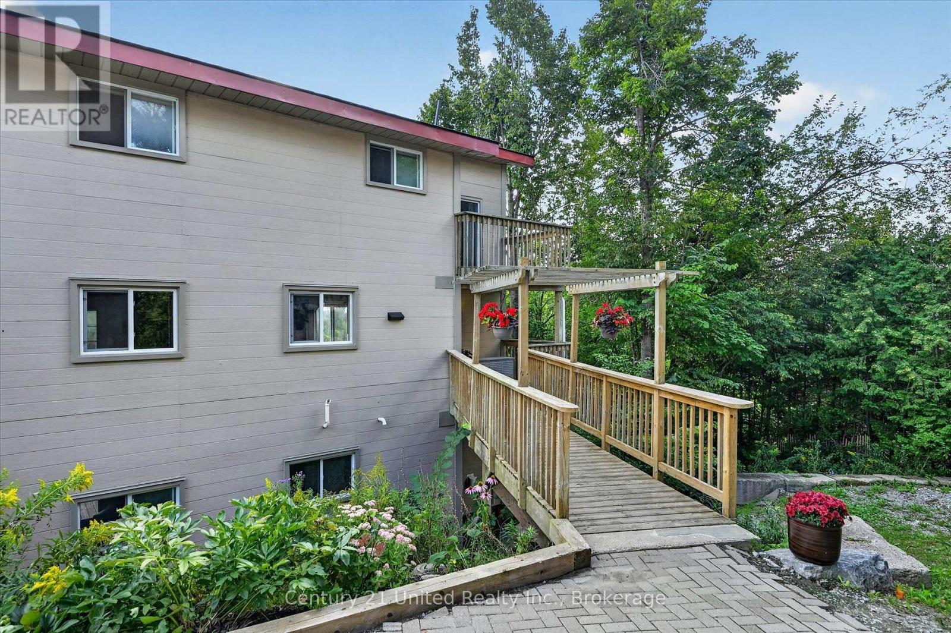
Escape to the rolling hills of Cavan with this chalet-style home that truly has character of its own. Set on over 3 acres at the end of a quiet cul-de-sac, its distinctive design offers unparalleled views. The living room's vaulted ceilings, large windows and cozy wood stove create a warm and inviting living space with plenty of natural light. The large renovated eat-in kitchen, ash hardwood flooring, updated bathrooms, and four generous bedrooms offer comfort and functionality. The landscaped yard, multiple decks and fire pit area provide a perfect setting to relax and enjoy the peaceful surroundings. A rare opportunity for country-living with privacy and scenic views. Minutes to Peterborough, Cavan, Millbrook and Highway 115. Whether you are an outdoor enthusiast, an artist, or looking for an escape; this impressive family home is a must see.
Map data © OpenStreetMap contributors
No open houses are scheduled for this home.
Can't make it? Request a private viewing.
| Other | Lower level | 1.89 x 3.5 m |
| Dining room | Main level | 4.84 x 4.01 m |
| Kitchen | Main level | 3.68 x 4.15 m |
| Primary Bedroom | Second level | 4.91 x 4.85 m |
| Bedroom | Second level | 3.86 x 2.81 m |
| Recreational, Games room | Lower level | 4.63 x 4.83 m |
| Bedroom | Lower level | 3.53 x 4.04 m |
| Bedroom | Lower level | 3.59 x 4.03 m |
| Utility room | Lower level | 1.42 x 3.02 m |