 For sale 50
$875,000
4 bed4 bath2,500–3,000 sq ft
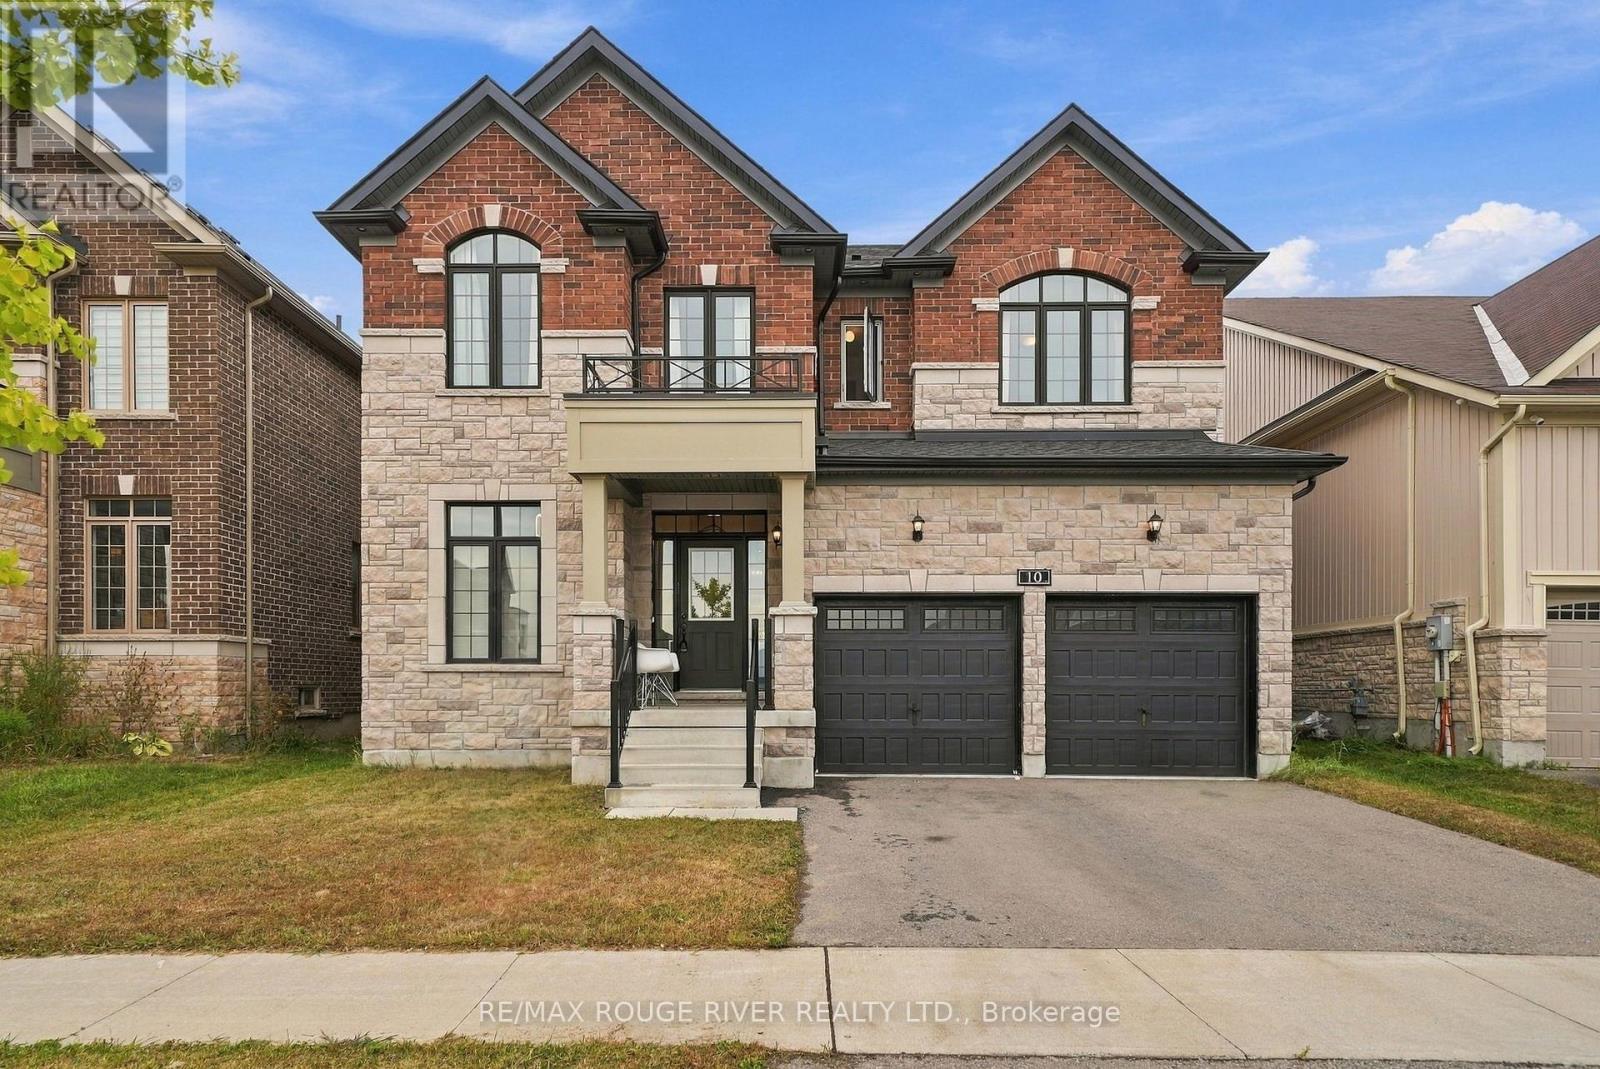
10 Pristine Trail
Cavan Twp, Cavan Monaghan
12 days agoMLS® X13848454
RE/MAX ROUGE RIVER REALTY LTD.
32 Horizon Avenue
Millbrook Village, Cavan Monaghan, Ontario L0A1G0
For sale· Added
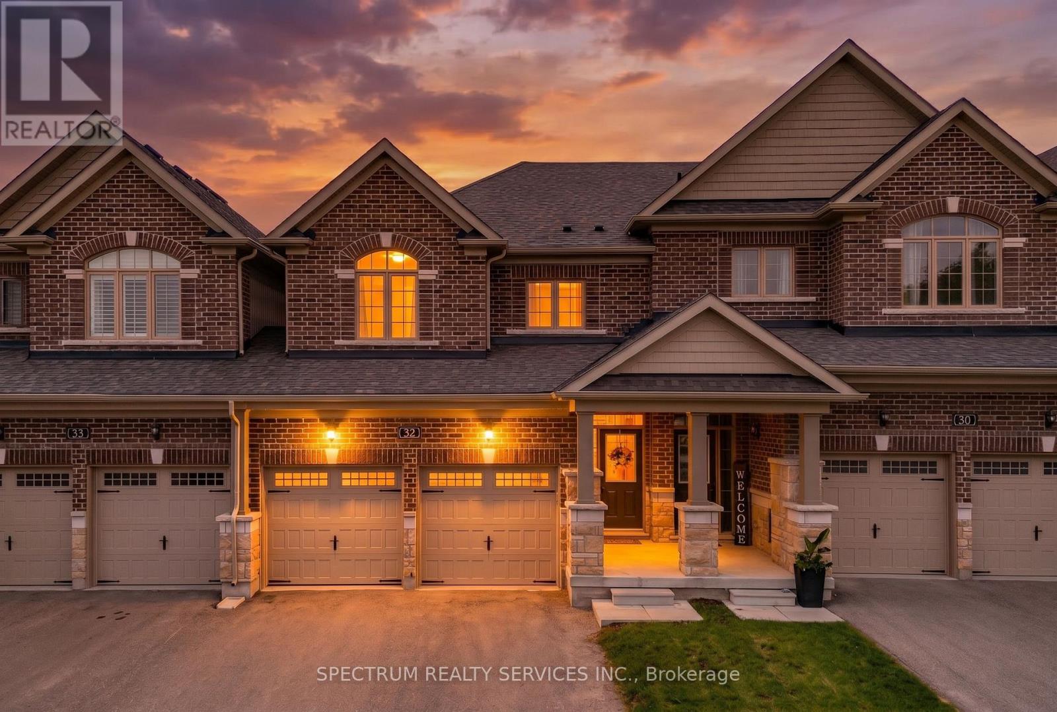
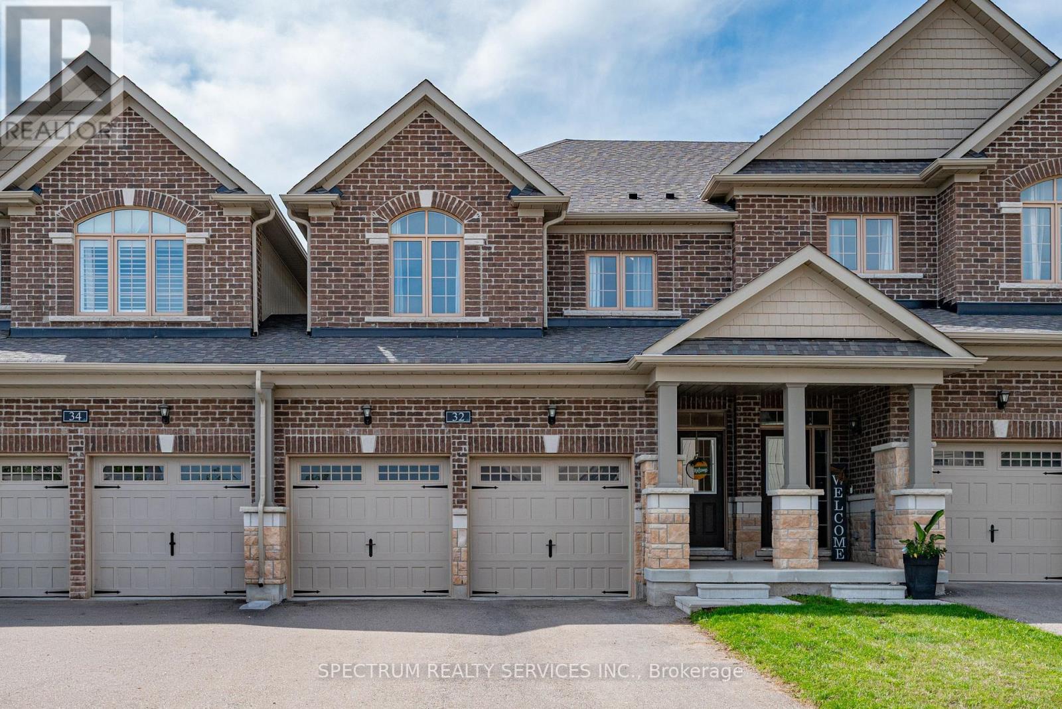
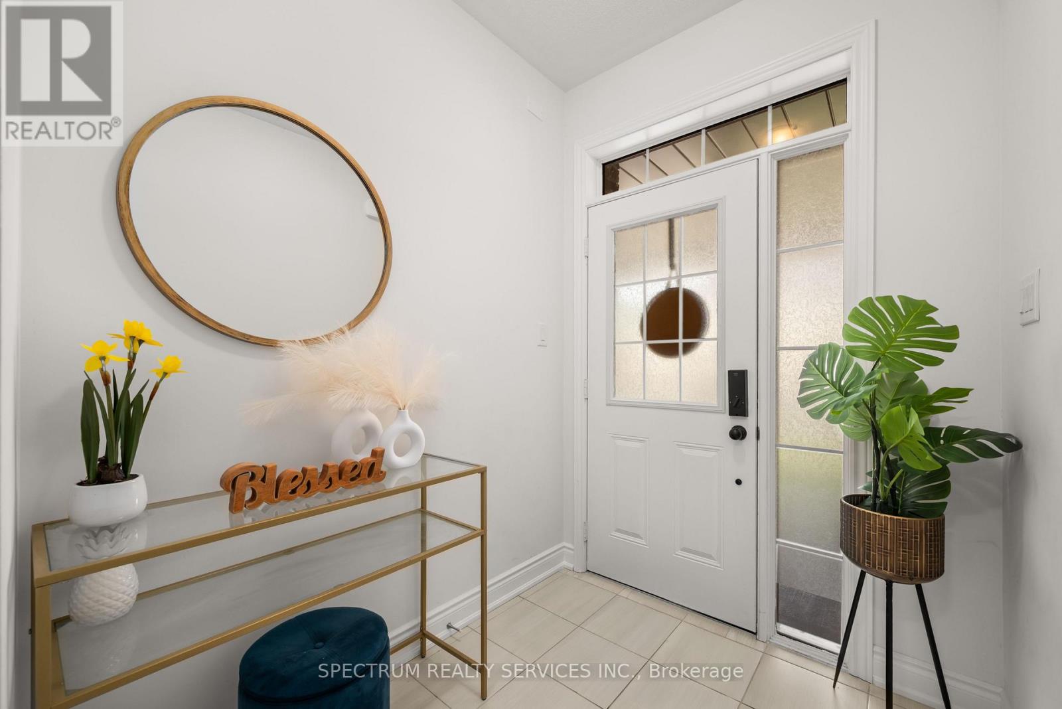
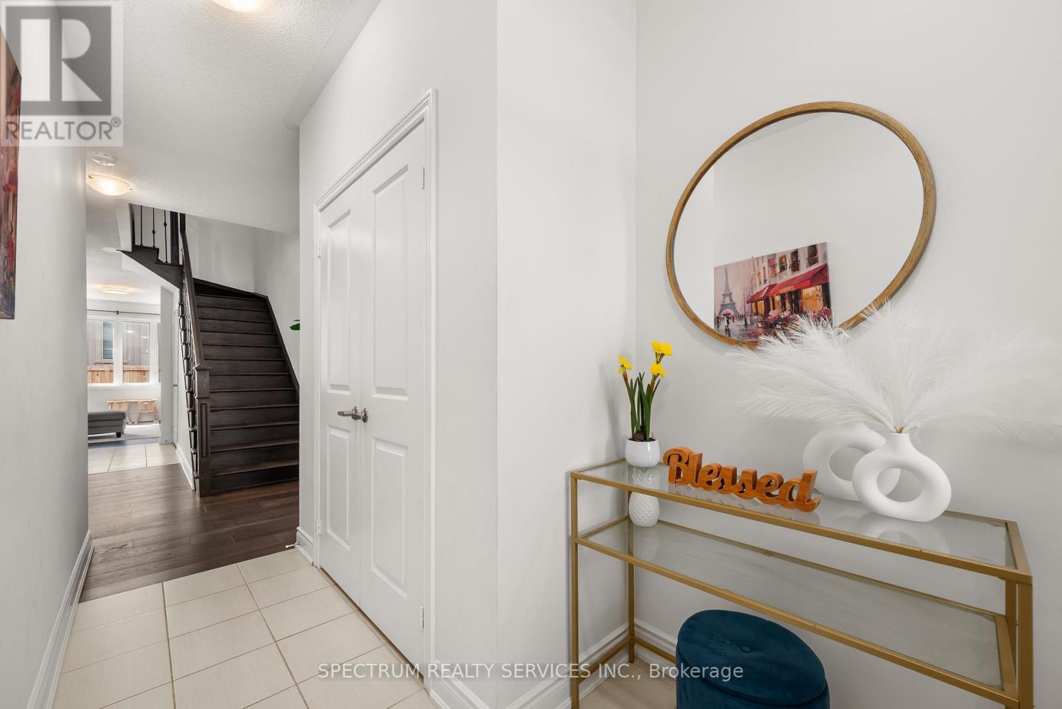
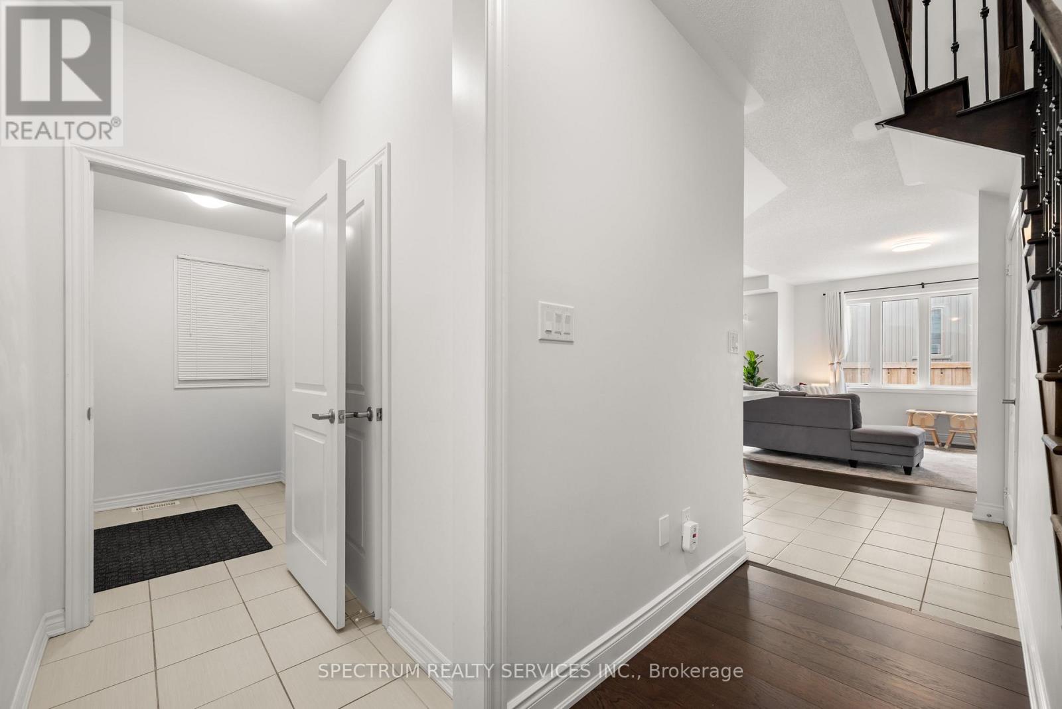
Welcome to 32 Horizon Avenue, where space, style and small-town charm come together in the heart of Millbrook. Offering approx. 1,863 sq. ft., this beautifully maintained 4-bedroom, 3-bathroom home delivers a combination rarely found in its class. Enjoy the added privacy of being attached on only one side, with convenient side access to the backyard and a garage door opening directly to the side passage. A built-in double-car garage, 4-car driveway with no sidewalk and hardwood flooring throughout add to the appeal. Inside, 9-ft ceilings and a bright open-concept layout create an inviting space for everyday living and entertaining. The contemporary kitchen features quartz counters, stainless-steel appliances, abundant cabinetry and a large centre island, flowing seamlessly into the dining and living areas. Direct garage access through the mudroom adds everyday convenience. Upstairs are 4 well-proportioned bedrooms, including a spacious primary retreat with walk-in closet and private ensuite, plus convenient second-floor laundry. Outside, enjoy a fully fenced backyard with an expansive stamped-concrete patio and lawn-perfect for BBQs, entertaining or evenings under the lights. A large unfinished basement with bathroom rough-in offers excellent future potential. Enjoy Millbrook's small-town charm with convenient access to Peterborough, Durham Region and the GTA, with Hwy 407 approx. 15 minutes away. Nearby, the Cavan Monaghan Community Centre offers an NHL-sized ice pad, walking fitness and community spaces, new beach volleyball courts and planned recreational enhancements. Nearly 1,900 sq. ft., 4 bedrooms, parking for 6, a rare double garage and exceptional outdoor living-32 Horizon delivers more.
Map data © OpenStreetMap contributors
No open houses are scheduled for this home.
Can't make it? Request a private viewing.
| Kitchen | Main level | 3.9 x 2.86 m |
| Great room | Main level | 3.65 x 4.36 m |
| Dining room | Main level | 3.05 x 3.47 m |
| Partial bathroom | Main level | 2.1 x 0.9 m |
| Mud room | Main level | 2.01 x 1.12 m |
| Primary Bedroom | Second level | 4.75 x 3.53 m |
| Bedroom 2 | Second level | 3.05 x 3.53 m |
| Bedroom 3 | Second level | 2.74 x 3.65 m |
| Bedroom 4 | Second level | 3.17 x 3.35 m |
| Laundry room | Second level | 1.89 x 1.7 m |