 For sale 50
$849,999
4 bed4 bath2,500–3,000 sq ft
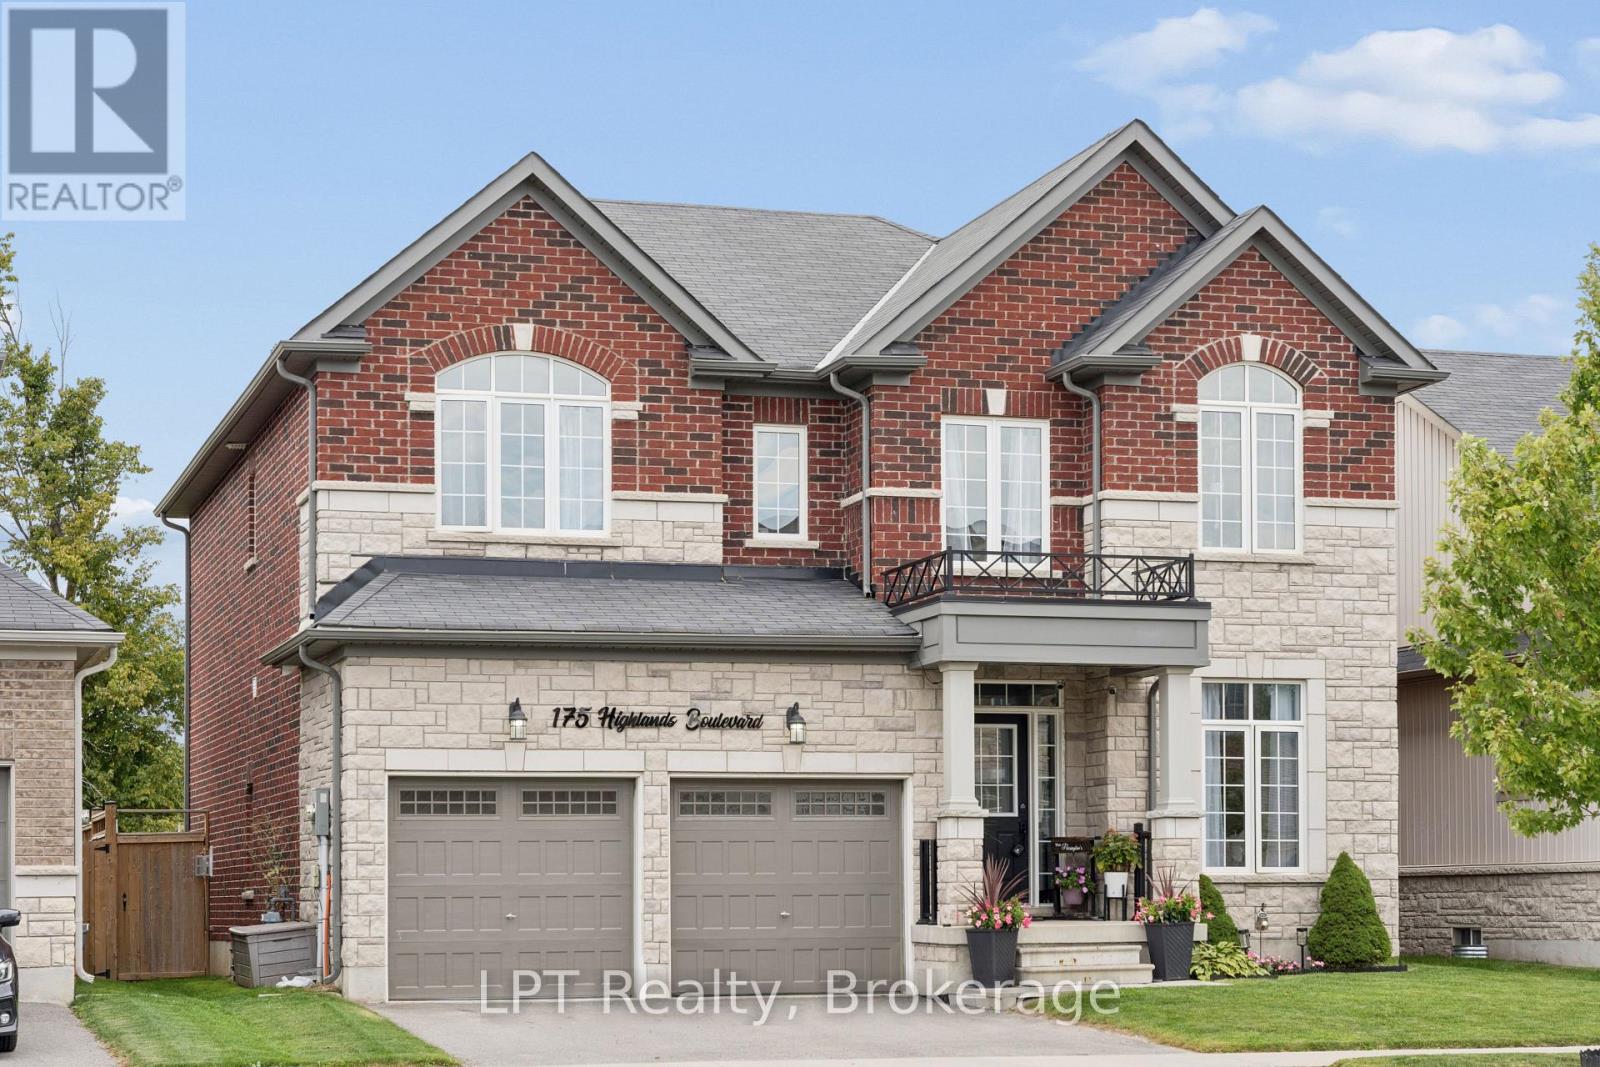
175 Highlands Boulevard
Cavan Twp, Cavan Monaghan
1 month agoMLS® X13790104
LPT Realty
33 Coldbrook Drive
Millbrook Village, Cavan Monaghan, Ontario L0A1G0
For sale· Added
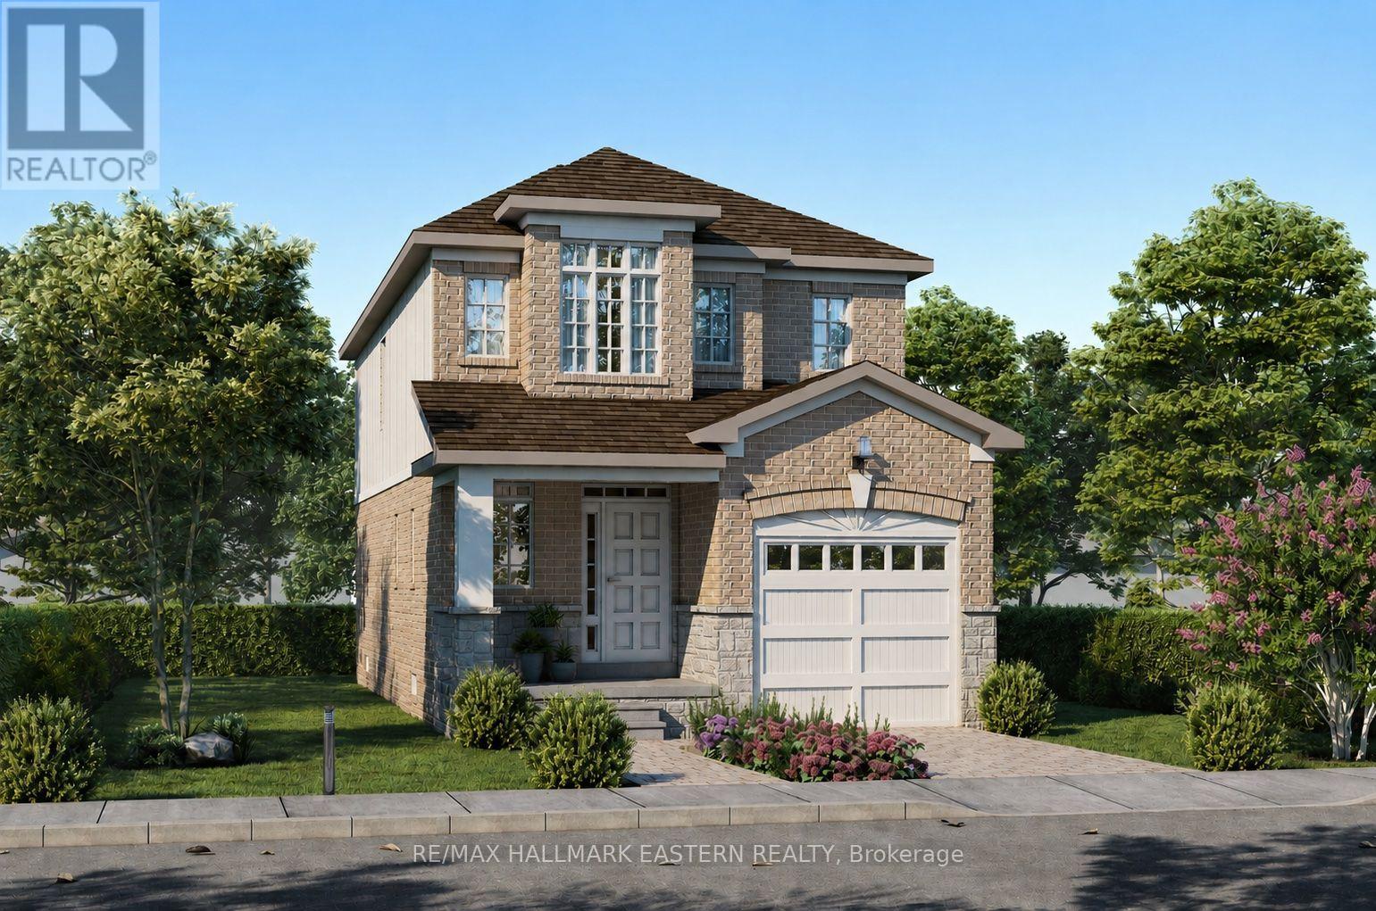
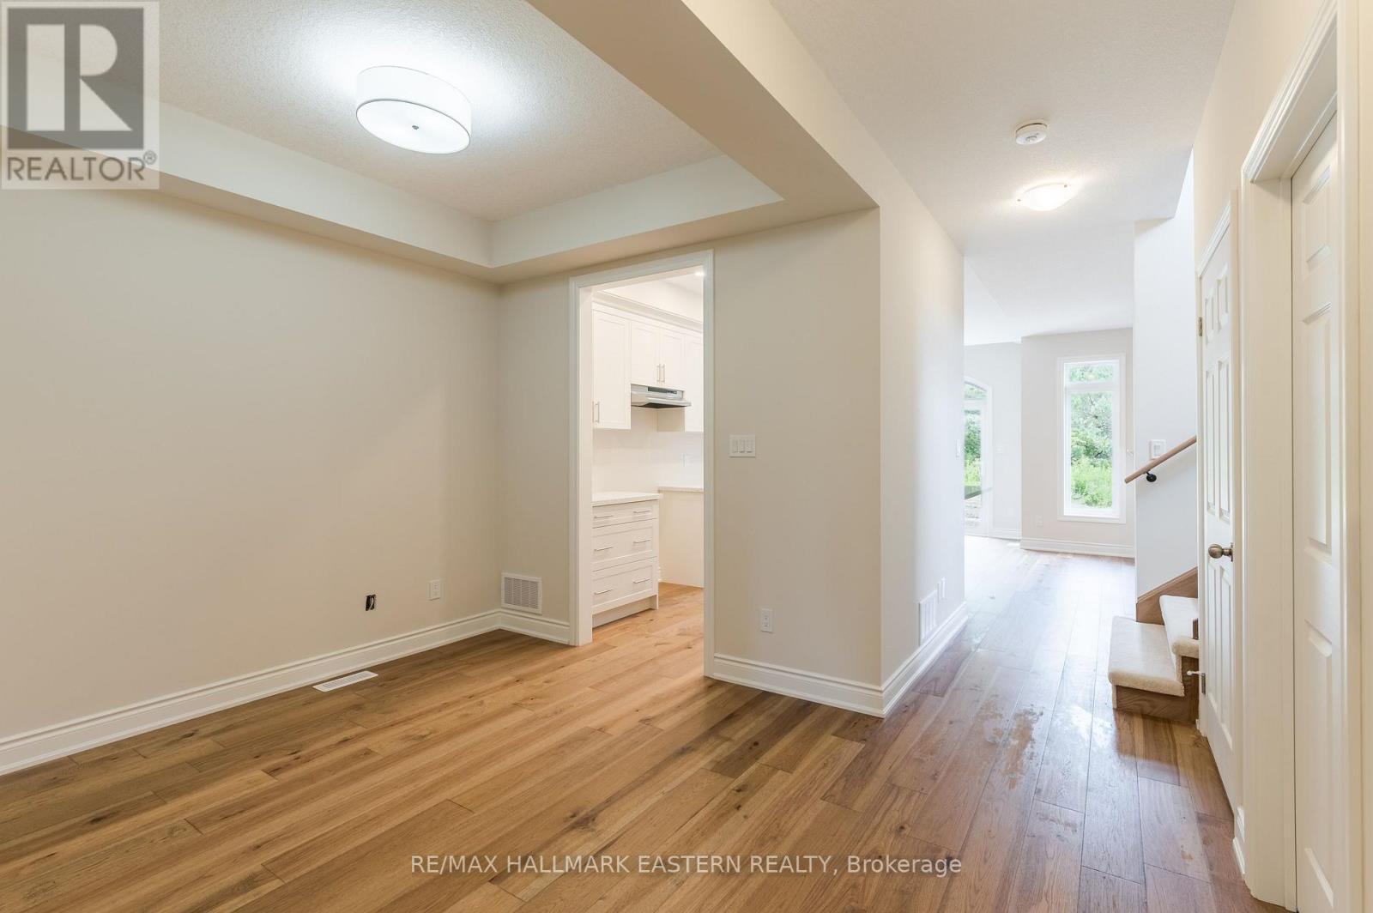
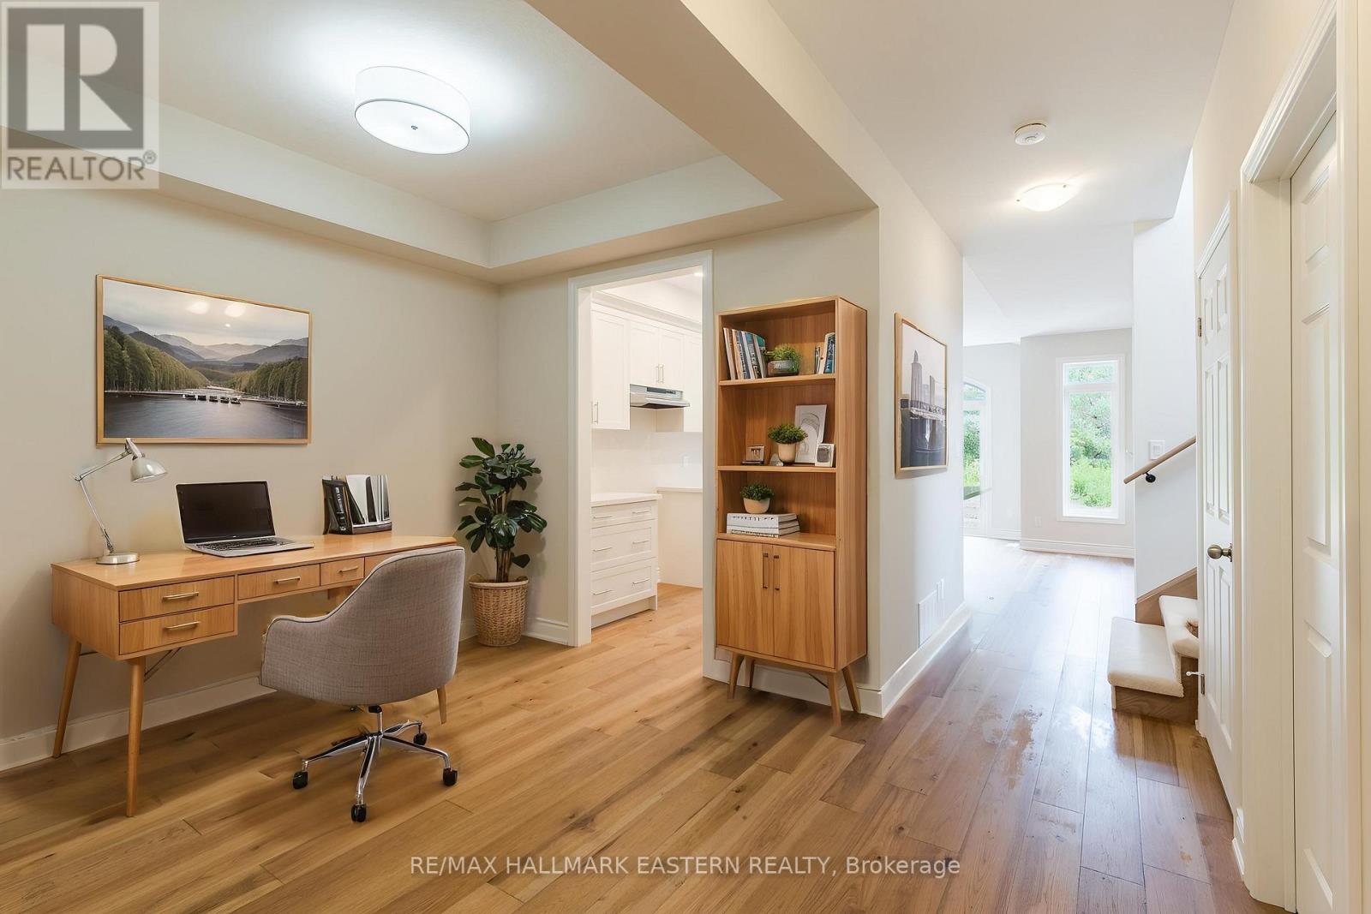
Buy before March 31, 2027 to save the HST! The "Fitzway" upgraded elevation B is to be built for 2027 occupancy by Millbrook's most trusted builder, Frank Veltri, on one of the last two remaining "Creekside in Millbrook" lots which back on to environmentally protected greenspace. With 2 storeys, 3 bedrooms and 3 baths, this is 1729 finished square feet of living space with all the standard features listed in the Sales Brochure. The Fitzway's main floor layout places the natural gas fireplace on the back wall of the Great Room allowing for multiple furniture arrangement options while maintaining the open flow between the kitchen and dining area, where a vaulted ceiling over the glass door walkout opens to the backyard. In addition to quartz counters and potlights standard to all Creekside in Millbrook models, the Fitzway's galley kitchen design features a breakfast bar and optional pantry cabinet upgrade. The Den off the Kitchen is large enough to function as a kid's playroom, and, the primary bedroom suite includes a sitting area with a vaulted ceiling over a large picture window. If you don't see a link to the Sales Brochure - Ask for your copy! Creekside in Millbrook Open Houses are hosted at the model home at 35 Coldbrook Drive, Saturdays and Sundays, 1-4 pm.
Map data © OpenStreetMap contributors
Eastern time. Can't make it? Request a private viewing.
| Bedroom 2 | Second level | 3.43 x 3.38 m |
| Kitchen | Main level | 2.6 x 3.5 m |
| Bedroom 3 | Second level | 2.9 x 3.38 m |
| Bathroom | Second level | 1.83 x 2.95 m |
| Dining room | Main level | 2.74 x 1.1933 m |
| Living room | Main level | 3.38 x 3.91 m |
| Den | Main level | 2.72 x 2.92 m |
| Laundry room | Main level | 1.91 x 2.18 m |
| Partial bathroom | Main level | 1.68 x 1.63 m |
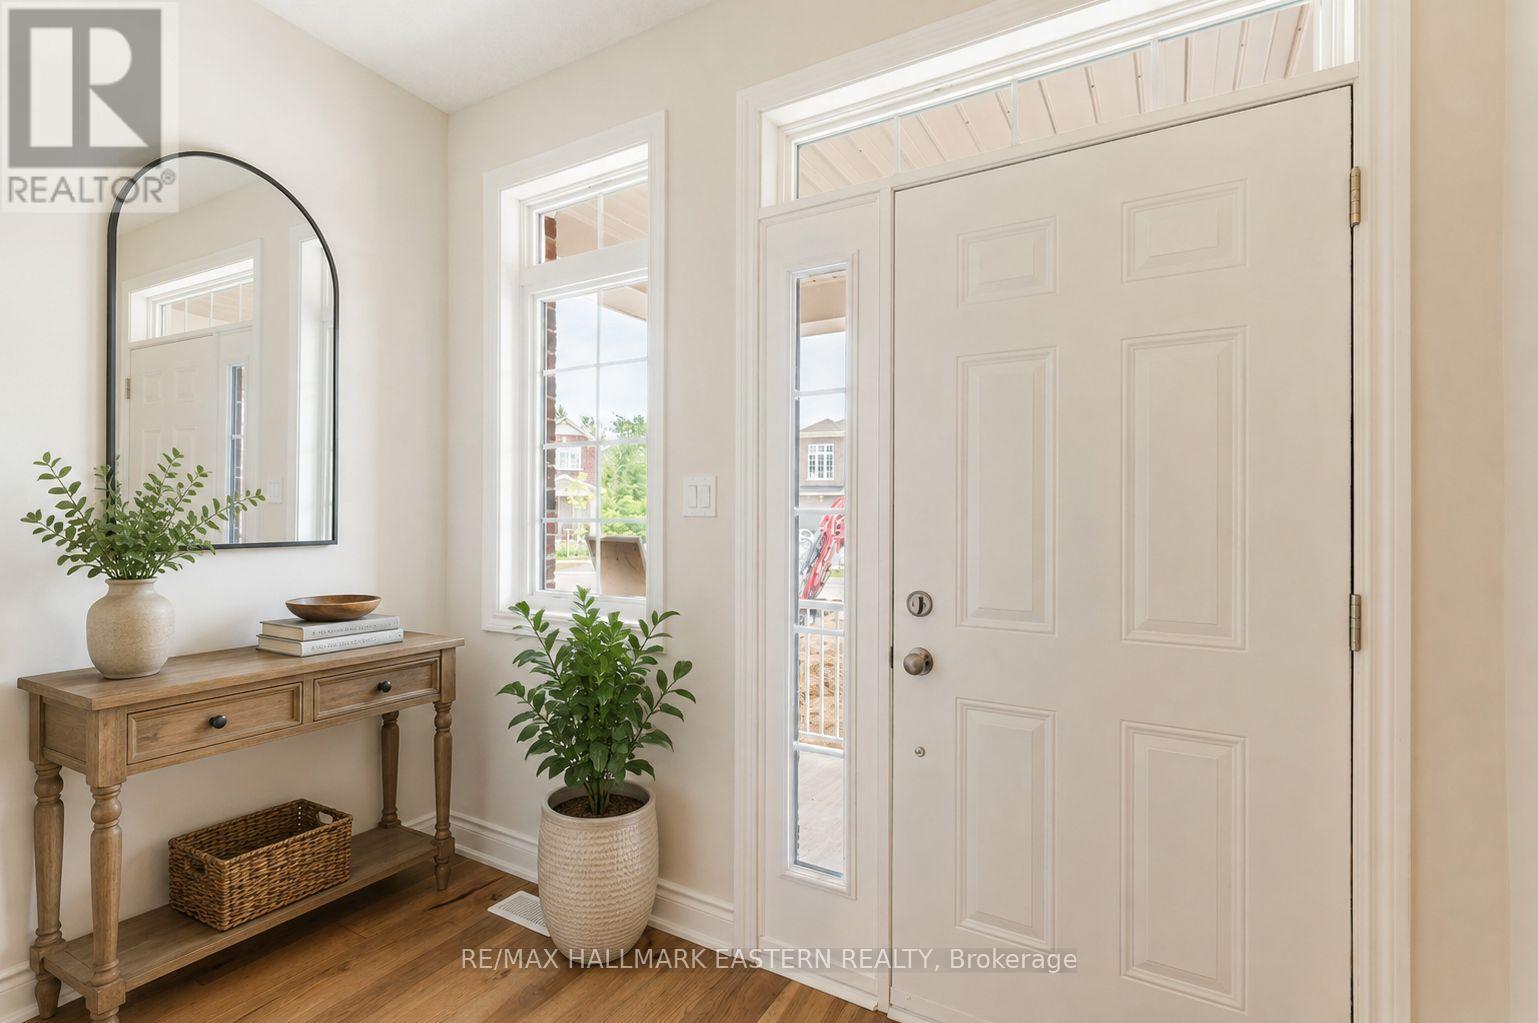
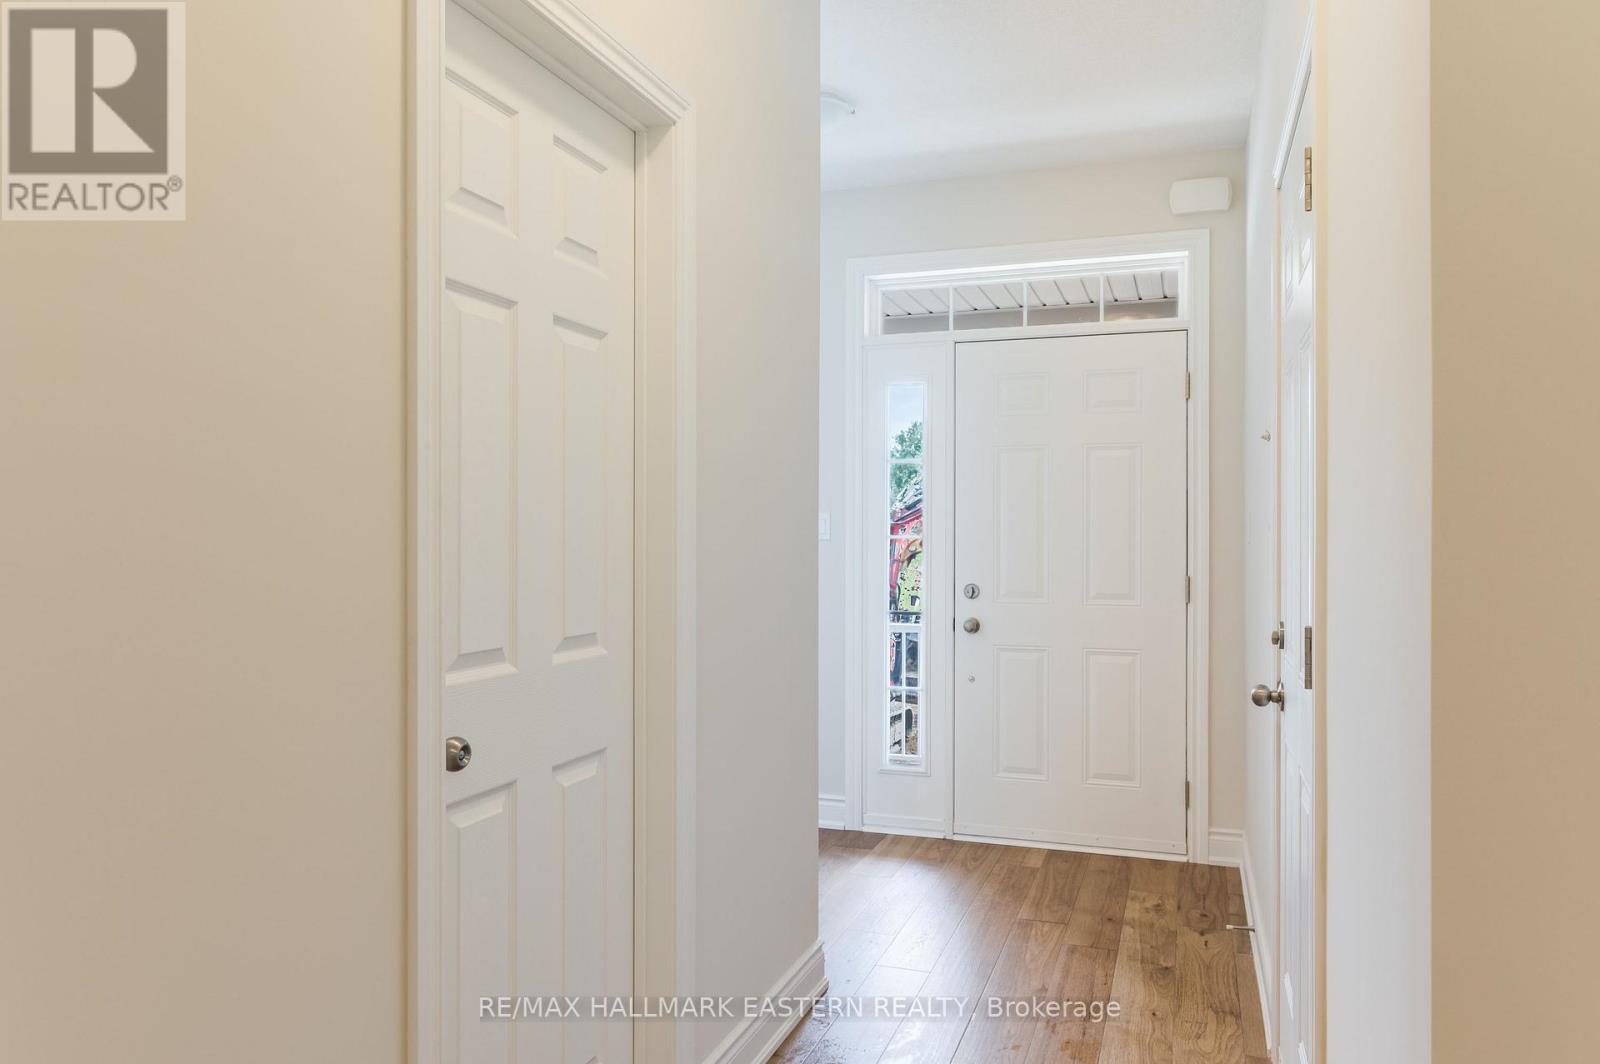
| Foyer | Main level | 2.95 x 1.68 m |
| Primary Bedroom | Second level | 3.35 x 5.84 m |
| Bathroom | Second level | 2.84 x 2.87 m |