 For sale 50
$875,000
4 bed4 bath2,500–3,000 sq ft
10 Pristine Trail
Cavan Twp, Cavan Monaghan
12 days agoMLS® X13848454
RE/MAX ROUGE RIVER REALTY LTD.
572 Fallis Line
Cavan Twp, Cavan Monaghan, Ontario L0A1G0
For sale· Added
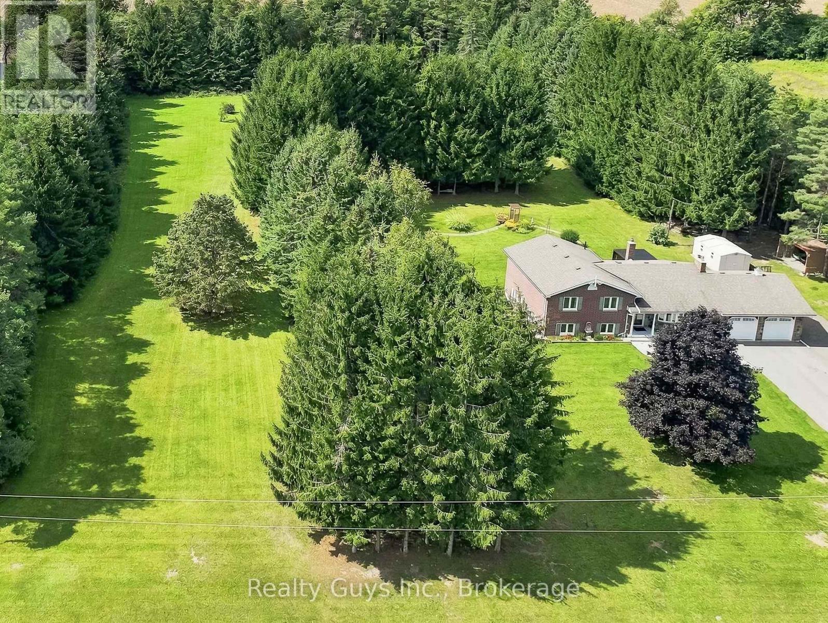
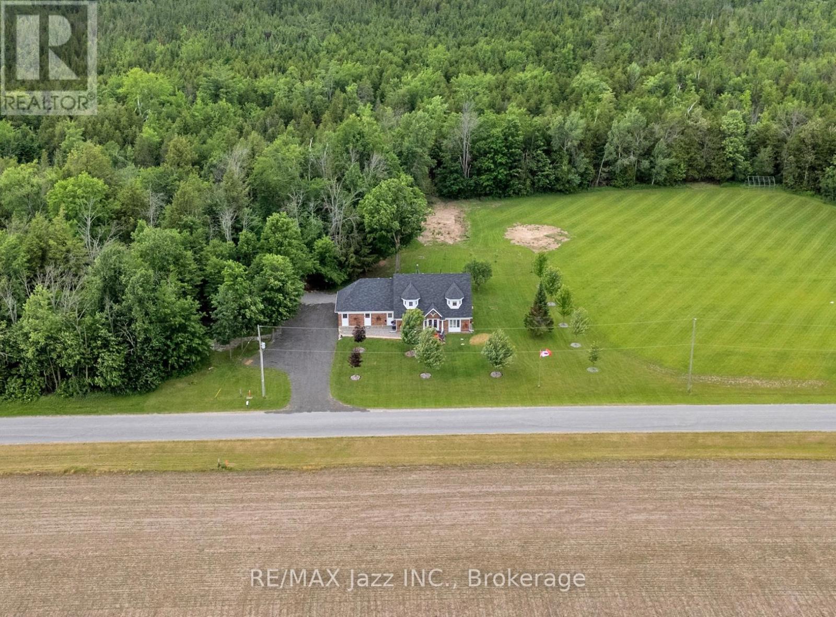
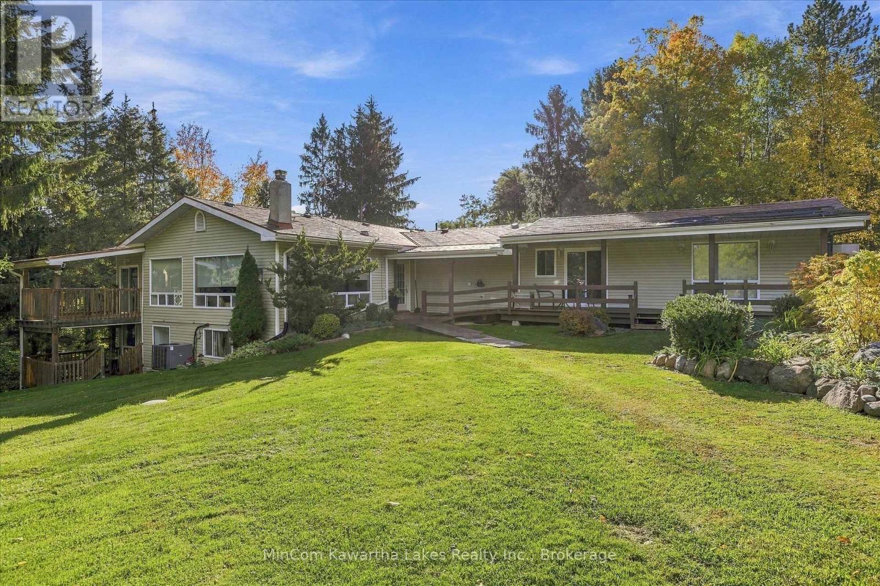
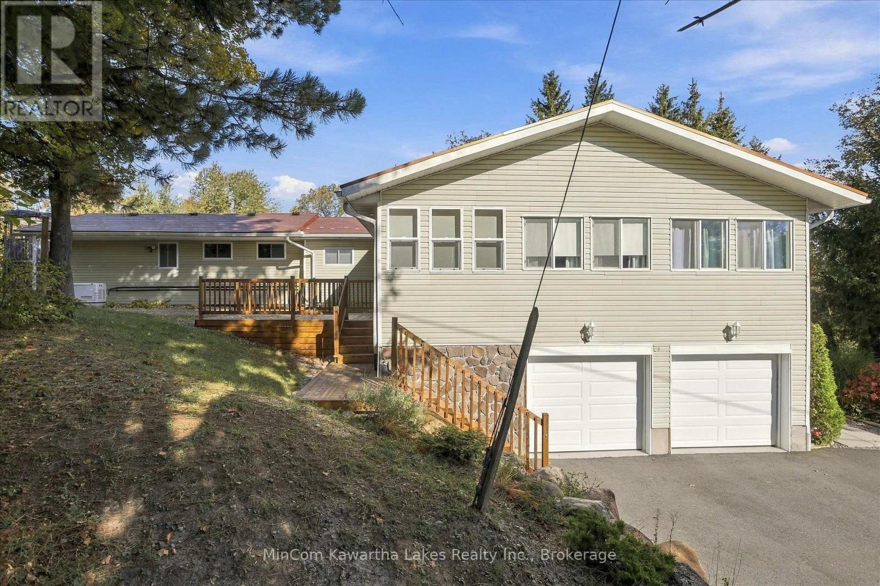
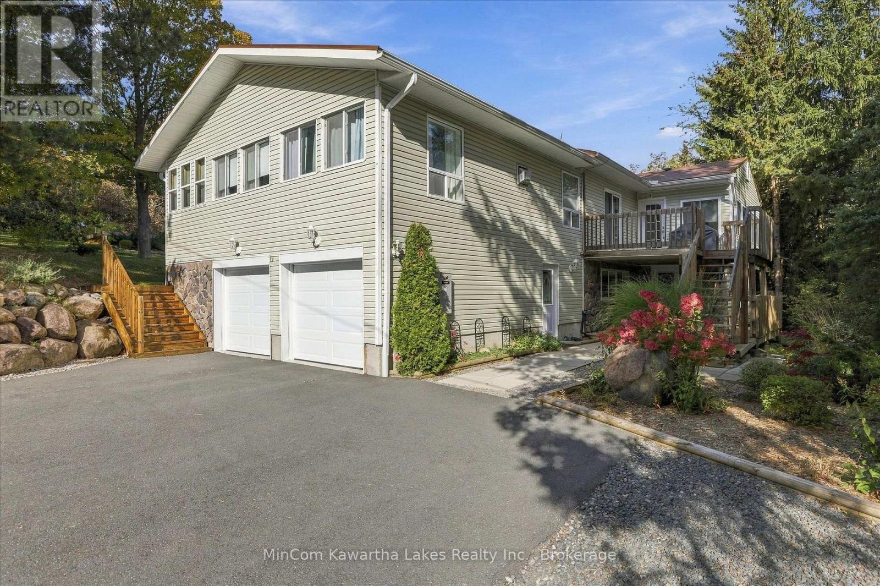
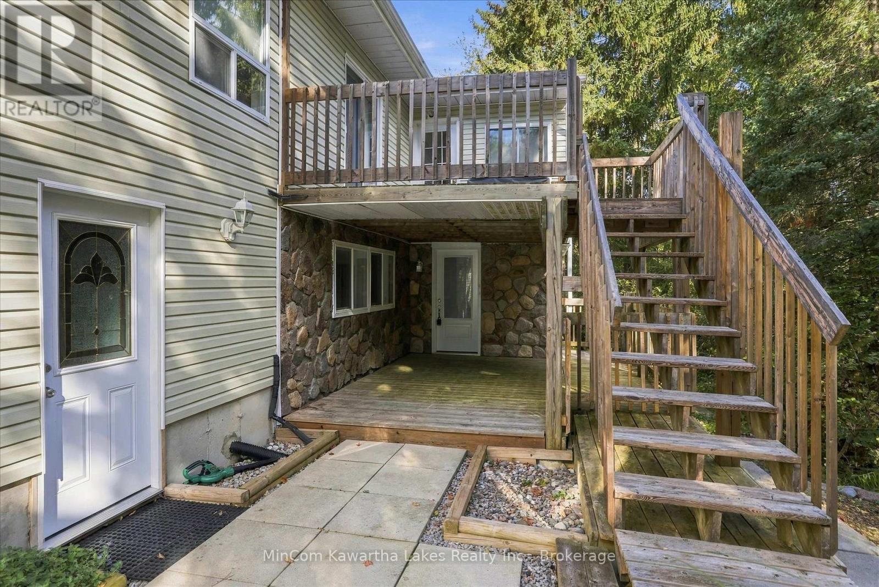
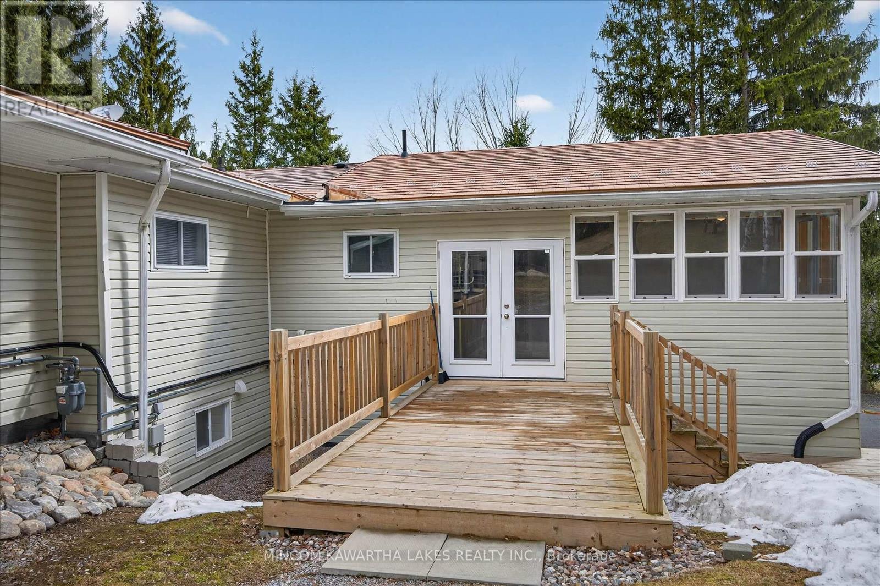
Multi generational living opportunity awaits with 3 full kitchen, full baths and separate entrances. Set on a stunning 2.27-acre country lot in much sought-after Cavan-Monaghan, this truly one-of-a-kind property delivers the perfect blend of space, versatility, and lifestyle. Welcome to 572 Fallis Line - a rare offering featuring a beautifully maintained home where all living space is above grade, filled with natural light and designed for comfortable everyday living. Whether you're a growing family, multi-generational household, or savvy investor, this property checks every box. The home is complemented by not one, but two additional in-law apartments, offering incredible flexibility for extended family, guests, or potential rental income streams. Car enthusiasts, hobbyists, and business owners will appreciate the exceptional garage space - a 2-car attached garage plus a massive 3-car detached garage, providing endless room for vehicles, toys, or workshop use. Step outside and enjoy your own private retreat. The expansive lot offers space to roam, entertain, and unwind, complete with an above-ground pool perfect for summer days and wide-open views that capture the beauty of country living. Built for peace of mind and efficiency, the home features a durable steel roof, natural gas service, a 205-ft drilled well, and a full backup generator system - ensuring comfort and reliability year-round. Properties like this rarely come to market - offering space, income potential, and unmatched functionality all in one package. A true standout. A rare opportunity. A property you don't want to miss.
Map data © OpenStreetMap contributors
No open houses are scheduled for this home.
Can't make it? Request a private viewing.
| Kitchen | Main level | 6.59 x 5.79 m |
| Office | Main level | 4.05 x 2.93 m |
| Sunroom | Main level | 5.33 x 2.22 m |
| Kitchen | Basement | 1.98 x 3.64 m |
| Kitchen | Basement | 4.18 x 2.59 m |
| Office | Basement | 2.95 x 3.31 m |
| Recreational, Games room | Basement | 6.56 x 6.61 m |
| Utility room | Basement | 1.14 x 1.21 m |
| Bathroom | Basement | 1.7 x 4.59 m |
| Other | Basement | 3.66 x 6.55 m |
| Mud room | Basement | 2.15 x 2.17 m |
| Dining room | Main level | 3.1 x 4.07 m |
| Living room | Main level | 7.79 x 4.28 m |
| Primary Bedroom | Main level | 4.12 x 4.32 m |
| Primary Bedroom | Main level | 3.93 x 2.84 m |
| Bedroom | Main level | 2.84 x 4.52 m |
| Bathroom | Main level | 2.99 x 1.51 m |
| Bathroom | Main level | 2.44 x 2.6 m |
| Bathroom | Main level | 2.64 x 4.45 m |
| Laundry room | Main level | 2.44 x 1.85 m |