 For sale 50
$1,090,000
2+1 bed2 bath1,500–2,000 sq ft
709 Carveth Drive
Cavan Twp, Cavan Monaghan
25 days agoMLS® X13803594
Royal Service Real Estate Inc.
747 Morton 10th Line
Cavan Twp, Cavan Monaghan, Ontario L0A1C0
For sale· Added
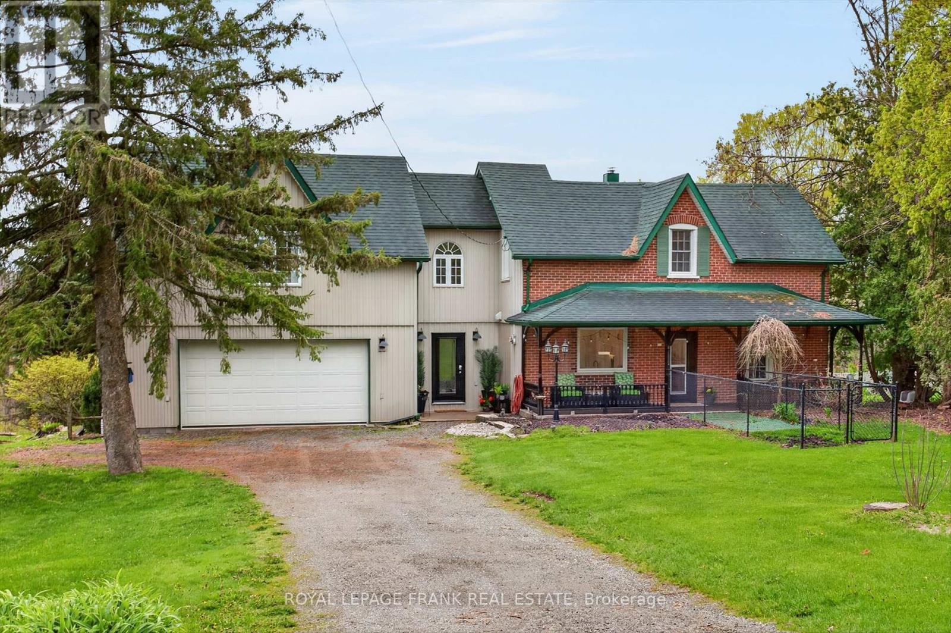
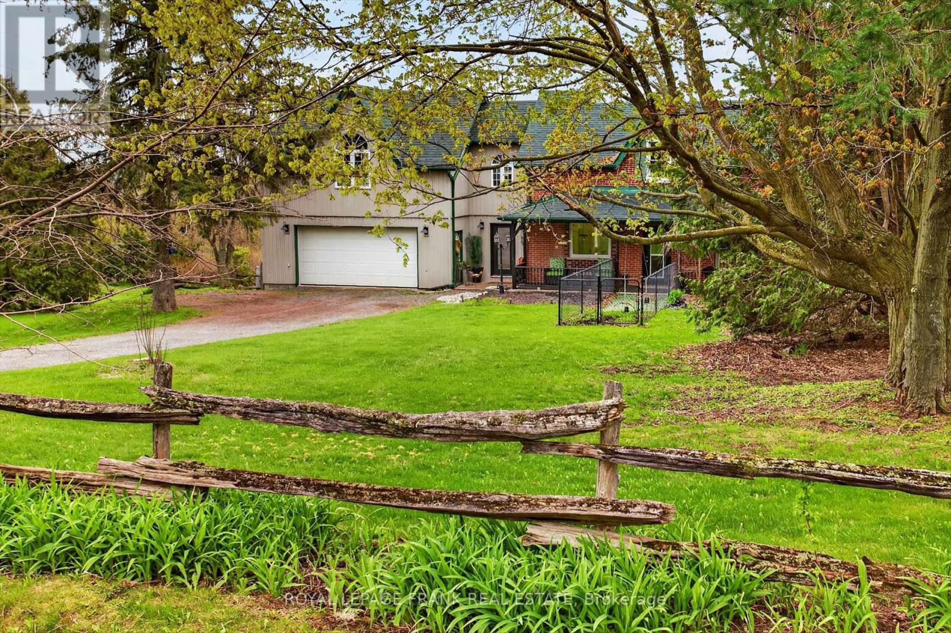
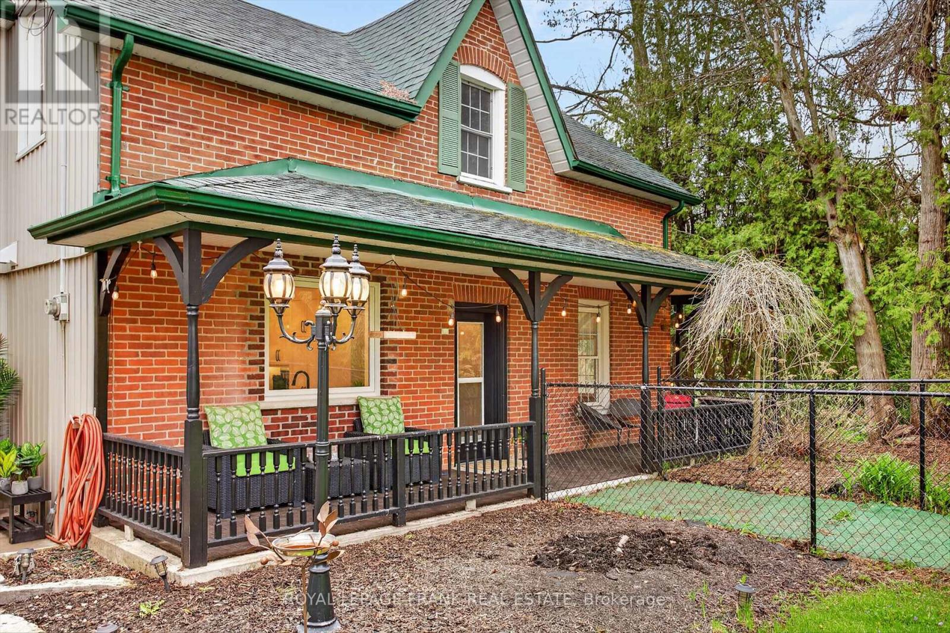
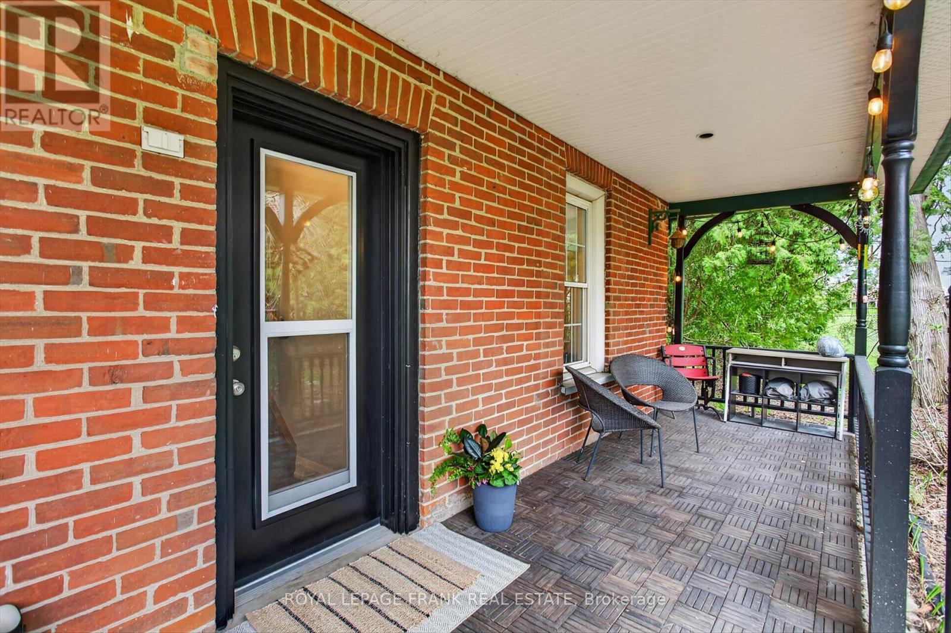
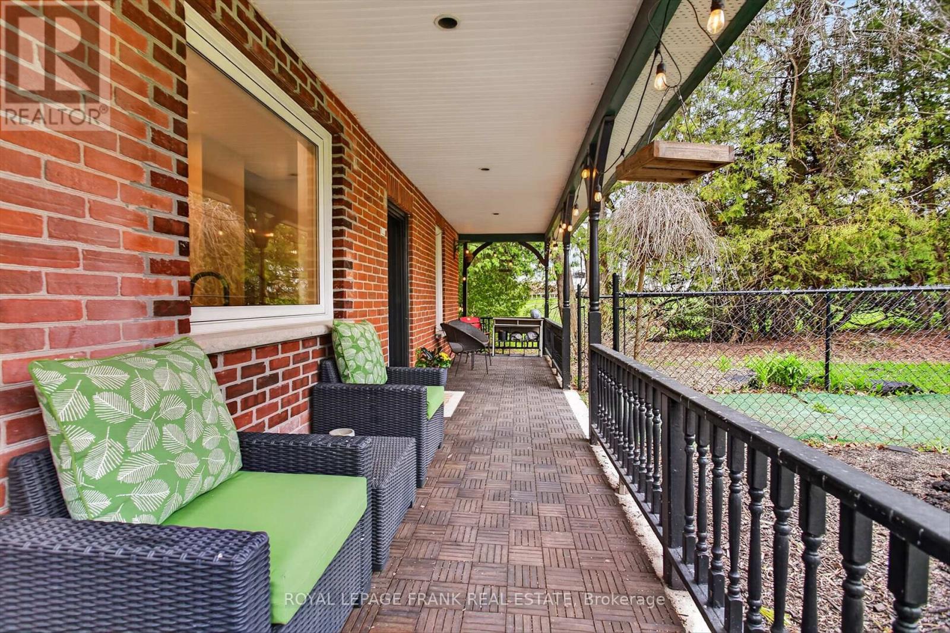
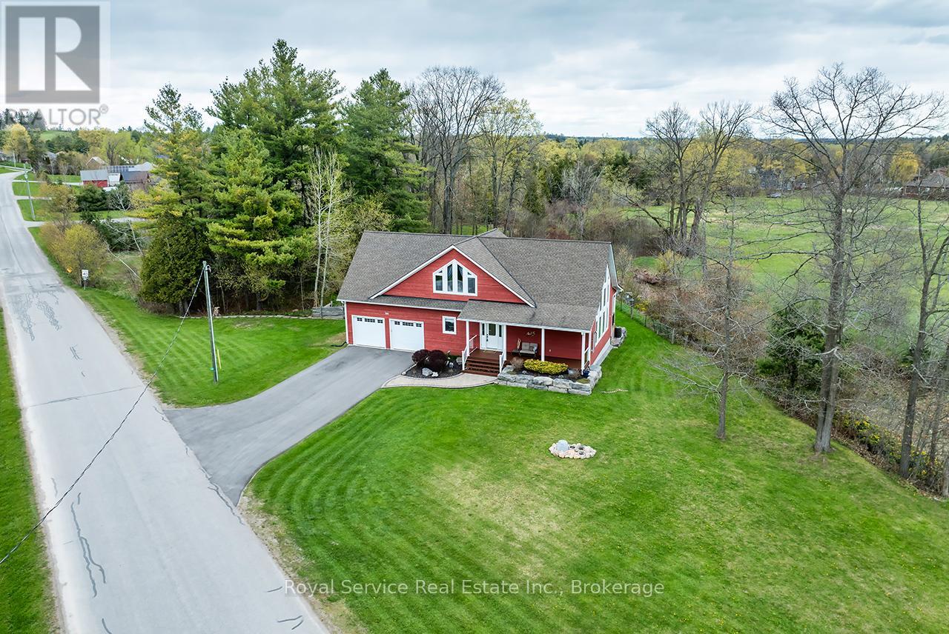
Welcome to 747 Morton 10th Line in Cavan. Built in 1893, this professionally renovated (2022) century home has a perfect blend of historic charm with modern amenities. The expansive great room serves as the heart of the home, with vaulted ceilings and a new propane fireplace making it a cozy sitting area for nesting. While also featuring an inviting dining room for entertaining. Wrap around windows capture the spectacular views of Cavan's rolling hills providing a serene back drop. Patio doors from the dining room lead out to a new spacious deck (2024) for BBQing and lounging outdoors. A stunning custom designed kitchen with granite countertops and a fabulous granite waterfall island is a culinary dream. The home has 4 bedrooms and two new bathrooms. The primary suite has a walk-in closet, office nook and a cozy sitting area with a high efficiency wood fireplace. Creating an inviting atmosphere for unwinding at the end of the day. Convenient second floor laundry room. Fully finished lower level with recreation room, gym area, and a full walk-out that seamlessly connects to the outdoors. New propane fireplace and A/C (2020), hot water tank (2020), sump pump with back up battery (2025). List of upgrades are available in documents. Spacious, attached, oversized garage and the home is nestled on a private one acre treed lot. Located close to town with easy access to the highway this property is a commuter's dream location. A peaceful oasis with a perfect blend of comfort, elegance, and convenience in this exceptional century home that shows pride of ownership.
Map data © OpenStreetMap contributors
Eastern time. Can't make it? Request a private viewing.
| Oct 7, 2026 | $1,240,000 | ▼ $49,000 |
| Sep 9, 2026 | $1,289,000 | First recorded price |
Price changes since Sep 9, 2026.
| Foyer | Main level | 3.63 x 2.85 m |
| Living room | Main level | 5.43 x 5.29 m |
| Bathroom | Second level | 2.05 x 3.74 m |
| Laundry room | Second level | 2.44 x 3.34 m |
| Recreational, Games room | Basement | 5.28 x 7.79 m |
| Other | Basement | 5.42 x 3.37 m |
| Other | Basement | 3.47 x 2.48 m |
| Utility room | Basement | 6.3 x 4.92 m |
| Dining room | Main level | 5.39 x 2.62 m |
| Kitchen | Main level | 5.86 x 3.91 m |
| Bedroom | Main level | 4.74 x 3.79 m |
| Bathroom | Main level | 2.12 x 2.52 m |
| Primary Bedroom | Second level | 7.2 x 7.17 m |
| Bedroom | Second level | 3.55 x 3.78 m |
| Bedroom | Second level | 2.44 x 3.34 m |
| Office | Second level | 3.44 x 2.78 m |