 For sale 50
$649,900
6 bed3 bath1,852 sq ft
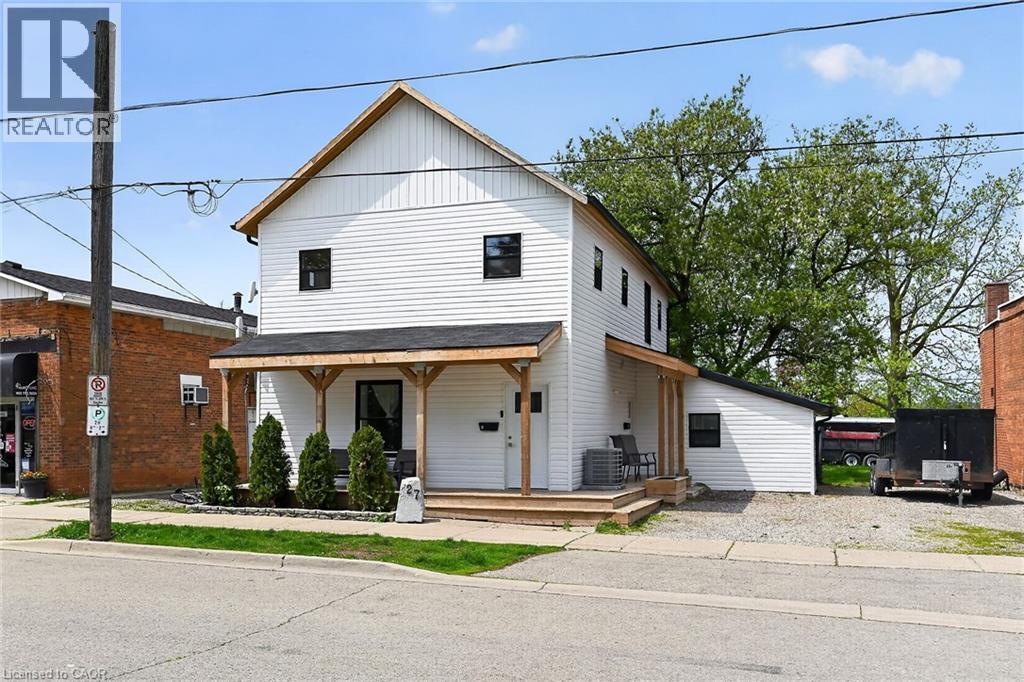
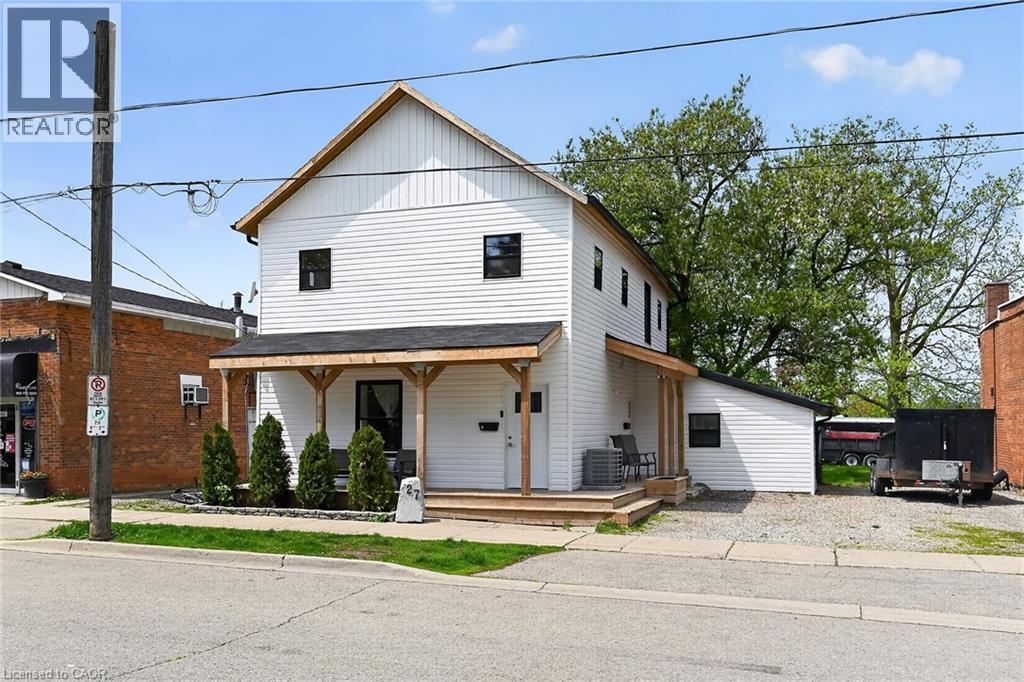
27 Cayuga Street North
Cayuga
4 months agoMLS® 40817020
RE/MAX Escarpment Realty Inc.
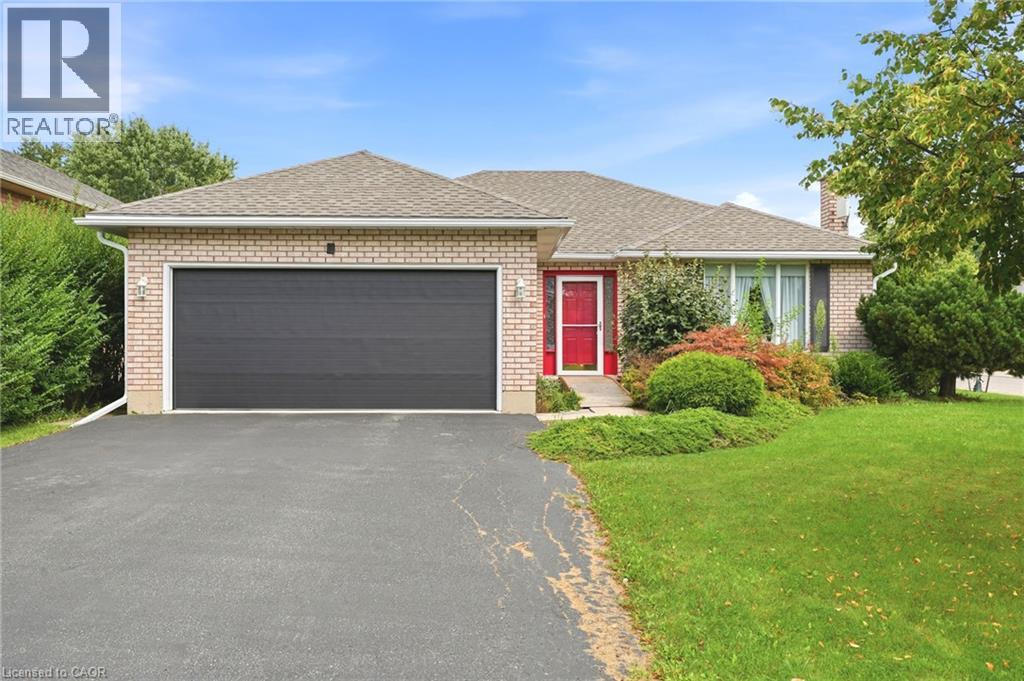
64 Winnett Street North
Cayuga, Ontario N0A1E0
For sale· Added
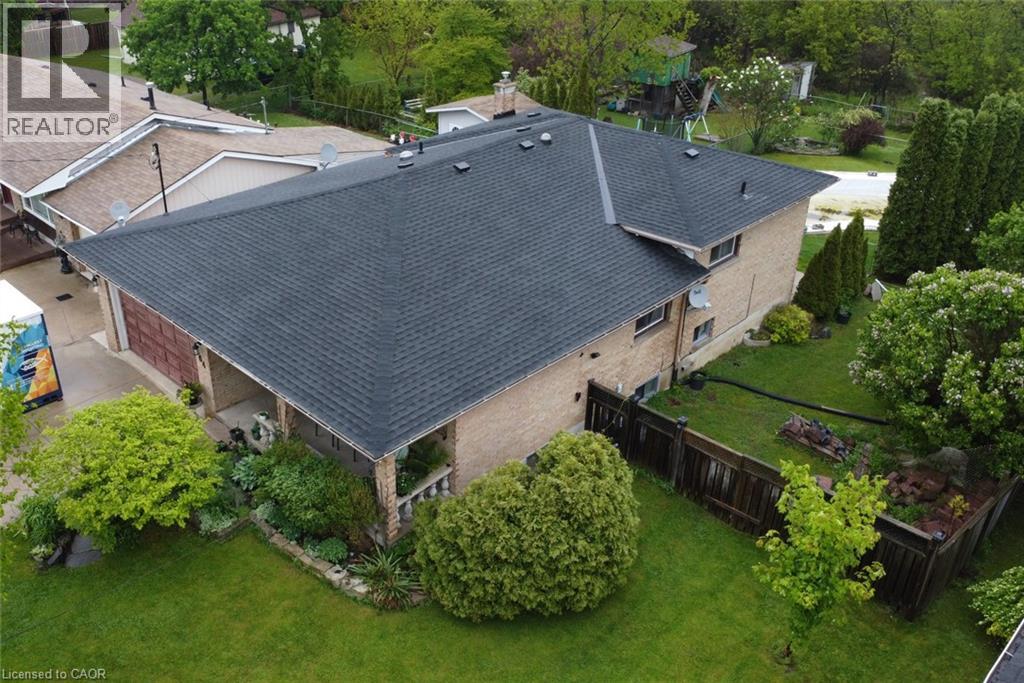
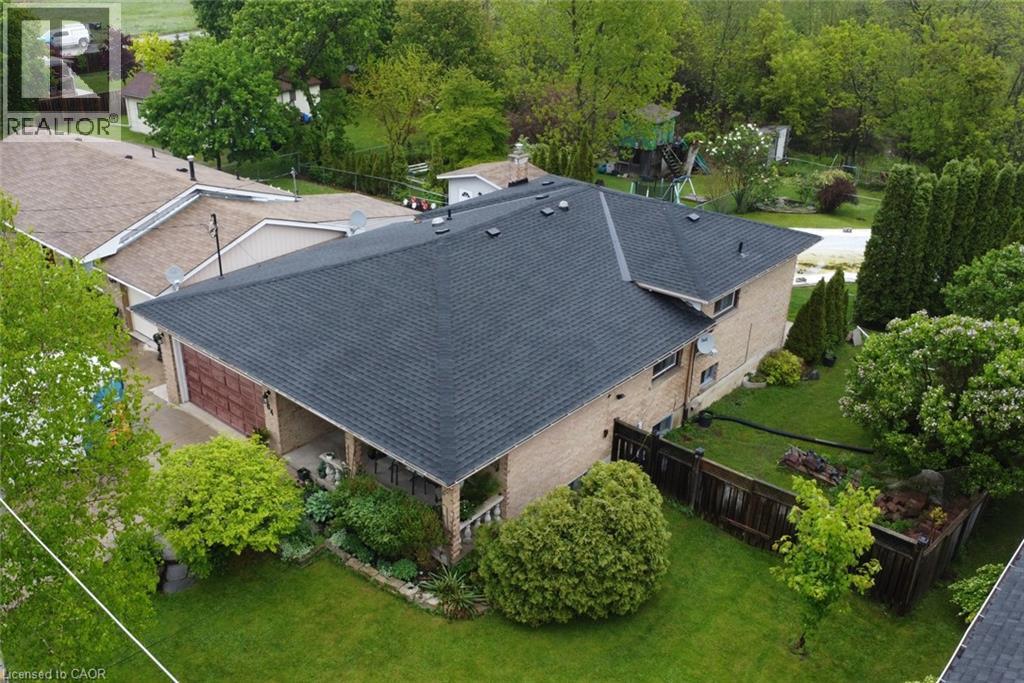
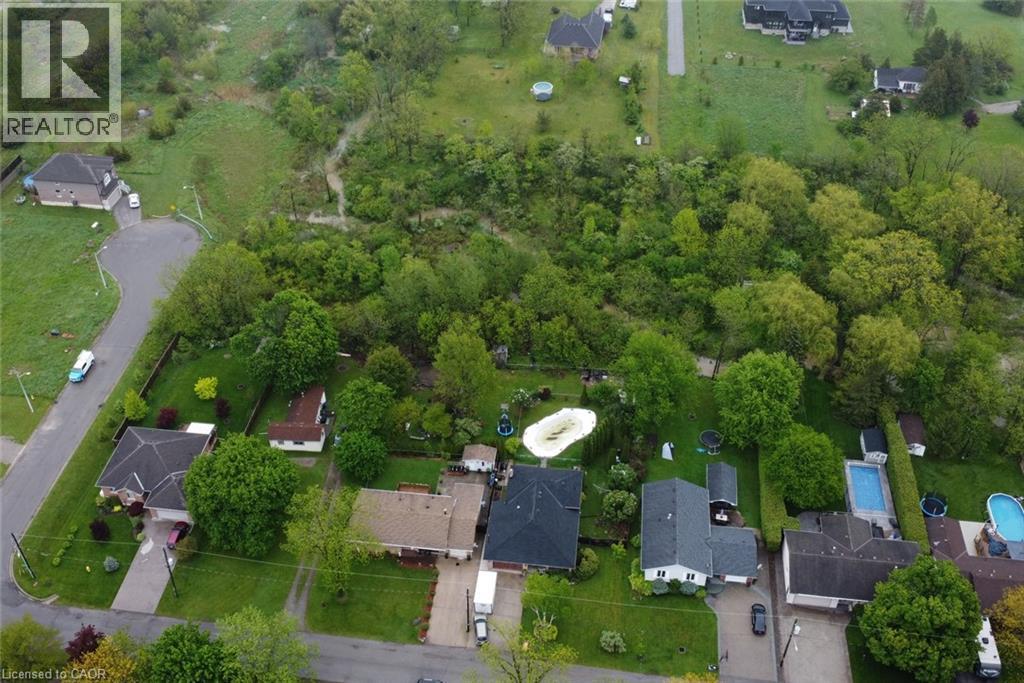
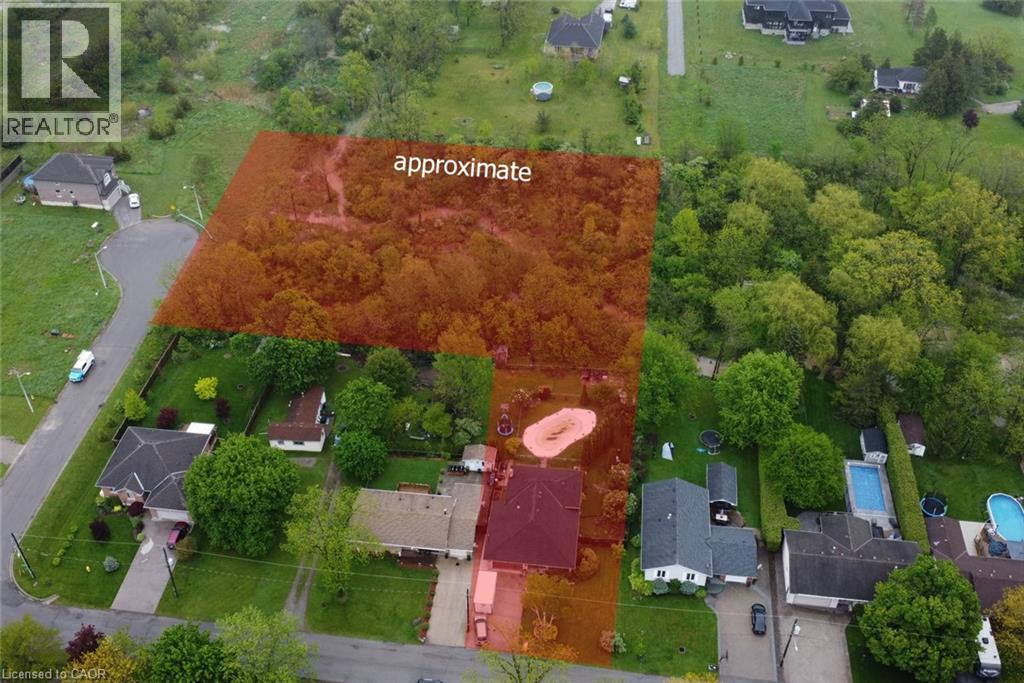
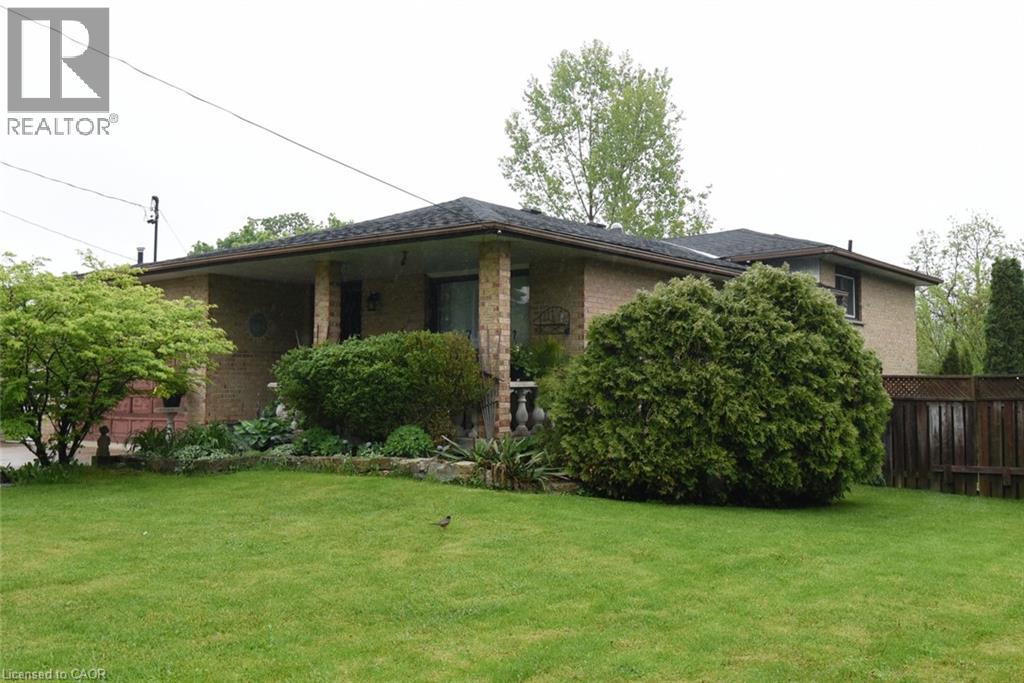
The choices are all yours! Enjoy spending time with your family around a dining room table and then followed by a movie in the family room? Prefer to barbeque out back, poolside and then go for a hike without leaving your own property? Is sitting on the front porch and watching the kids play on the ample sized front yard while breathing a sigh that your living on a quiet street your preferred passtime? Then welcome home! 64 Winnett has all of this and more. More? Investors and developers should also take note as this massive property may have the possibility of severances in the future. This home has been in the same family for 40 years and it's their time to move on. They are ready. What about you?
Map data © OpenStreetMap contributors
No open houses are scheduled for this home.
Can't make it? Request a private viewing.
| Family room | Lower level | 11'3'' x 29'6'' |
| 4pc Bathroom | Second level | 7'8'' x 9'10'' |
| Foyer | Second level | 6'0'' x 8'0'' |
| Bedroom | Second level | 8'4'' x 11'0'' |
| Bedroom | Second level | 10'6'' x 14'0'' |
| Primary Bedroom | Second level | 9'8'' x 15'9'' |
| Foyer | Main level | 7'5'' x 13'8'' |
| Kitchen | Main level | 11'2'' x 18'6'' |
| Dining room | Main level | 9'8'' x 11'3'' |
| Living room | Main level | 11'3'' x 15'4'' |
| Utility room | Lower level | 9'6'' x 11'4'' |
| Bedroom | Lower level | 10'2'' x 17'10'' |
| Recreation room | Lower level | 14'6'' x 18'2'' |
| 3pc Bathroom | Lower level | 6'3'' x 9'8'' |
| Laundry room | Lower level | 6'6'' x 11'3'' |