 For sale 50
$489,900
4 bed2 bath2,302 sq ft
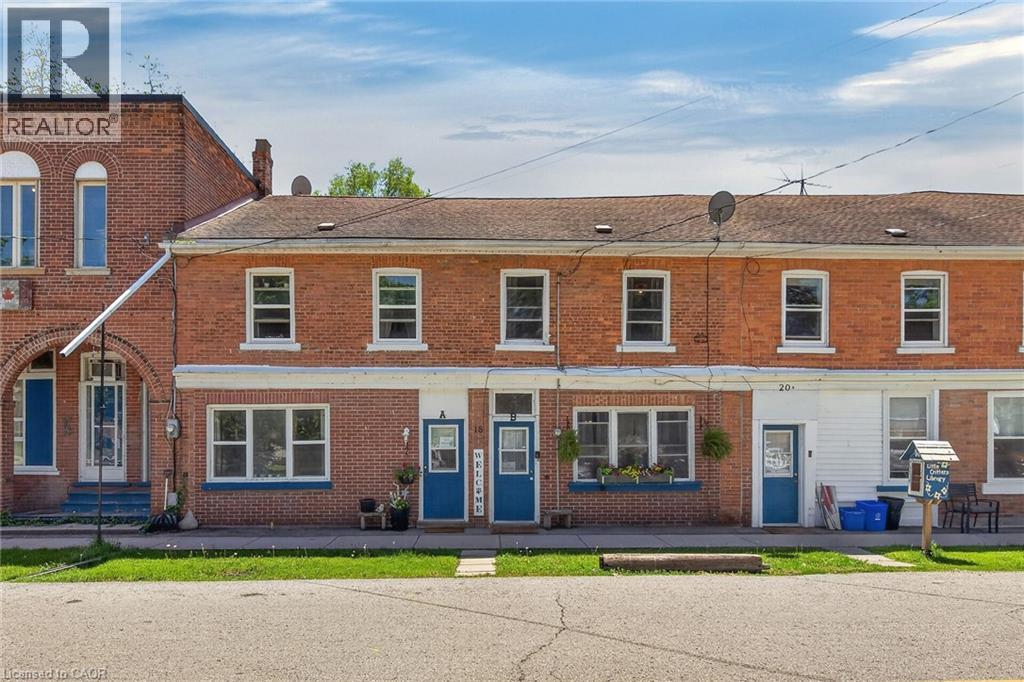
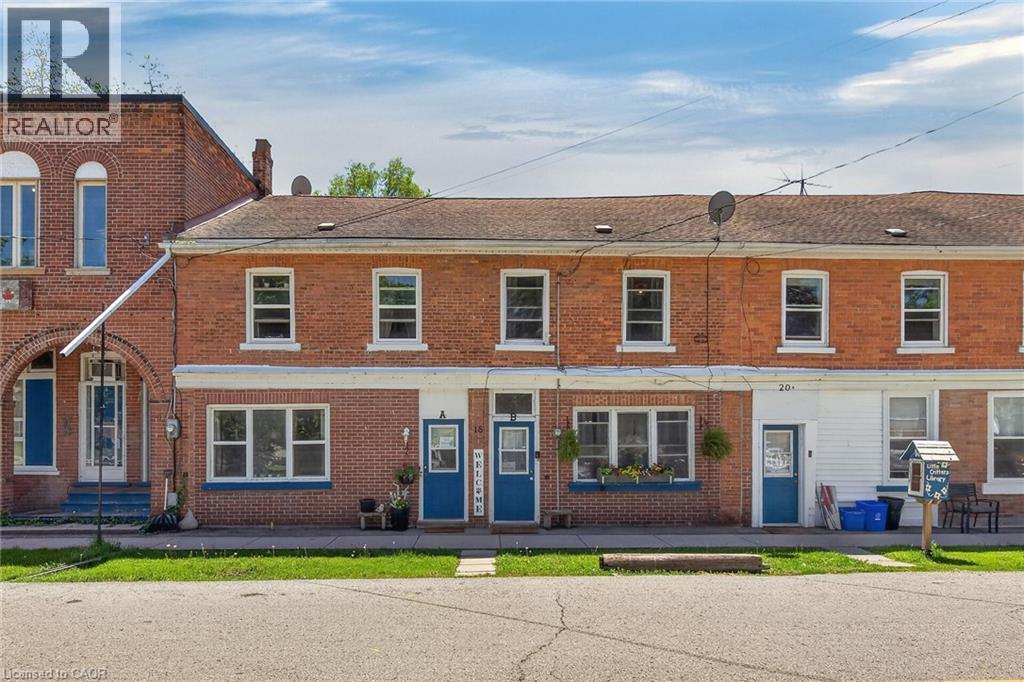
18 King Street #A&B
Cayuga
2 months agoMLS® 40855821
RE/MAX Escarpment Realty Inc.
9 Country Club Road
Cayuga, Ontario N0A1E0
For sale· Added
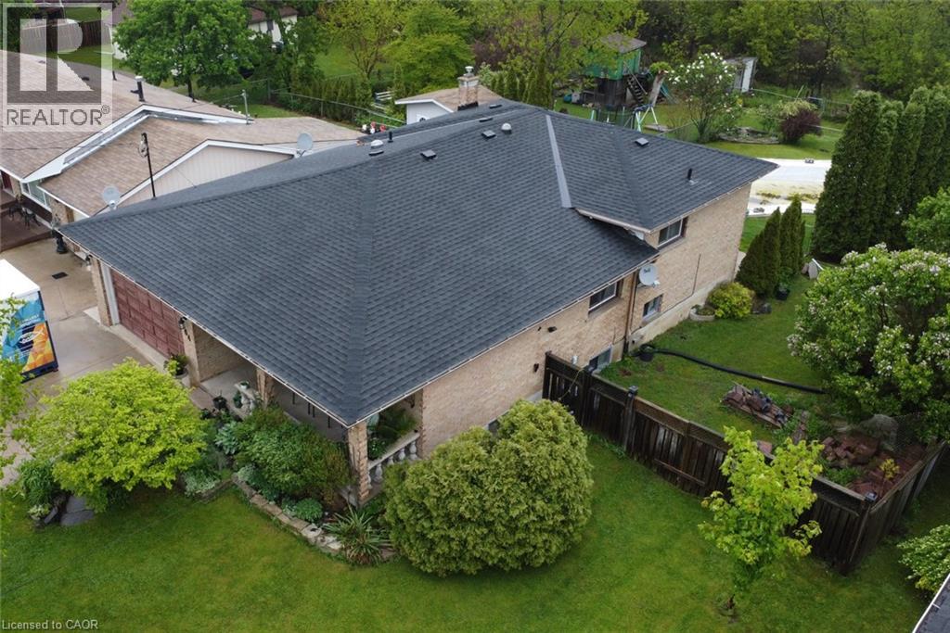
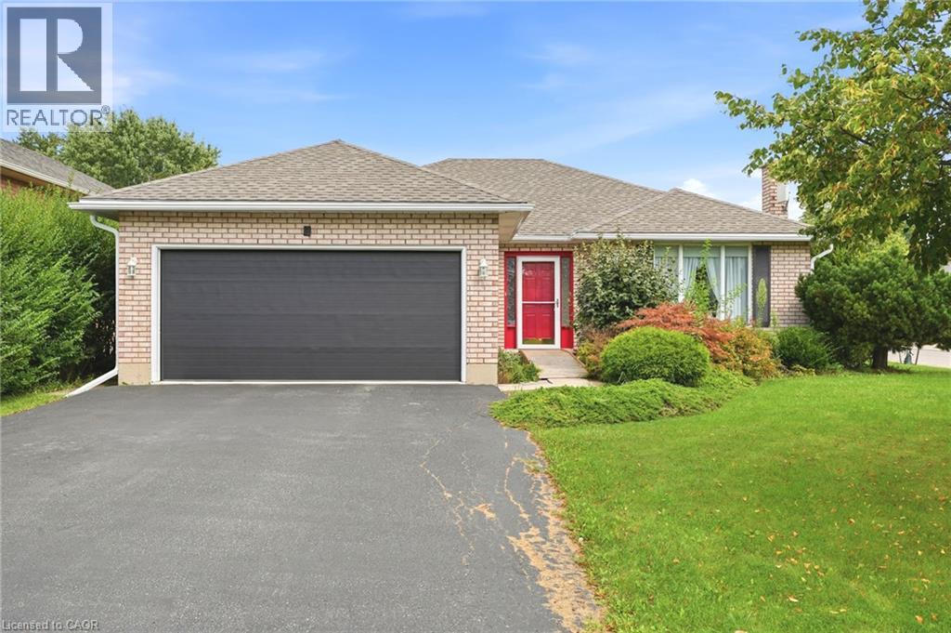
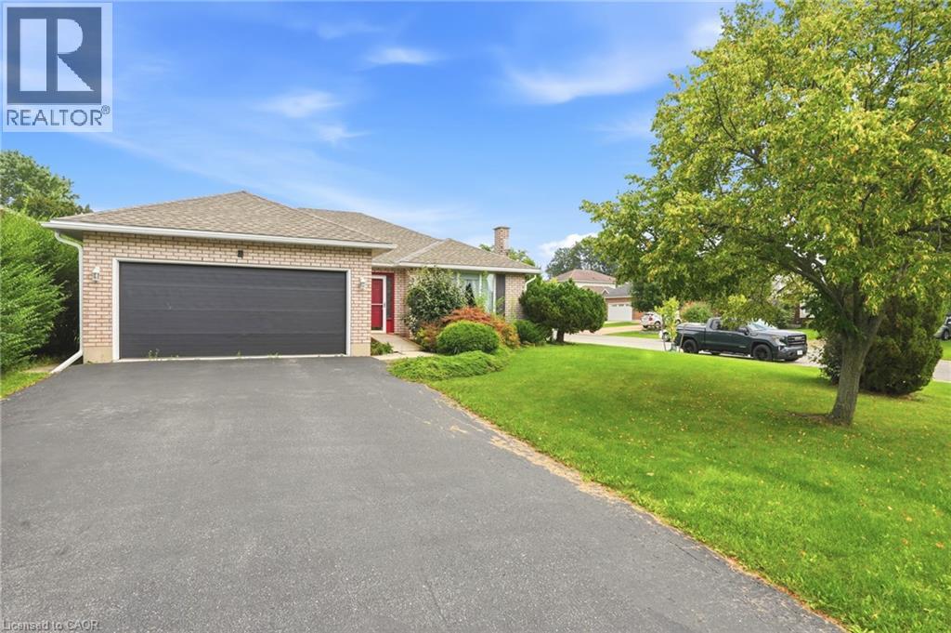
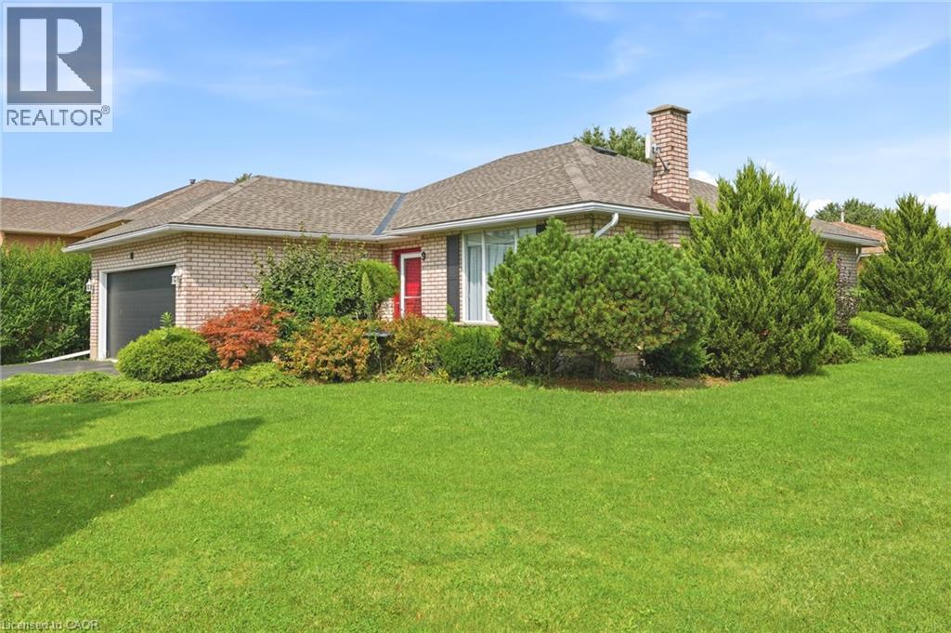
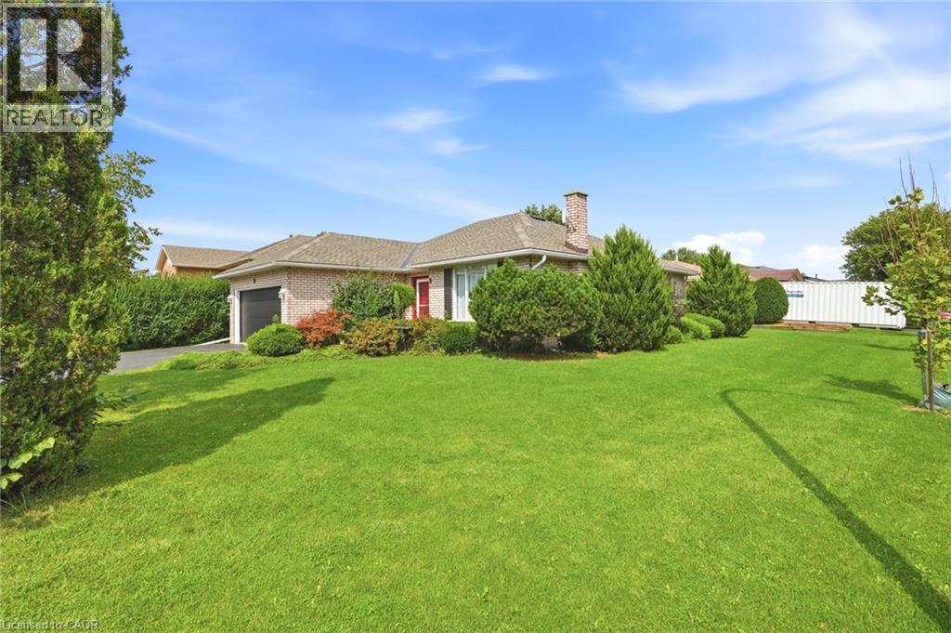
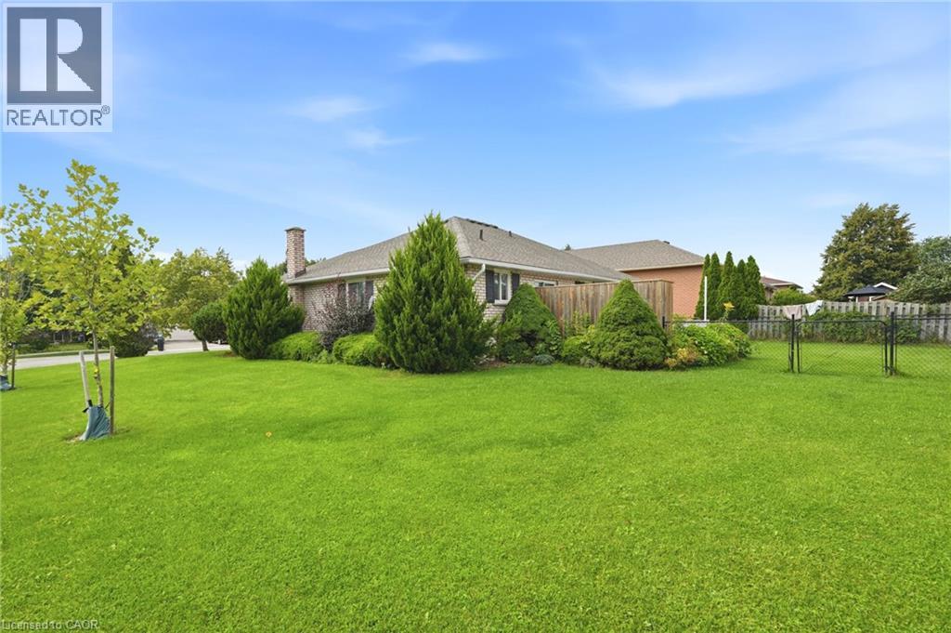
Welcome to this charming 3-bedroom, 2-bathroom bungalow tucked away on a quiet street in the heart of a cute, sought-after town. Offering 1,300+ square feet of comfortable, single-level living, this home is perfect for first-time buyers, downsizers, or anyone craving small-town charm without sacrificing space. Step inside to a bright, functional layout featuring three well-sized bedrooms and two full bathrooms — ideal for families or those who love extra room for guests, a home office, or hobbies. The main living areas flow easily for everyday comfort and effortless entertaining. Outside, you'll find a rare find for the area: a large lot offering plenty of room to garden, play, or simply enjoy the peace and quiet of the neighborhood. The double garage provides generous space for vehicles, storage, or a workshop — a must-have feature that's hard to come by. Located in a peaceful, friendly community known for its small-town charm, and welcoming atmosphere, this property offers the perfect blend of tranquility and convenience. Close to local shops, parks, Grand River and everything that makes this town so special. Don't miss your chance to own this move-in-ready bungalow on an oversized lot in one of the area's most desirable quiet pockets. Book your showing today!
Map data © OpenStreetMap contributors
No open houses are scheduled for this home.
Can't make it? Request a private viewing.
| Living room | Main level | 17'0'' x 13'2'' |
| Dining room | Main level | 17'0'' x 10'0'' |
| Kitchen | Main level | 10'4'' x 12'5'' |
| 2pc Bathroom | Main level | — |
| Bedroom | Main level | 10'6'' x 10'4'' |
| Bedroom | Main level | 9'9'' x 10'4'' |
| 4pc Bathroom | Main level | — |
| Primary Bedroom | Main level | 10'11'' x 12'7'' |