
 For sale 32
$499,900
2 bed2 bath
8625 Talbot Trail
Cedar Springs
1 month agoMLS® 26021747
M.C. HOMES REALTY INC. BROKERAGE
19051 Charing Cross Road
Cedar Springs, Ontario N0P1A0
For sale· Added
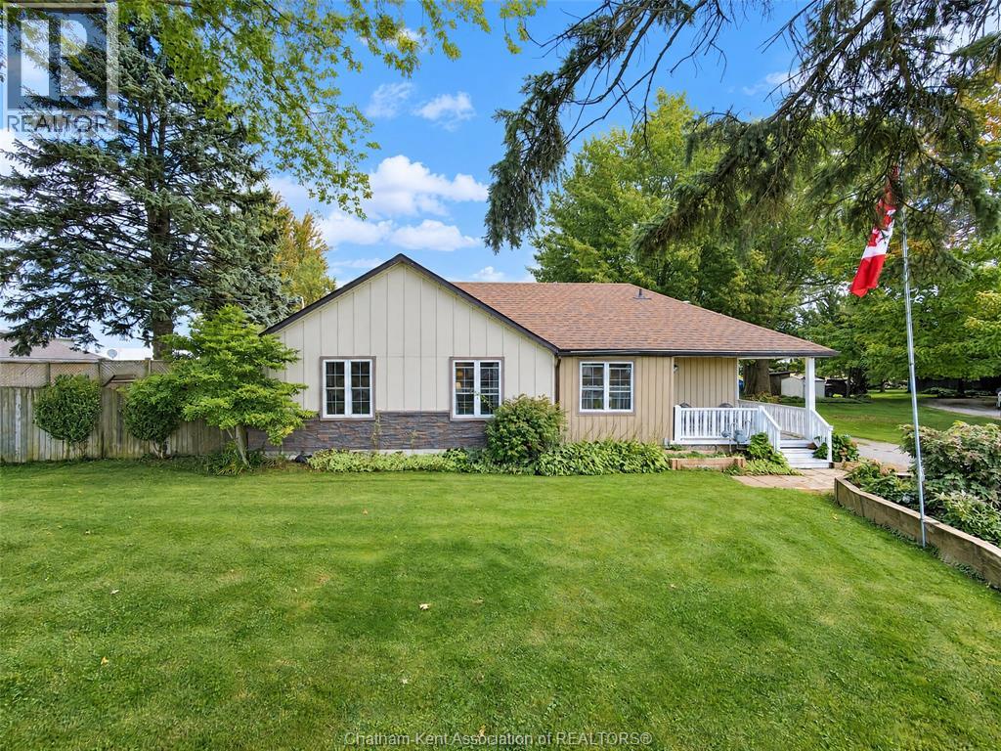
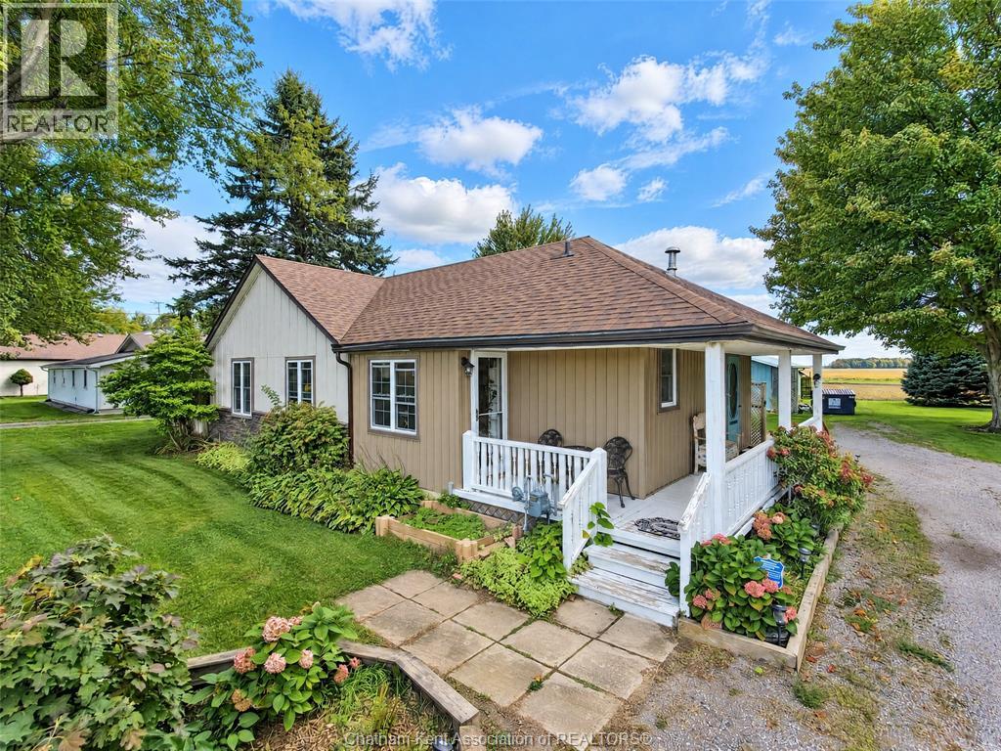
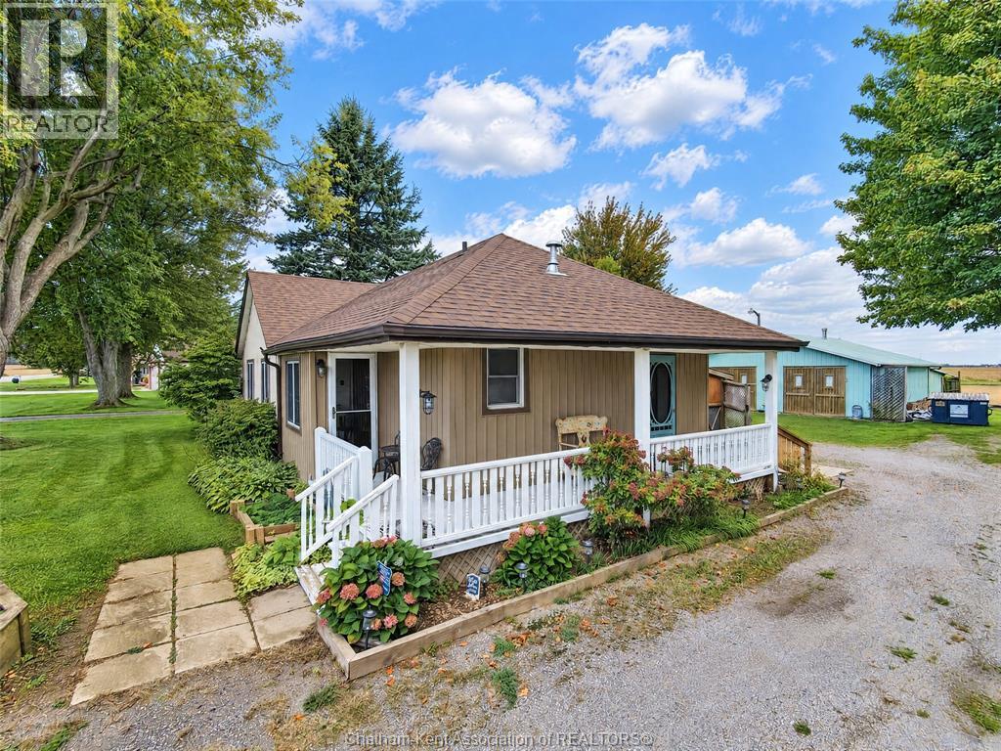
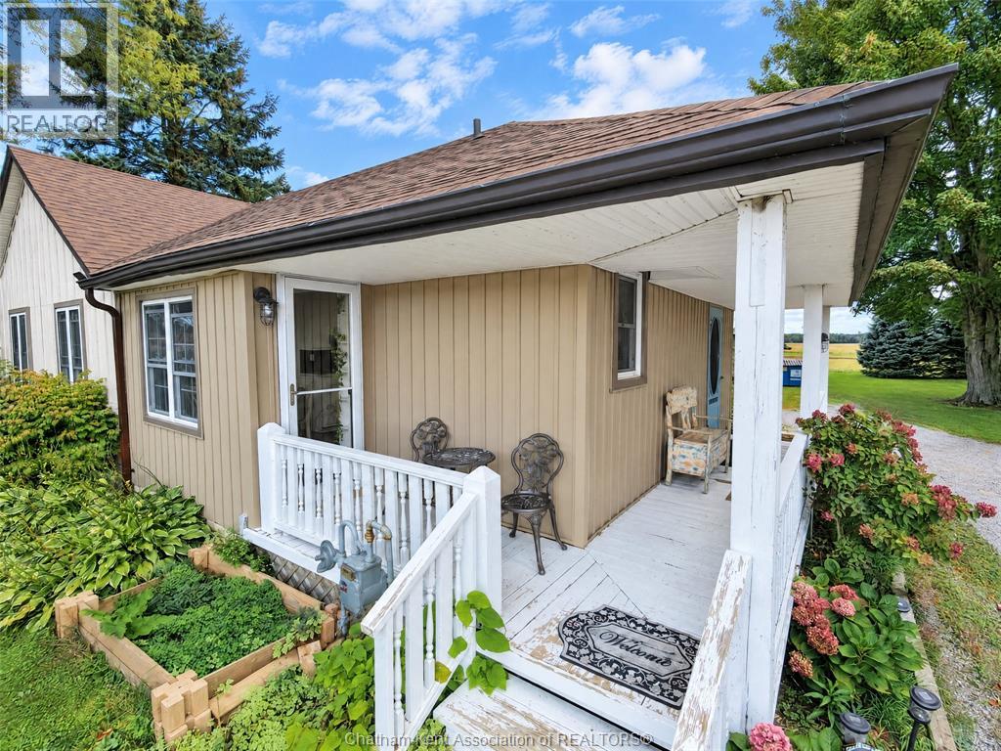
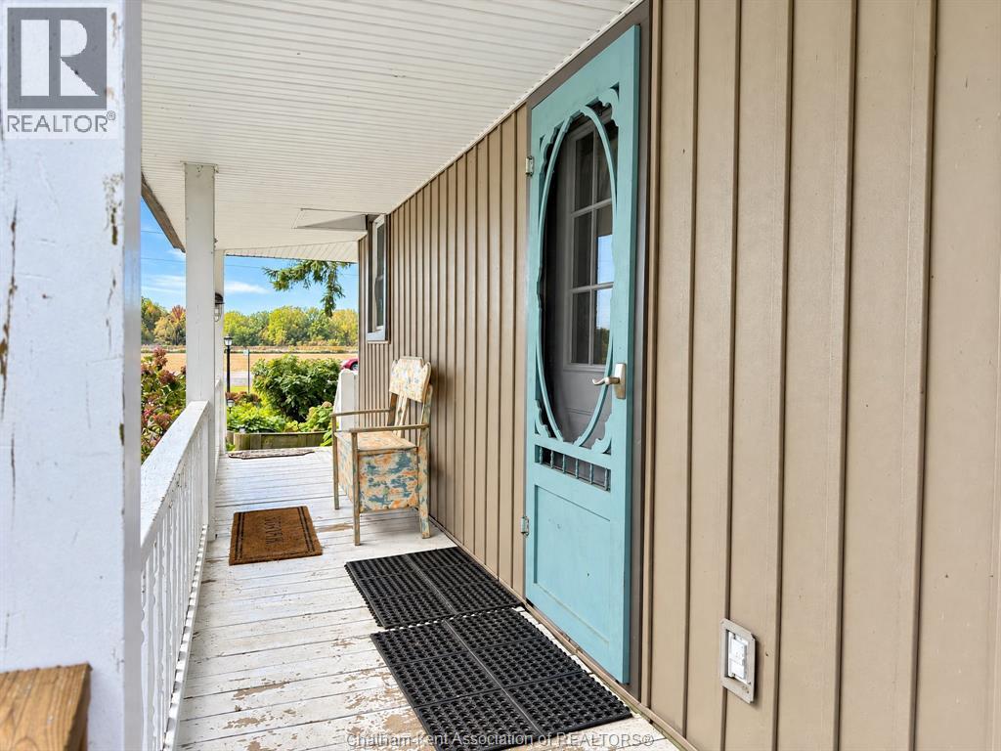
Welcome to your new country home offering no rear neighbors as there is farmland in front and behind and beautiful views in the distance of Lake Erie from your side porch!! This bungalow offers so much cozy, country comfort with town amenities such as municipal water, natural gas and a paved road!! Excellent curb appeal, offering 3 bedrooms, 4 piece updated bath, country eat in kitchen, good sized living room, mud room/laundry room combo, newer windows, breaker panel, siding and the shingles replaced in 2014!! Outside you have plenty of living room for kids and toys, a single car garage and the show stopper for this place is the 30 X 35 shop with the cement floor with a lean to off the back of it!! This is perfect for the car enthusiast/repair man or a great man cave/she shed! Come take a look today and see what this place has to offer you and your family! Call today! Don't Delay!
Map data © OpenStreetMap contributors
No open houses are scheduled for this home.
Can't make it? Request a private viewing.
| Primary Bedroom | Main level | 11.7 x 15.7 feet |
| Bedroom | Main level | 11.7 x 15.4 feet |
| Bedroom | Main level | 11.5 x 9.7 feet |
| Laundry room | Main level | 7.6 x 10.2 feet |
| 4pc Bathroom | Main level | 5 x 7 feet |
| Kitchen/Dining room | Main level | 15.4 x 10 feet |
| Living room | Main level | 19.7 x 11.7 feet |