



 For sale 40
$459,900
3 bed1 bath
19051 Charing Cross Road
Cedar Springs
7 days agoMLS® 26024456
RE/MAX PREFERRED REALTY LTD.
8625 Talbot Trail
Cedar Springs, Ontario N0P1E0
For sale· Added
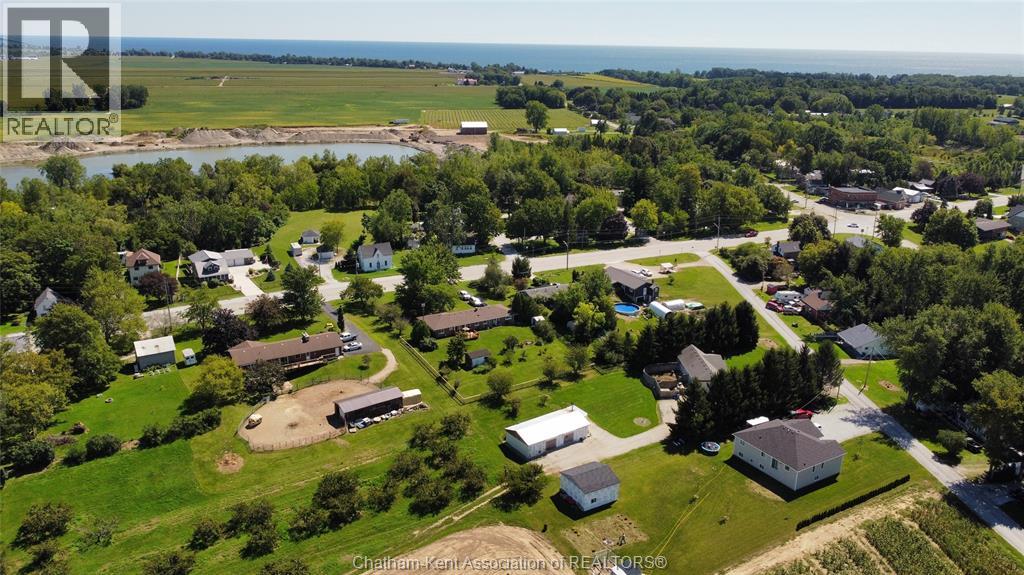
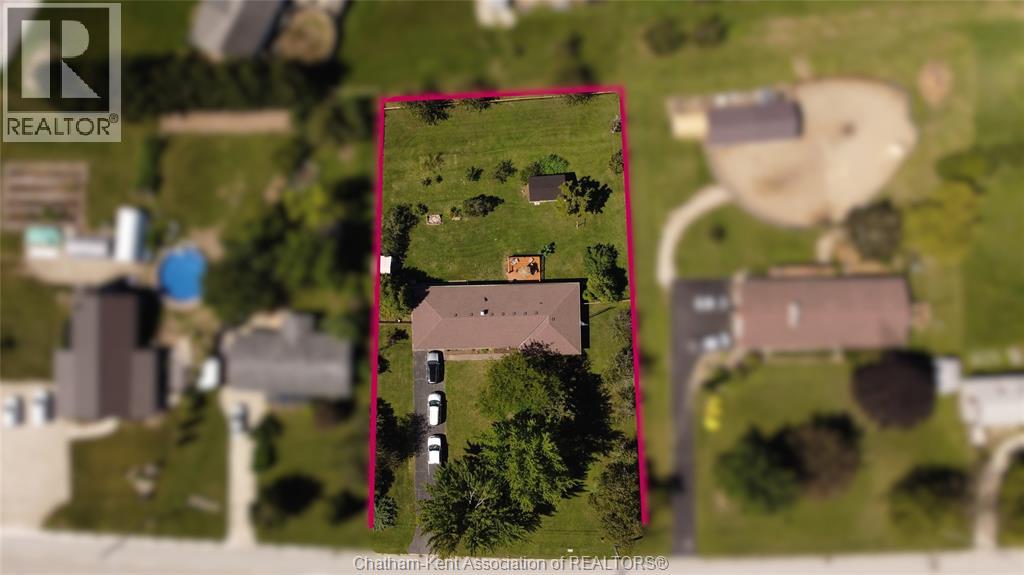
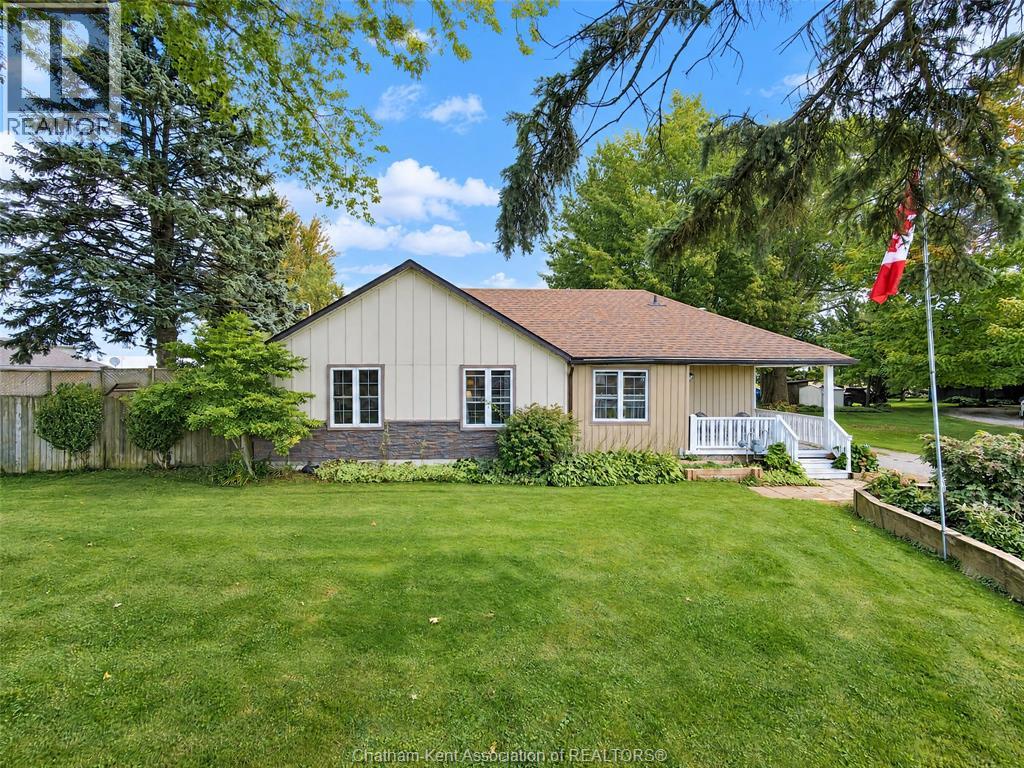
BRICK RANCH ON 0.7 ACRES | 2 BED, 2 BATH | RENOVATED OPEN-CONCEPT KITCHEN | HARDWOOD THROUGHOUT | REAR PORCH WITH WALKOUT FRENCH DOORS | NEWER FURNACE | 5 MINUTES TO THE BEACH ----- 8625 Talbot Trail is a solid brick ranch sitting on a private, spacious 0.7-acre lot in the quiet of Cedar Springs. This one-floor home offers 2 bedrooms, 2 bathrooms, and timeless hardwood floors through much of the main living space. The recently renovated layout brings together a bright living room, dining area, and open-concept kitchen. Walk out through the french doors to a beautiful rear porch, the kind of spot you'll actually use morning and night. The backyard is large, with lots of mature trees, and enclosed with a new fence. And the view speaks for itself! The home is in STRONG STRUCTURAL CONDITION with a newer furnace, and the attached 1-car garage adds everyday convenience and storage. Whether you're downsizing, retiring, or simply after quiet country living with town amenities close by, this one delivers comfort, privacy, and long-term value. Seven minutes to Blenheim, fifteen to Chatham — and more importantly, five minutes to the beach. Come tour this well-built ranch on a beautiful piece of land!
Map data © OpenStreetMap contributors
No open houses are scheduled for this home.
Can't make it? Request a private viewing.
| Sep 16, 2026 | $499,900 | ▼ $25,000 |
| Sep 9, 2026 | $524,900 | First recorded price |
Price changes since Sep 9, 2026.
| 4pc Bathroom | Main level | 12 x 10 feet |
| Dining room | Main level | 12 x 11.5 feet |
| Kitchen | Main level | 14.4 x 12 feet |
| Bedroom | Main level | 12.9 x 11.7 feet |
| Primary Bedroom | Main level | 15.5 x 11.5 feet |
| Utility room | Main level | 8 x 5 feet |
| Laundry room | Main level | 18.3 x 8 feet |
| 3pc Bathroom | Main level | 6 x 5 feet |
| Living room | Main level | 23.8 x 11.6 feet |