 For sale 50
$499,900
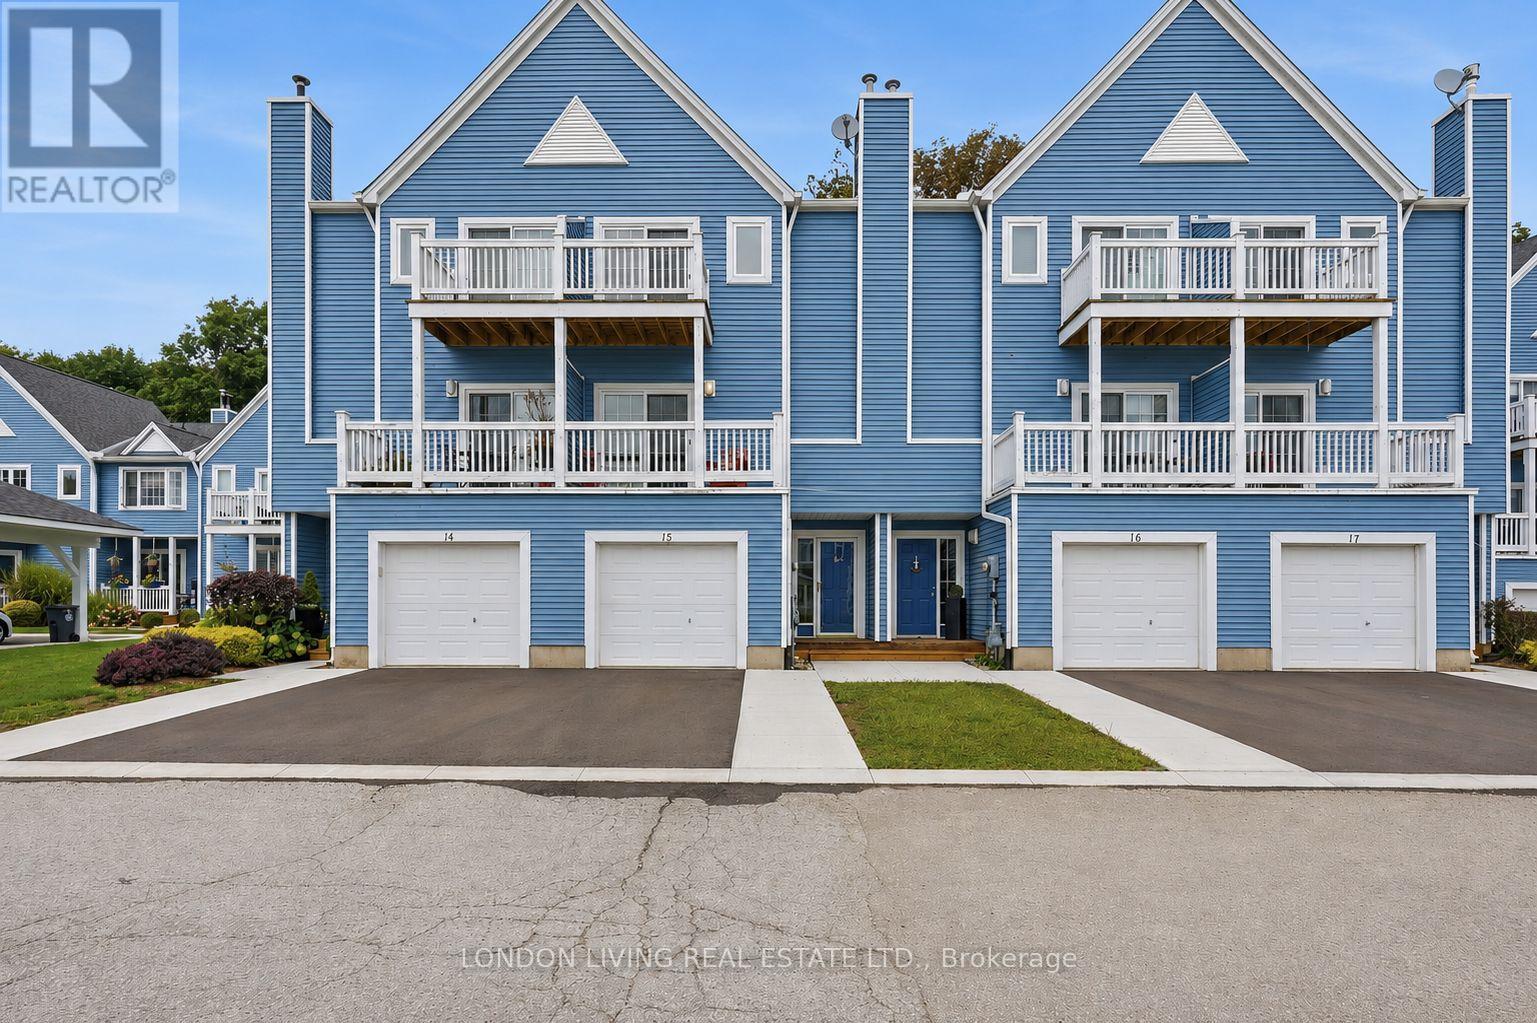
2+1 bed3 bath1,600–1,799 sq ft
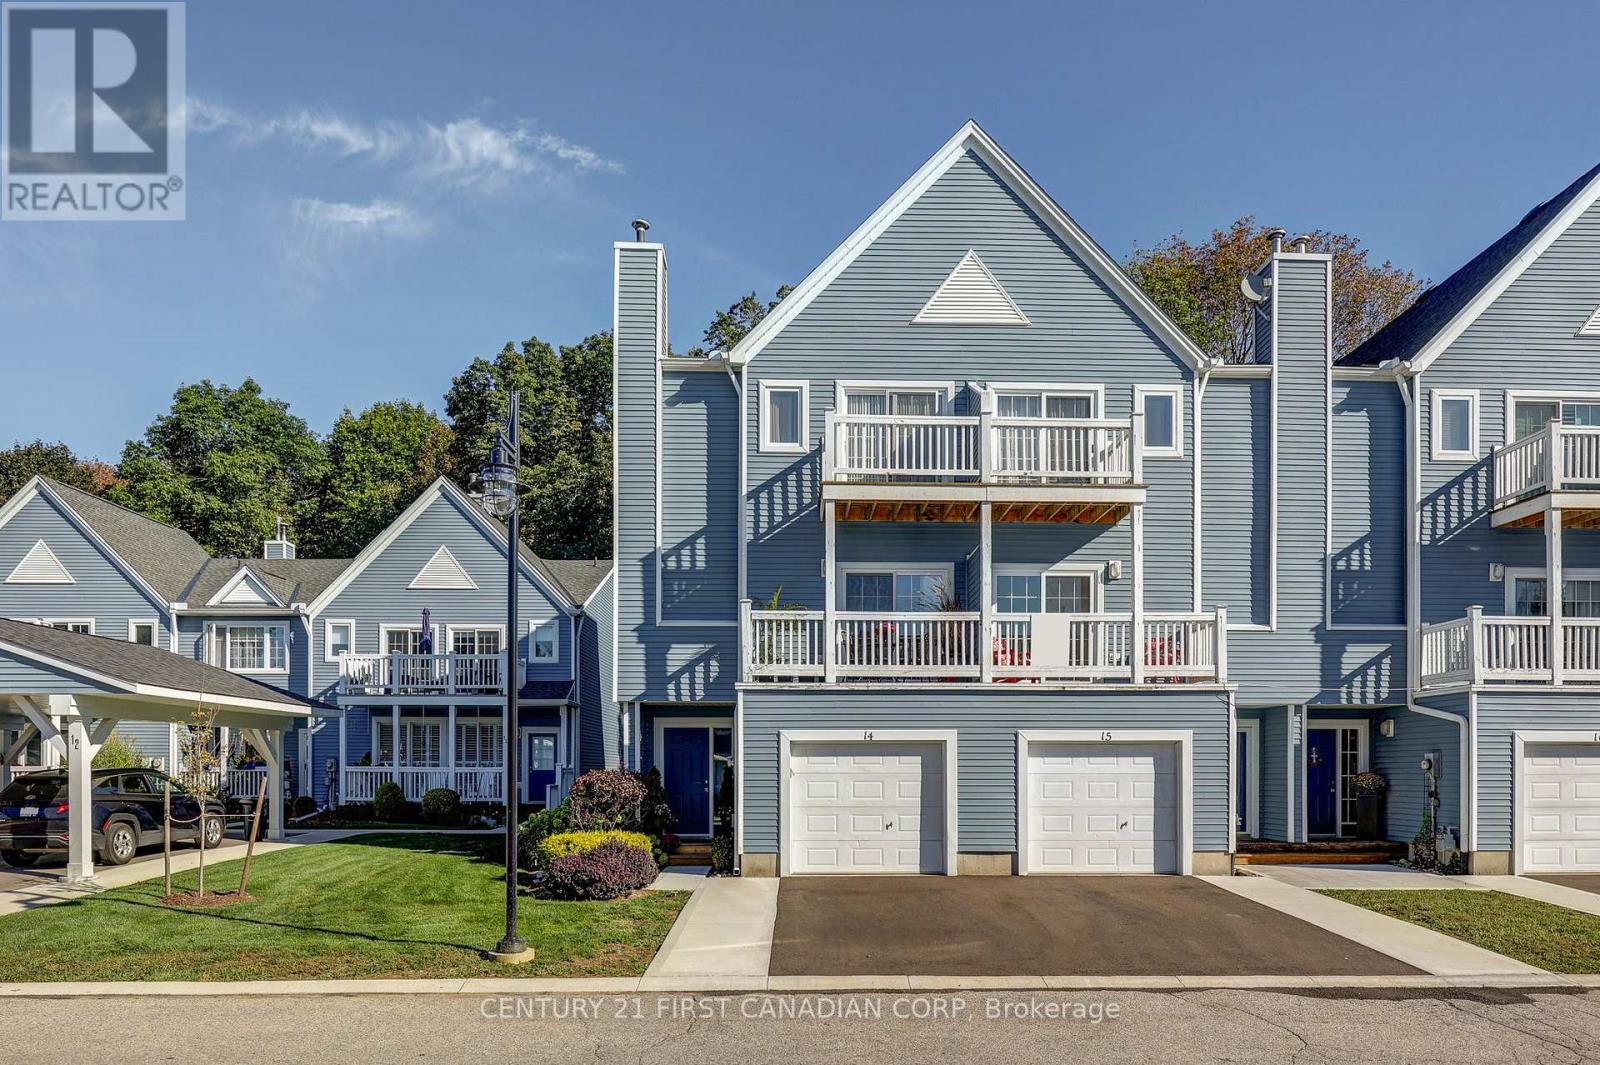
374 Front Street #15
Port Stanley, Central Elgin
1 month agoMLS® X13710368
LONDON LIVING REAL ESTATE LTD.
11518 Belmont Road
Rural Central Elgin, Central Elgin, Ontario N5P3T3
For sale· Added
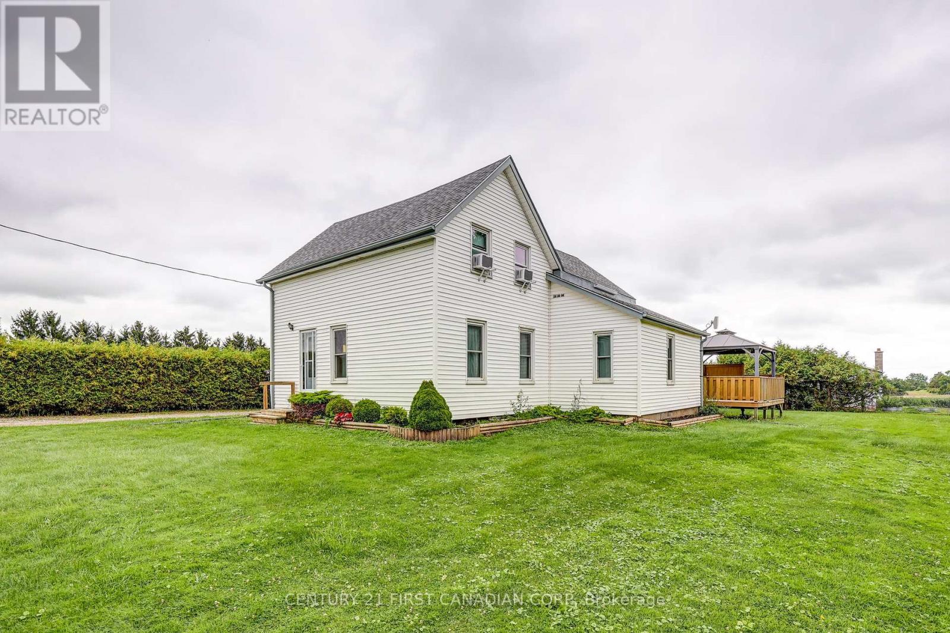
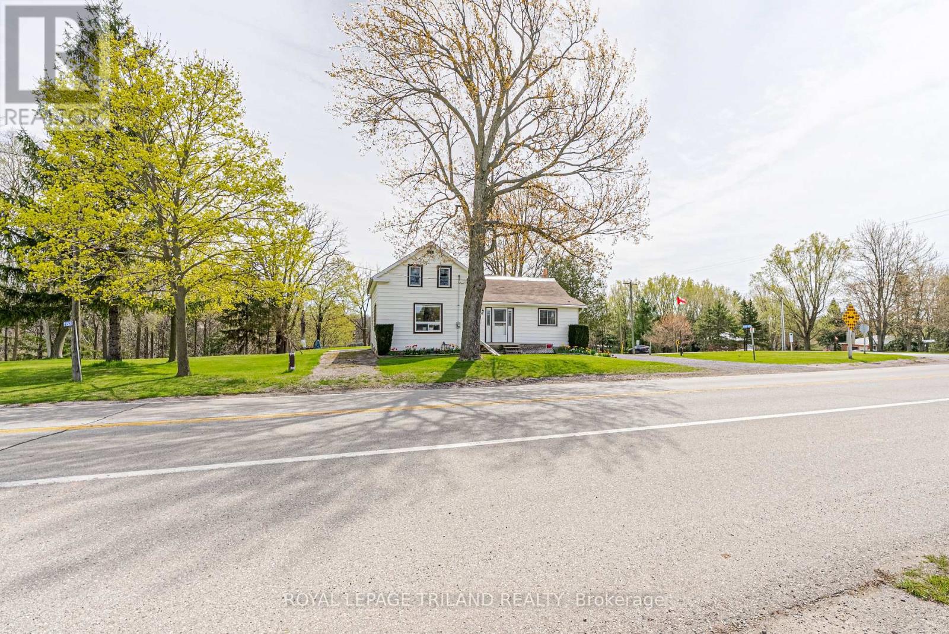
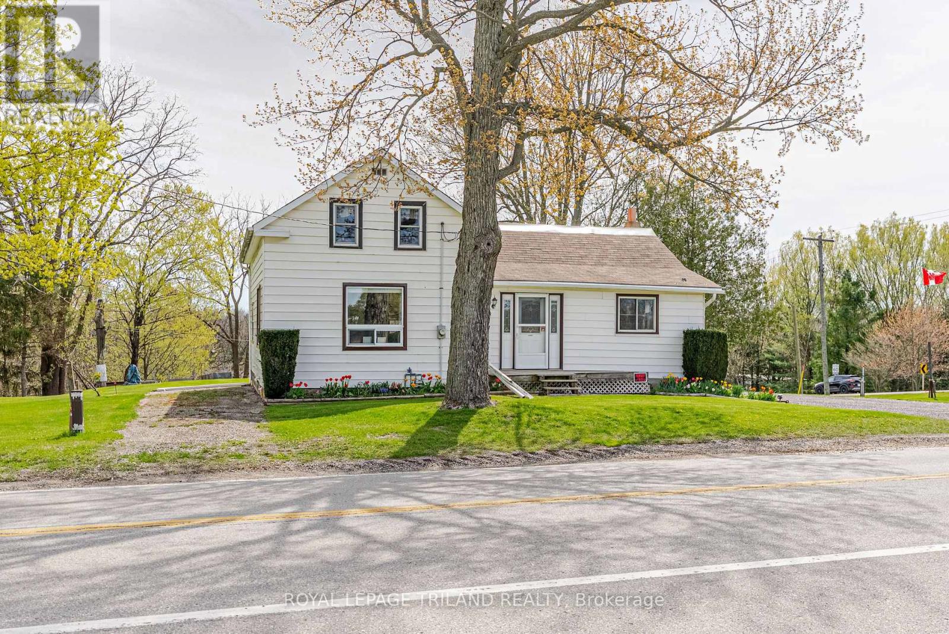
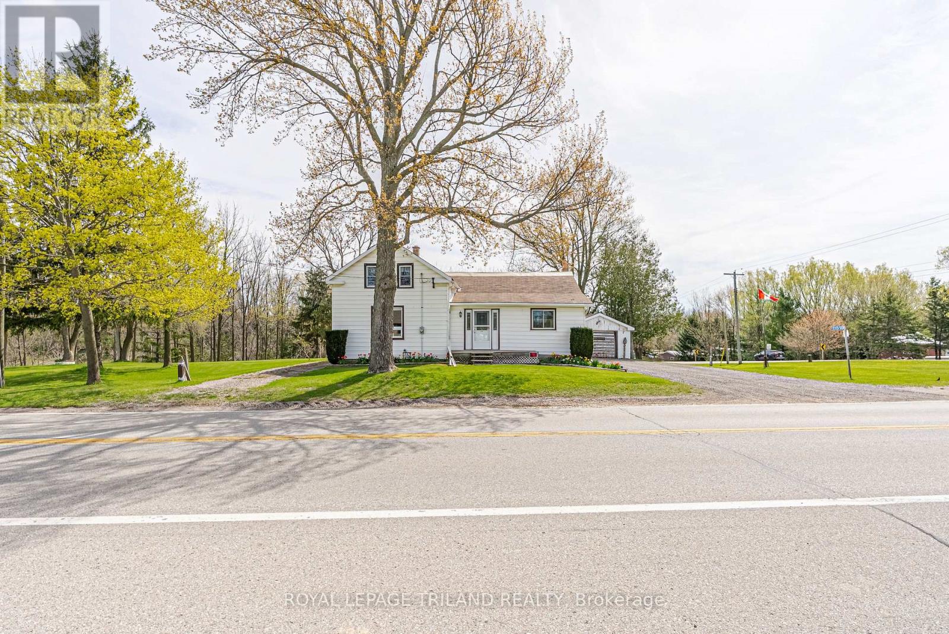
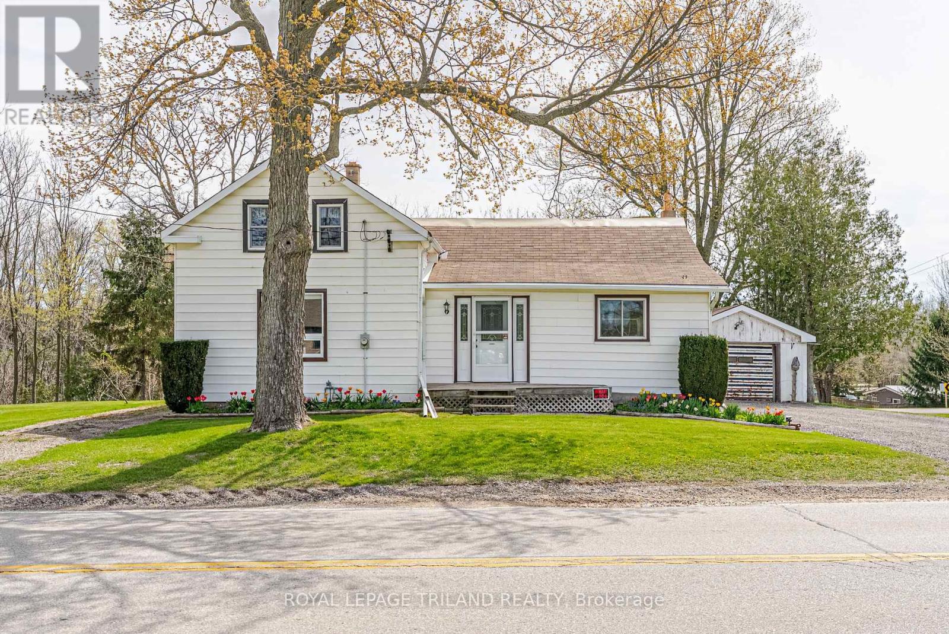
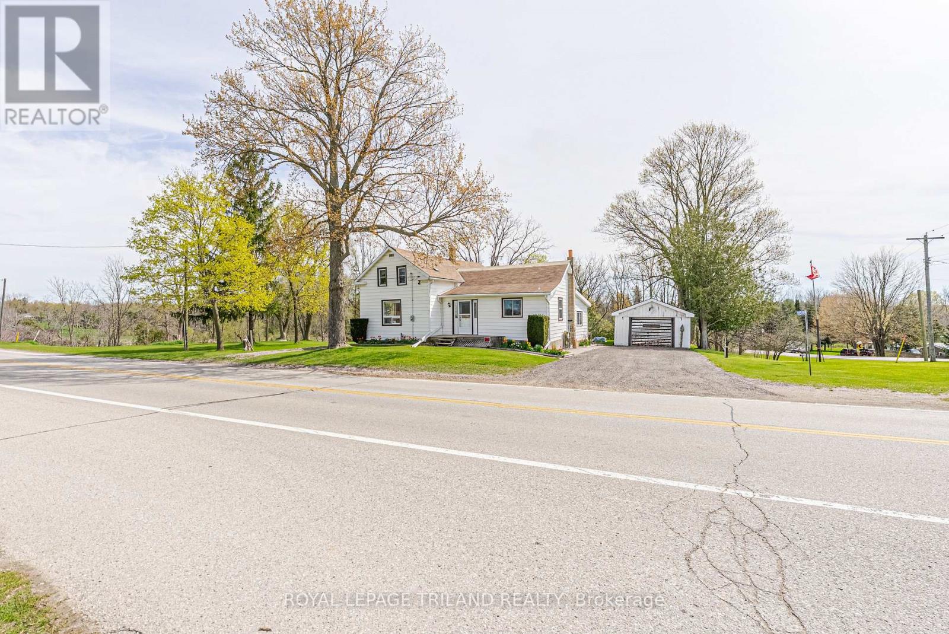
New Listing - Welcome to 11518 Belmont Road, Mapleton! Located just south of Belmont in the peaceful community of Mapleton, this property offers the perfect opportunity to enjoy country living while staying close to town conveniences. With easy access to Belmont, St. Thomas, Aylmer, & Highway 401, this location combines rural charm with everyday practicality. This home features 4 bedrooms, 1 bathroom, and convenient main floor laundry, making it a great option for families, first-time buyers, or those looking for one-floor living. A detached garage adds valuable space for parking, storage, hobbies, or a workshop. Set in a desirable area surrounded by open countryside, this property is ideal for those looking for more space, privacy, and a slower pace of life. Whether you're dreaming of raising a family in the country, downsizing to a quieter setting, or simply wanting room to breathe, this location delivers. Enjoy the beauty of country views, fresh air, and peaceful surroundings, all while being just minutes from schools, shopping, restaurants, and amenities in nearby Belmont. 11518 Belmont Road offers the chance to create the lifestyle you've been looking for - country comfort with town convenience close by.
Map data © OpenStreetMap contributors
No open houses are scheduled for this home.
Can't make it? Request a private viewing.
| Living room | Second level | 4.88 x 4.52 m |
| Bedroom | Second level | 3.54 x 3.37 m |
| Bedroom | Third level | 3.63 x 4.06 m |
| Primary Bedroom | Second level | 2.82 x 3.91 m |
| Kitchen | Second level | 4.17 x 2.92 m |
| Foyer | Second level | 2.56 x 2.04 m |
| Dining room | Second level | 6.83 x 3.27 m |
| Bedroom | Third level | 3.63 x 3.47 m |
| Laundry room | Second level | 3.18 x 3.37 m |