 NewFor sale 50
$599,900
3+1 bed2 bath1,500–2,000 sq ft
4564 East Road East
Port Stanley, Central Elgin
5 days agoMLS® X13875846
RE/MAX CENTRE CITY REALTY INC
374 Front Street #15
Port Stanley, Central Elgin, Ontario N5L1E9
For sale· Added
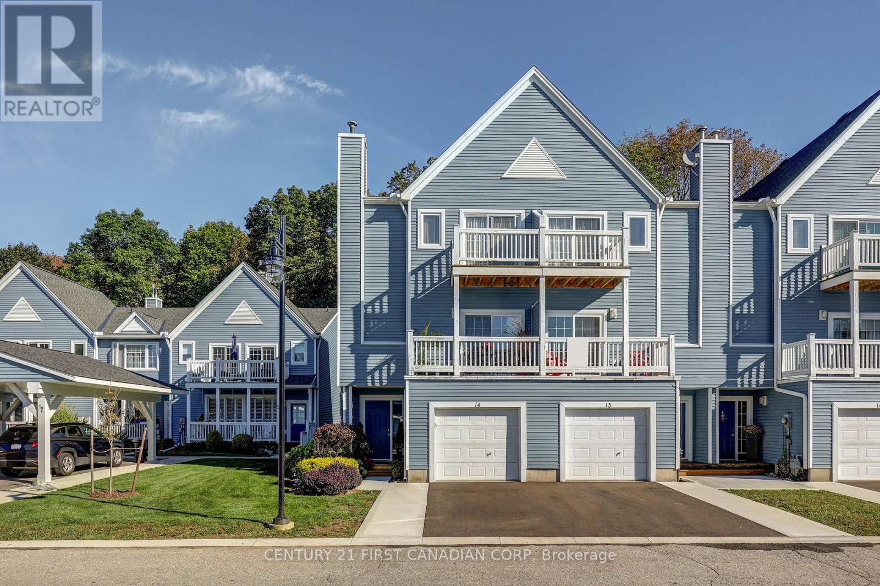
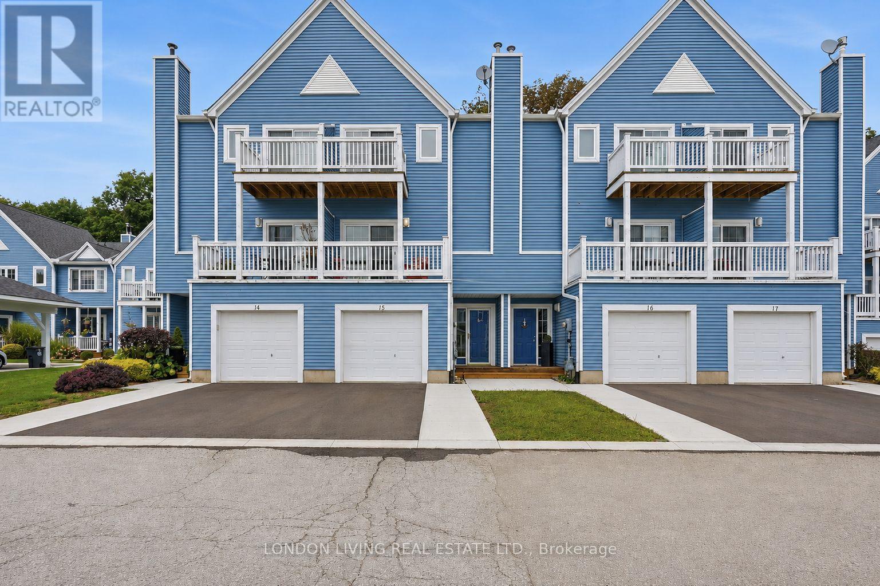
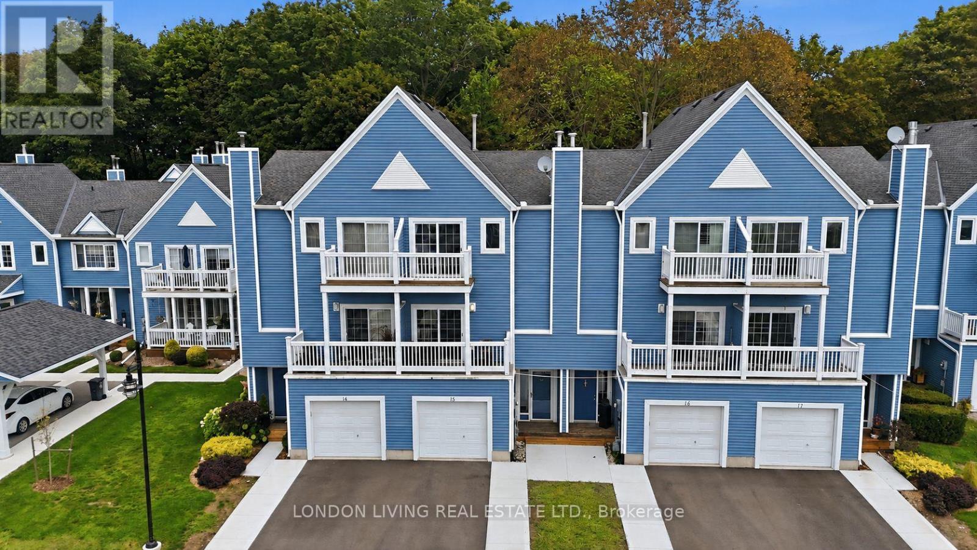
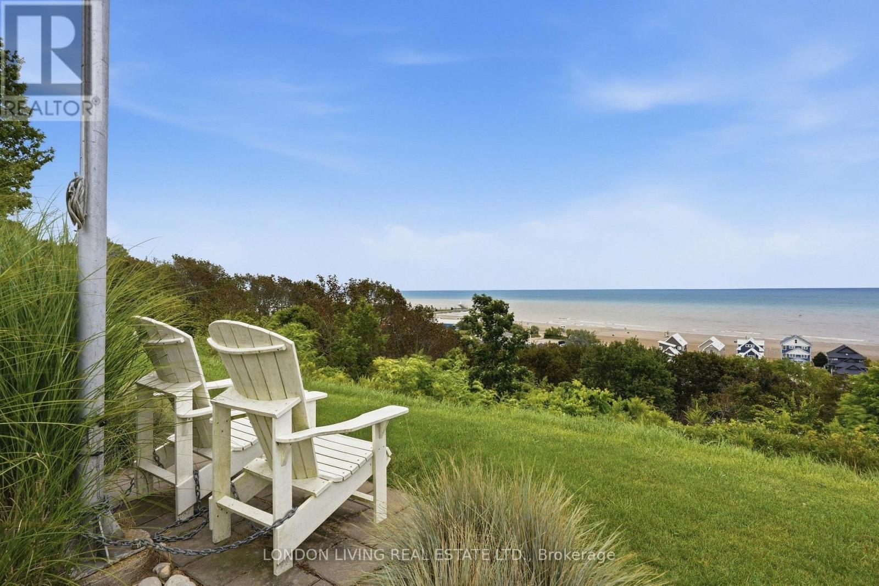
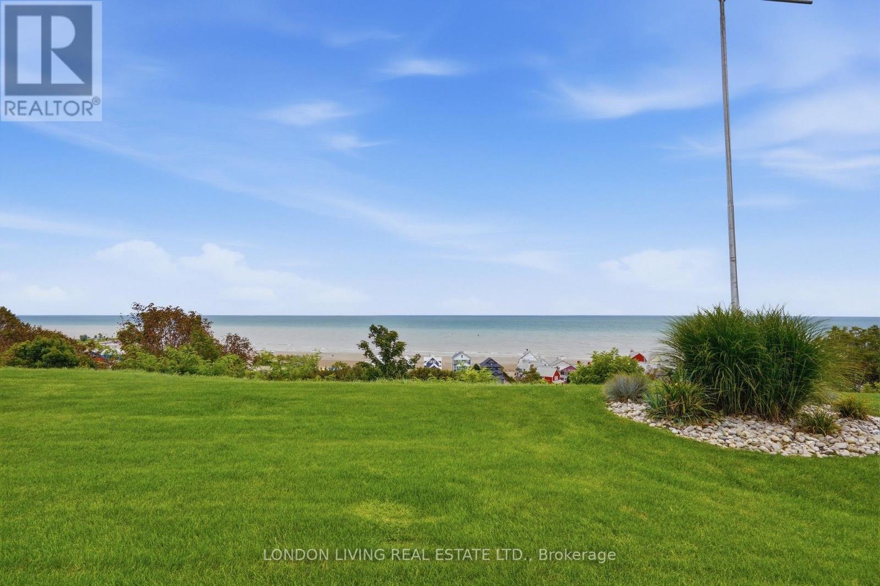
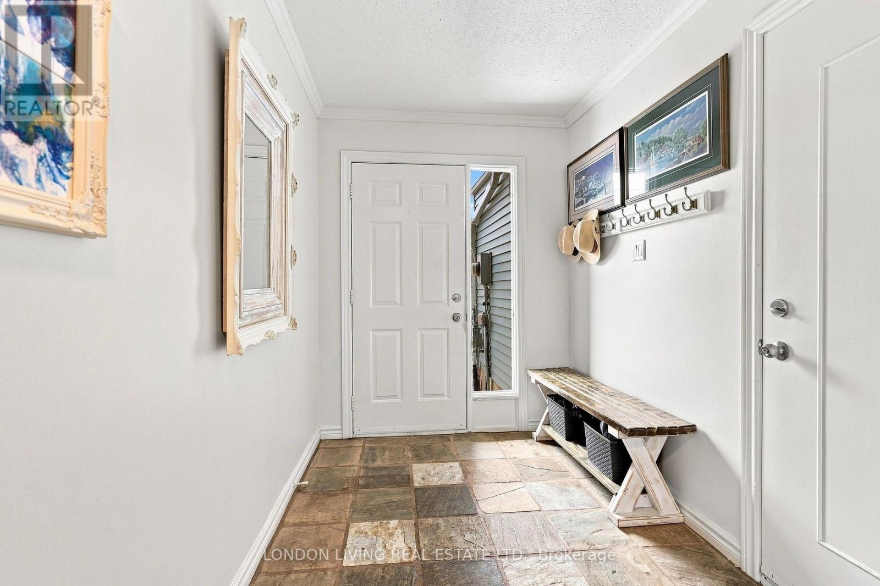
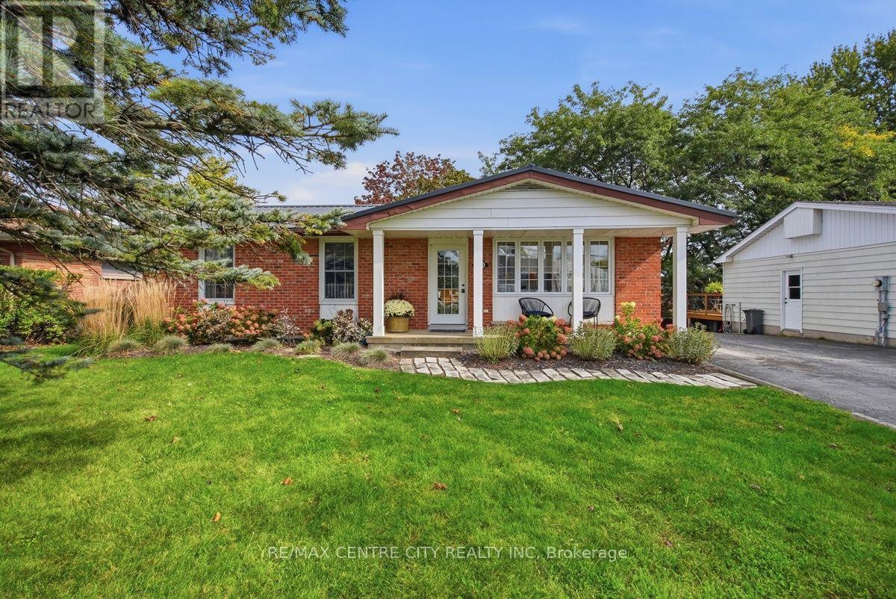
Welcome to 15-374 Front Street situated in sought after Port Stanley Mariners Bluff. Enjoy the spectacular sunrise and sunsets from your 2 decks overlooking lake Erie. Breath taking views of the forest and ravine on your rear deck or patio. This meticulously maintained 2+1 bedrooms, 2.5 baths features hardwood throughout, sundrenched living/dining open concept with gas fireplace to the deck and lake view. Updated kitchen with breakfast nook overlooking a nature retreat. Second level primary bedroom with deck and updated 3 piece ensuite bath with walk-in shower, an additional bedroom with 4 piece bath. Main level has an inviting foyer with den/office or 3rd bedroom to private patio surrounded by tress. Single attached garage, heated inground pool. From sunrise to sunset this home is the perfect blend of the "Port" vibe with all the conveniences of your own home. Just minutes to the lake, beach, marina, restaurants, shops and theatre. It's all here waiting for you.
Map data © OpenStreetMap contributors
No open houses are scheduled for this home.
Can't make it? Request a private viewing.
| Sep 16, 2026 | $499,900 | ▼ $20,000 |
| Sep 9, 2026 | $519,900 | First recorded price |
Price changes since Sep 9, 2026.
| Foyer | Main level | 1.9 x 5.24 m |
| Den | Main level | 3.55 x 5.03 m |
| Living room | Second level | 5.55 x 4.05 m |
| Dining room | Second level | 3.54 x 2.73 m |
| Kitchen | Second level | 3.54 x 3.78 m |
| Primary Bedroom | Third level | 4.8 x 4.76 m |
| Bedroom | Third level | 3.55 x 3.16 m |
| Laundry room | Basement | 3.55 x 4.59 m |
| Utility room | Basement | 1.41 x 1.95 m |