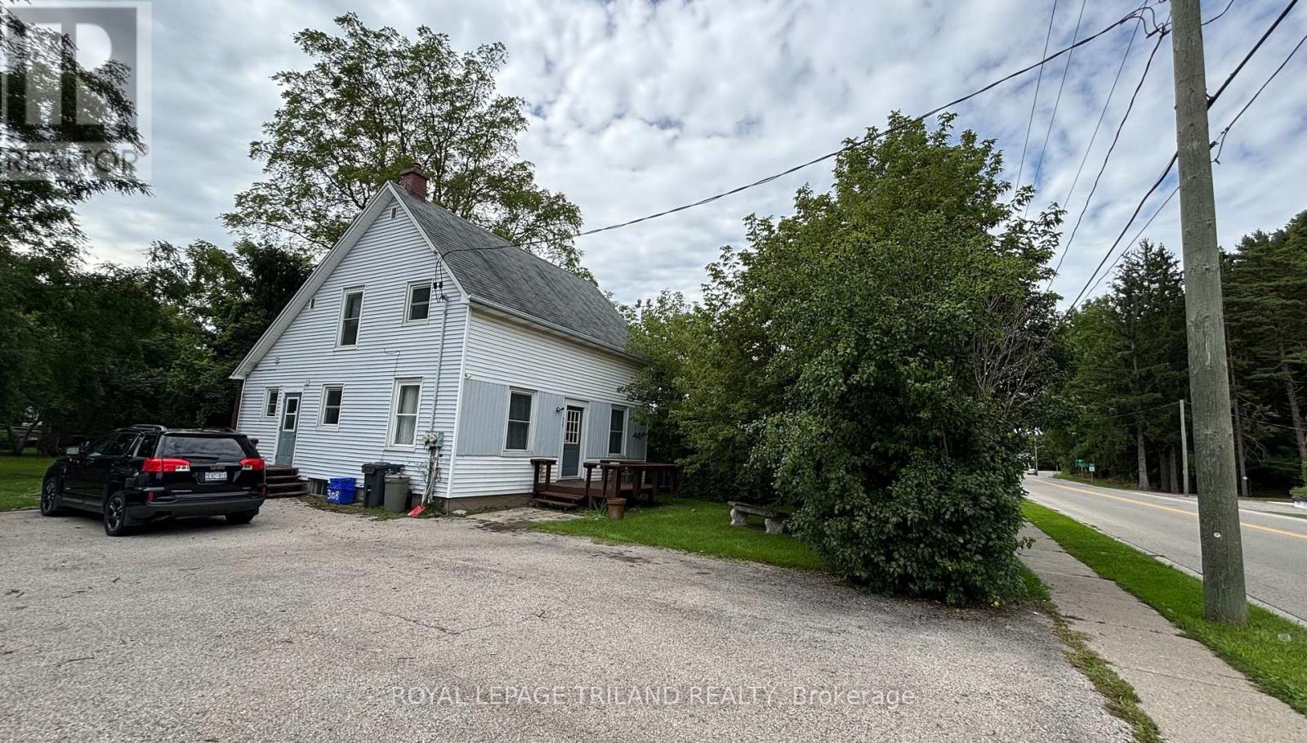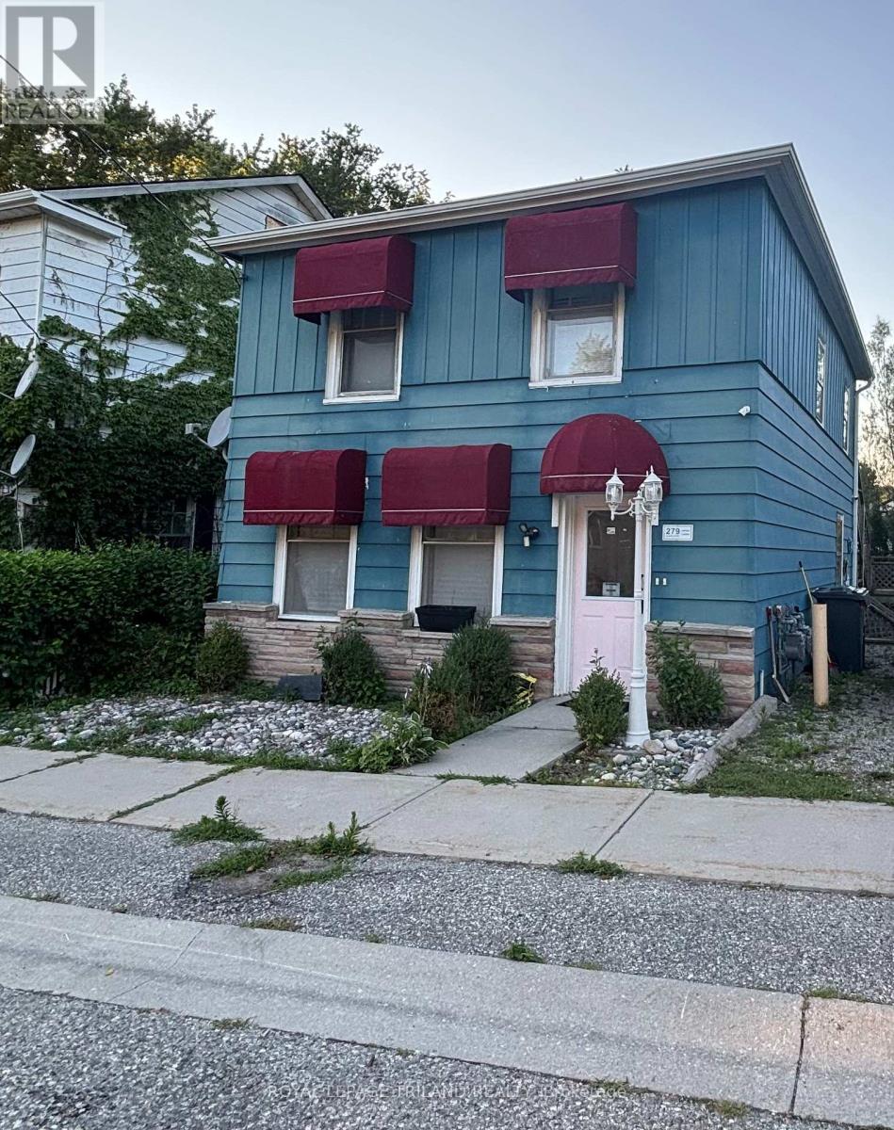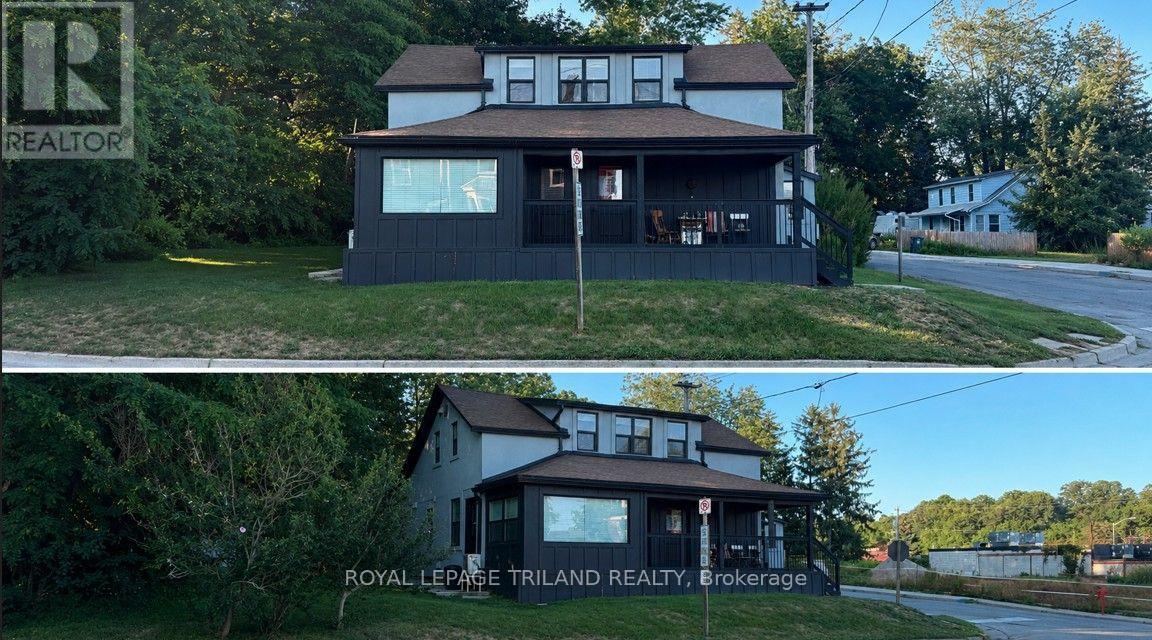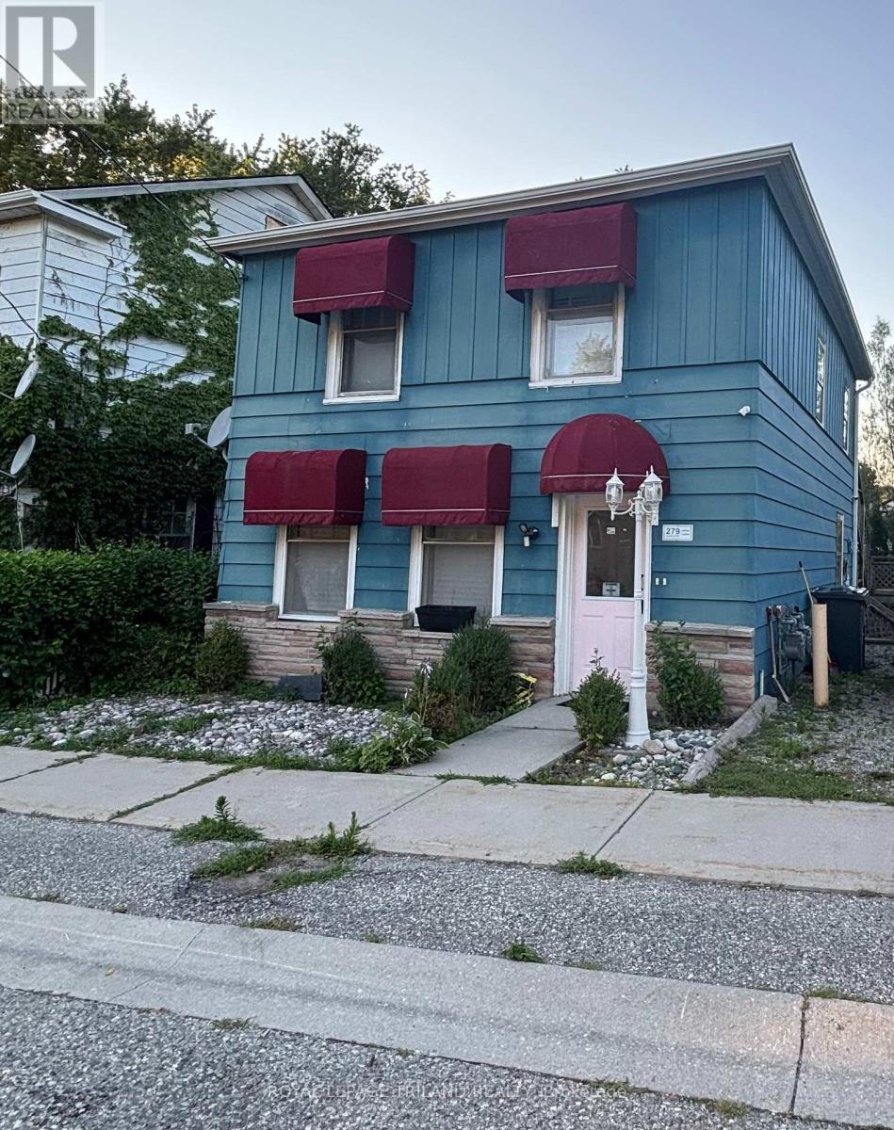
 NewFor rent 26
$2,100/mo
3 bed1 bath1,100–1,500 sq ft
326 Smith Street
Port Stanley, Central Elgin
5 hours agoMLS® X14022362
CALL IT CLOSED INTERNATIONAL BROKERAGE
173 William Street #B
Port Stanley, Central Elgin, Ontario N5L1C7
For rent· Added
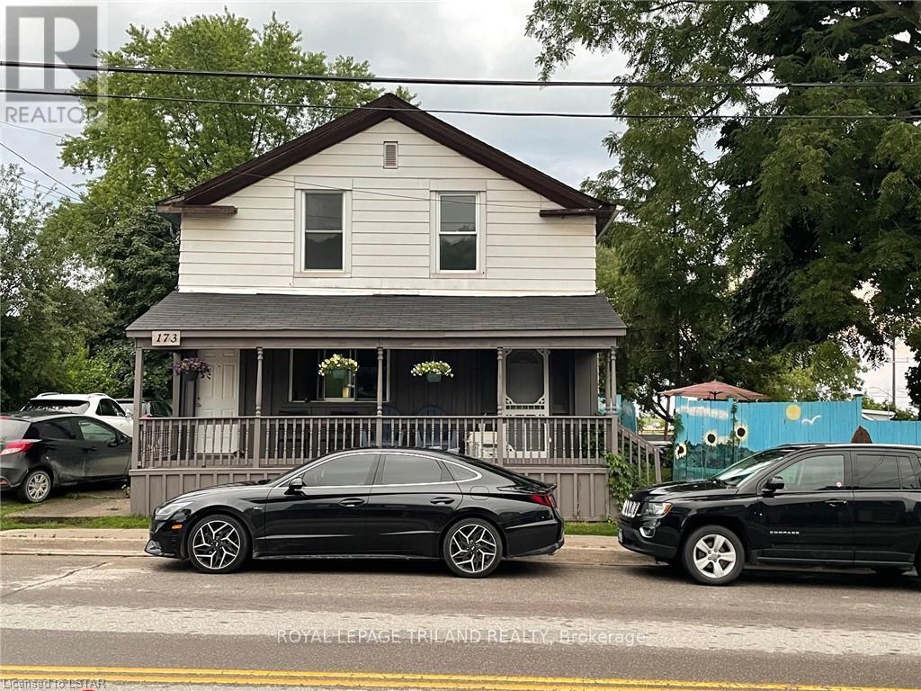
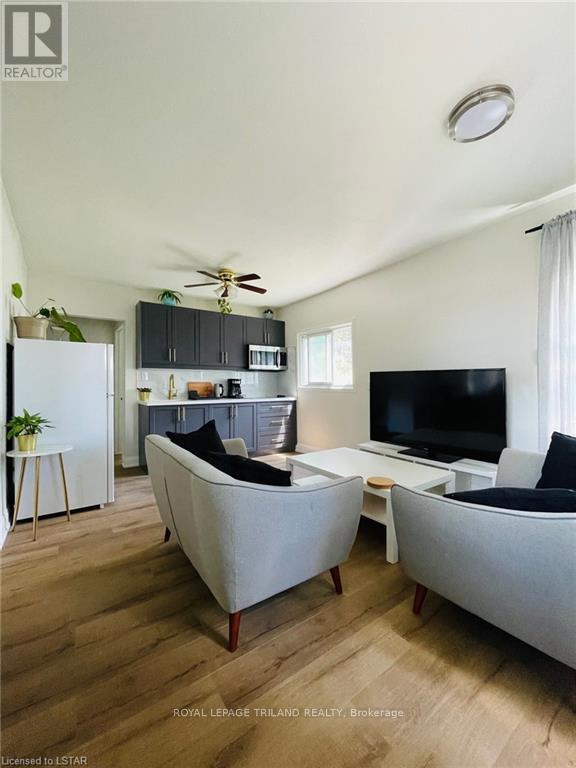
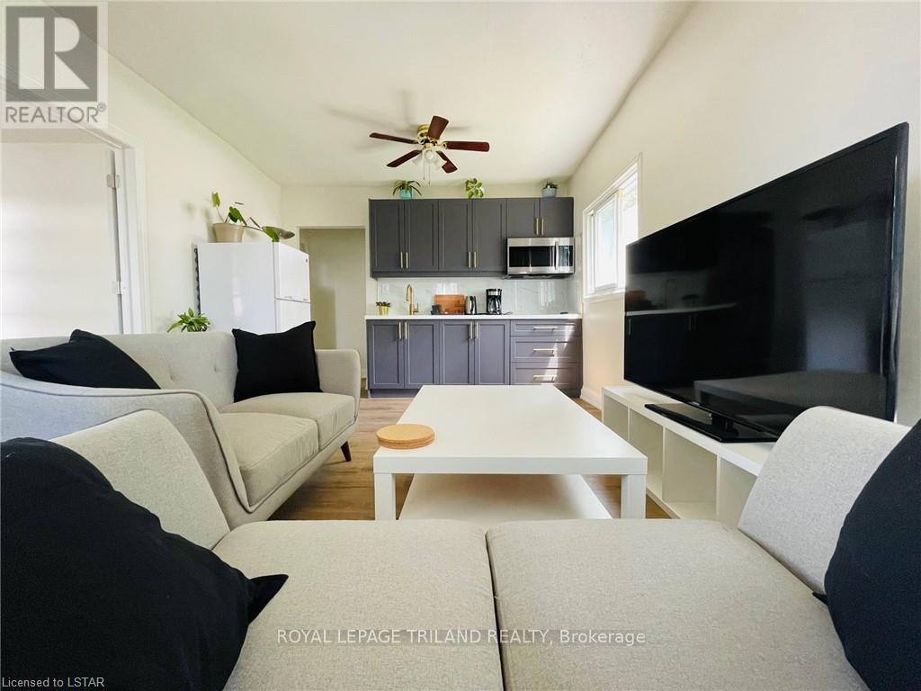
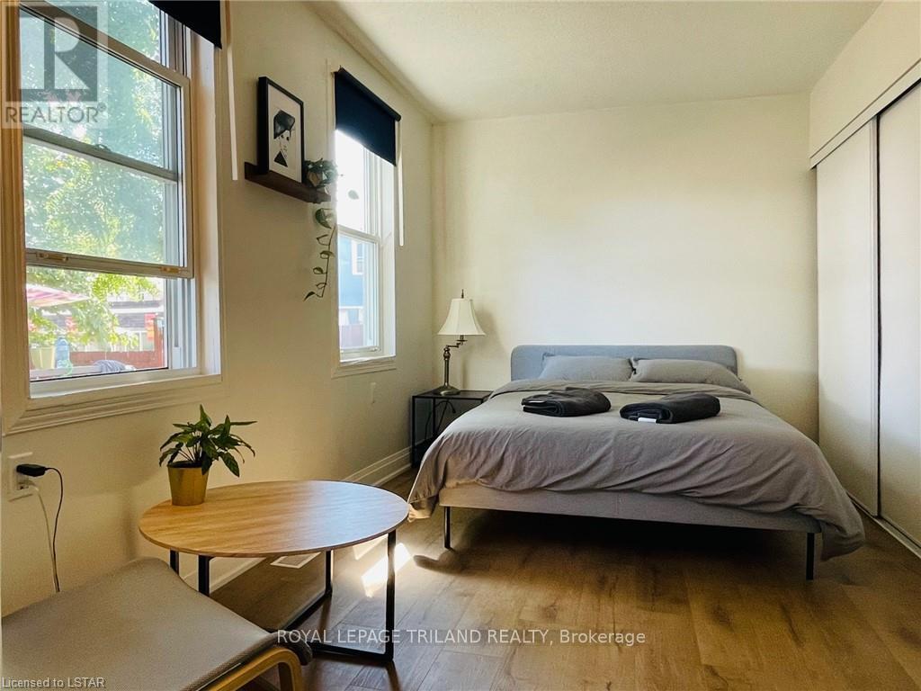
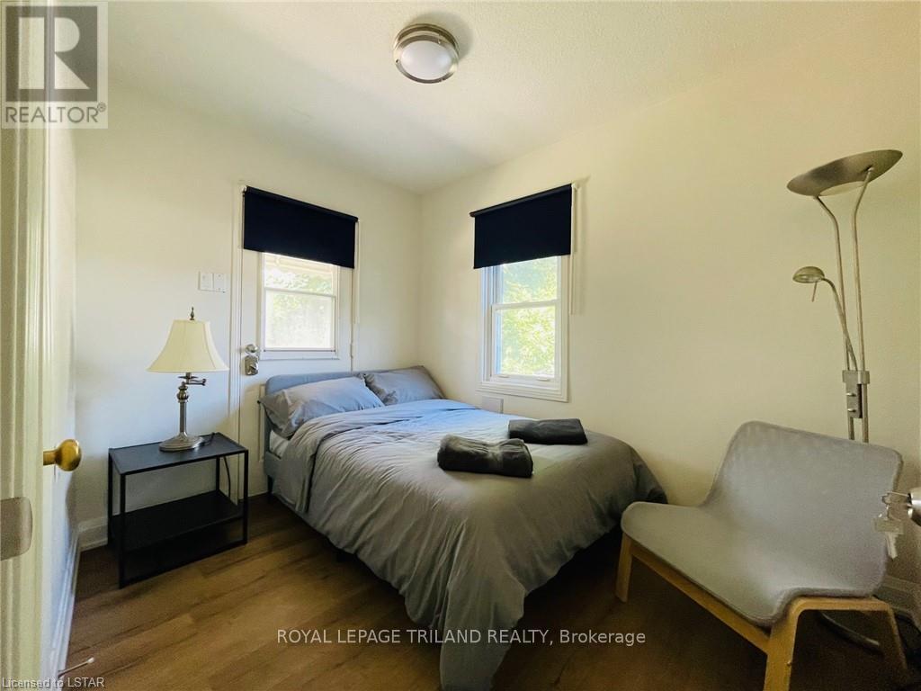
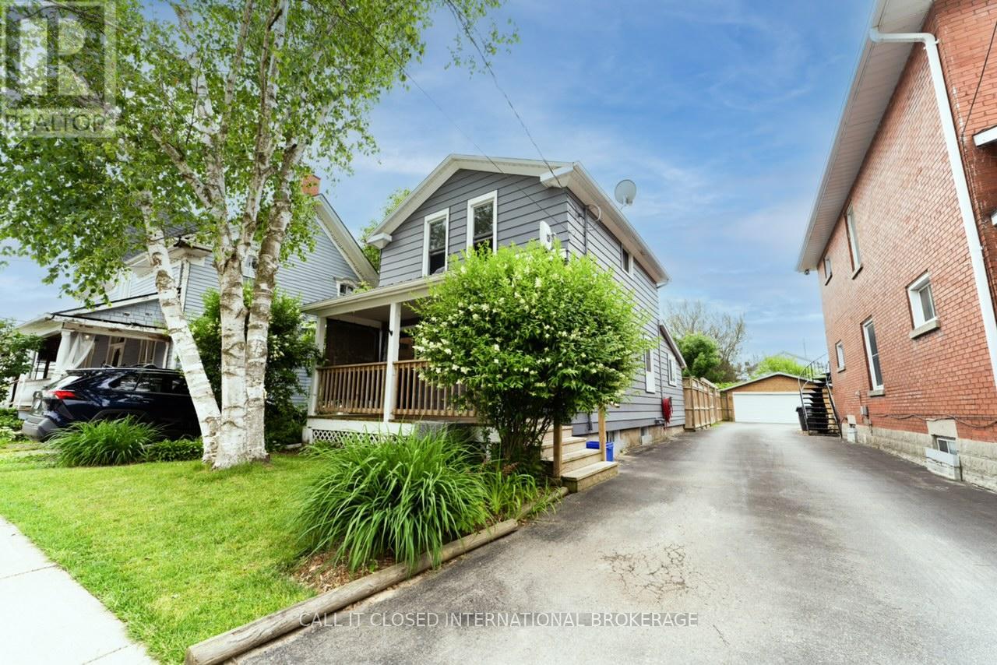
Rent is All-Inclusive. Welcome to 173 William Street, Unit B, a bright and comfortable 2-bedroom main floor unit in the heart of the charming village of Port Stanley. This well-laid-out unit offers two sunlit bedrooms, an inviting living area, a bright kitchen space, and a 3-piece bathroom. Rent is all-inclusive, making budgeting simple and stress-free, and parking is available. Enjoy an unbeatable location just a short walk to the sandy beaches on the north shore of Lake Erie, as well as Main Street shops, cafés, restaurants, the harbour, Port Stanley Festival Theatre, and Port Stanley Terminal Rail. Close to Port Stanley Public School, parks, and trails, with easy access to Highway 4. Only about a 10-minute drive to St. Thomas and 35 minutes to south London, offering the perfect balance of relaxed lakeside living and everyday convenience.
Map data © OpenStreetMap contributors
No open houses are scheduled for this home.
Can't make it? Request a private viewing.
| Living room | Main level | 3.76 x 2.36 m |
| Kitchen | Main level | 5.21 x 3.58 m |
| Dining room | Main level | 3.07 x 2.13 m |
| Bedroom | Main level | 3.2 x 2.03 m |
| Bedroom | Main level | 3.02 x 2.41 m |
| Bathroom | Main level | 3.25 x 3.51 m |