 For rent 11
$1,800/mo
2 bed1 bath0–699 sq ft
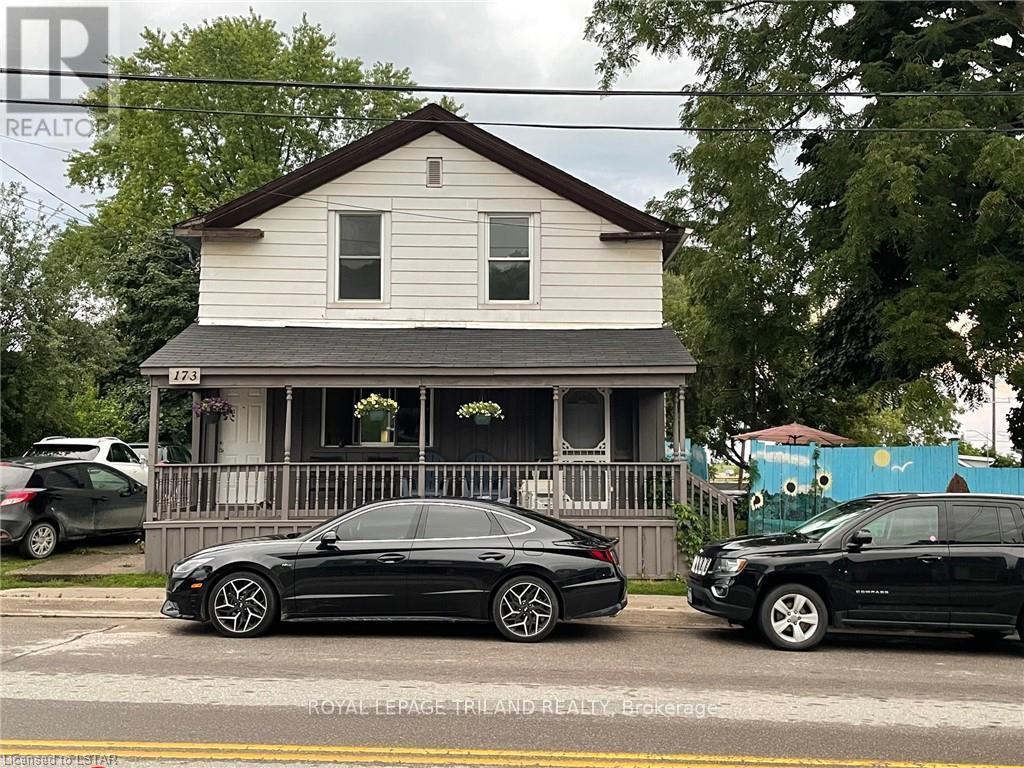
173 William Street #B
Port Stanley, Central Elgin
14 days agoMLS® X13837076
ROYAL LEPAGE TRILAND REALTY
326 Smith Street
Port Stanley, Central Elgin, Ontario N5L1C6
For rent· Added
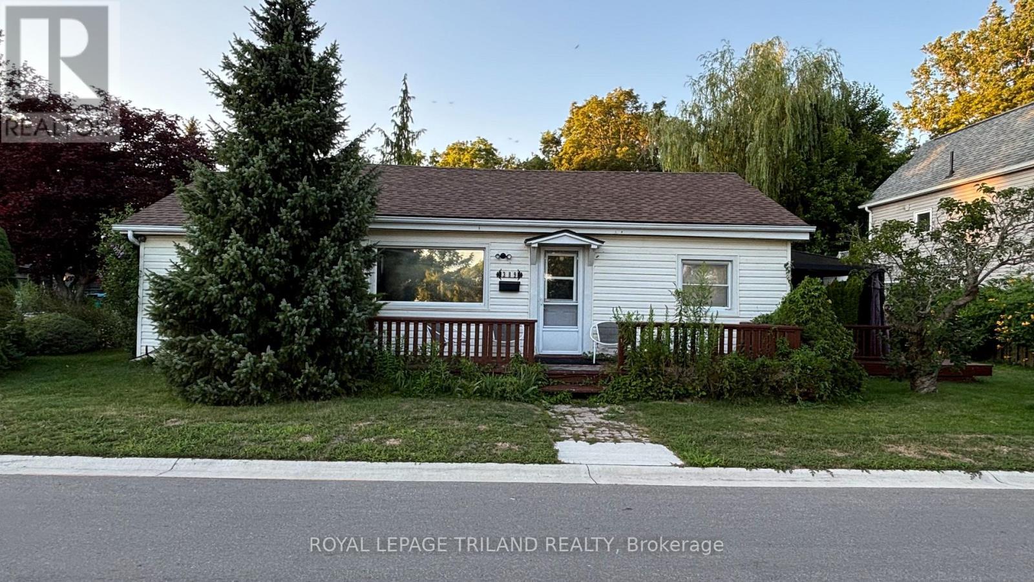
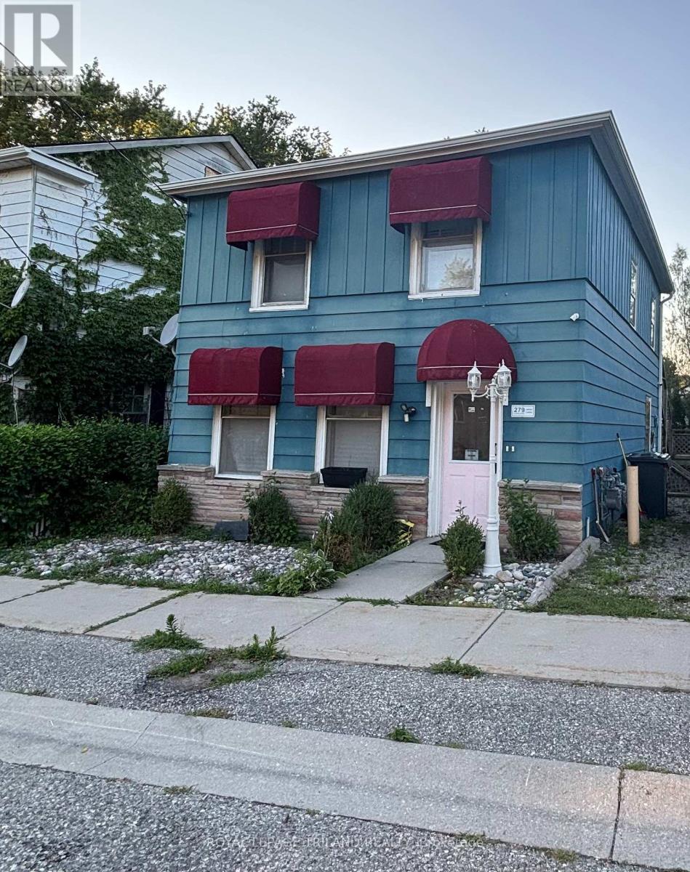
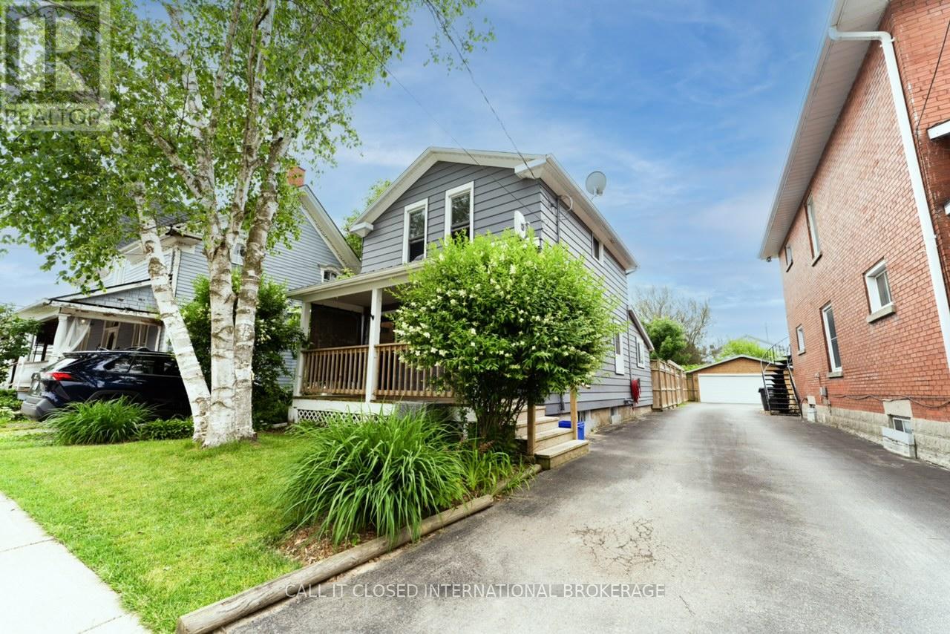
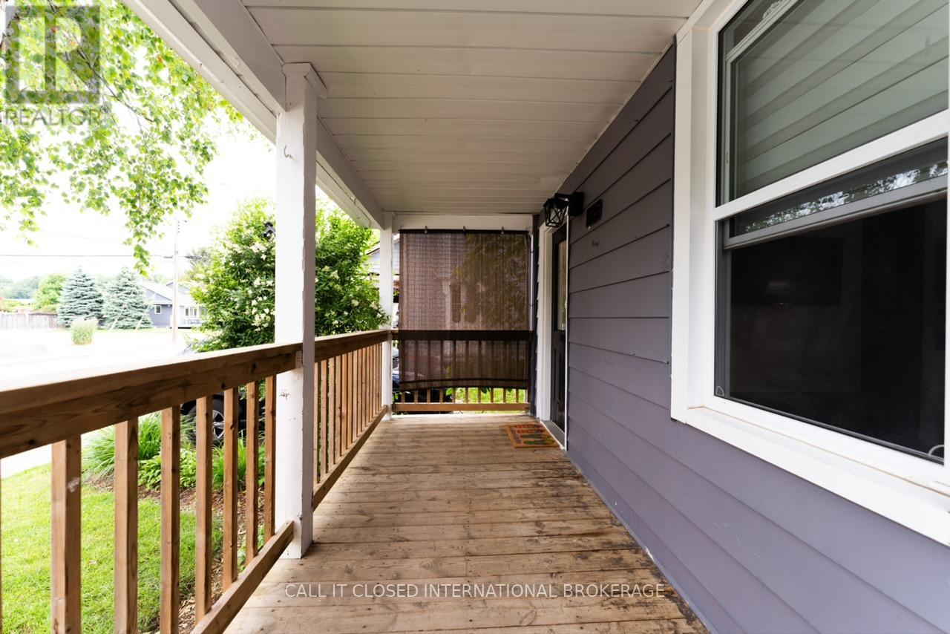
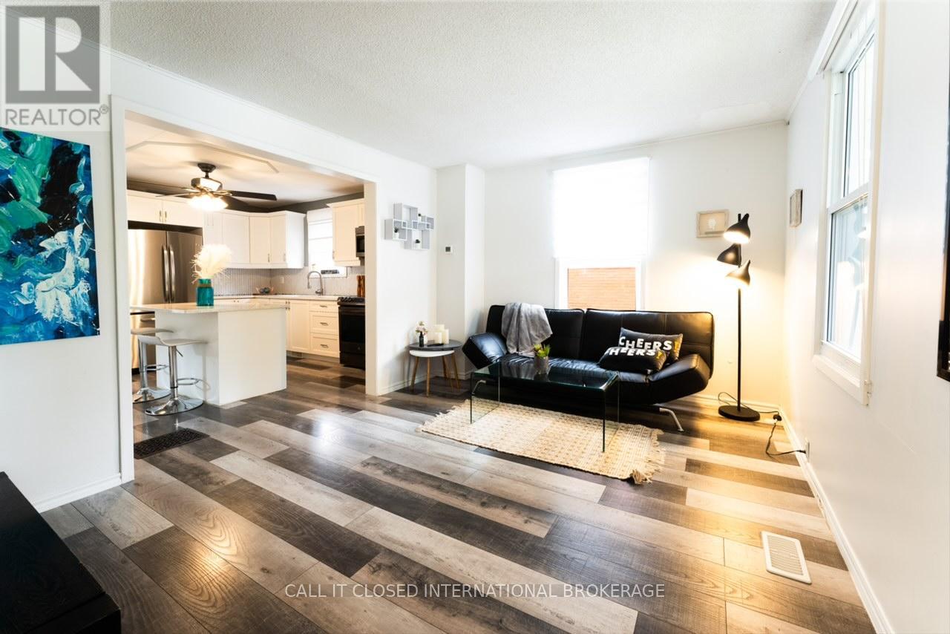
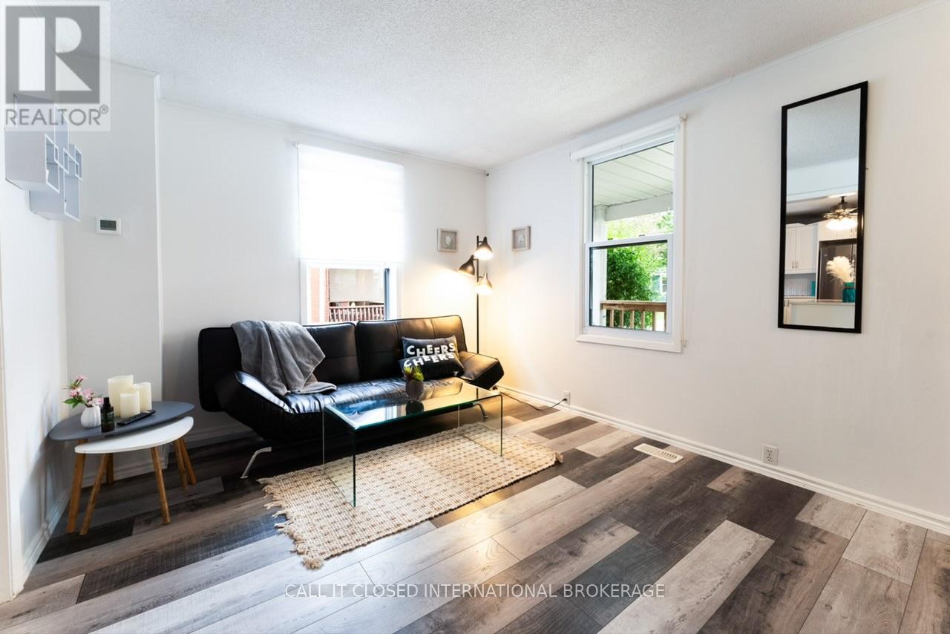
Just 500 metres from Port Stanley's Main Beach, this fully winterized 3-bedroom cottage is now available for lease-offering the perfect blend of comfort, convenience, and coastal lifestyle.This isn't your typical seasonal rental. With recent upgrades throughout, the home is designed for year-round living. The main floor features a bright, open layout with a functional eat-in kitchen complete with quartz countertops, a central island, and a clean herringbone backsplash. The living and family rooms flow seamlessly, anchored by a new gas fireplace that makes the space comfortable even in the colder months.Step outside to a private backyard with updated fencing and a spacious deck-ideal for relaxing or hosting during the warmer seasons.From a mechanical standpoint, the home is move-in ready with a newer furnace (2023), central air (2022), and upgraded finishes throughout, giving tenants peace of mind and consistent comfort.Offered fully furnished (or partially, depending on tenant needs), this property is a strong fit for those looking for a turnkey lease-whether you're relocating, in between homes, or simply want to experience the Port Stanley lifestyle without the commitment of ownership.Walk to the beach, enjoy the restaurants, and live in one of Ontario's most sought-after lakefront communities-without compromise.
Map data © OpenStreetMap contributors
No open houses are scheduled for this home.
Can't make it? Request a private viewing.
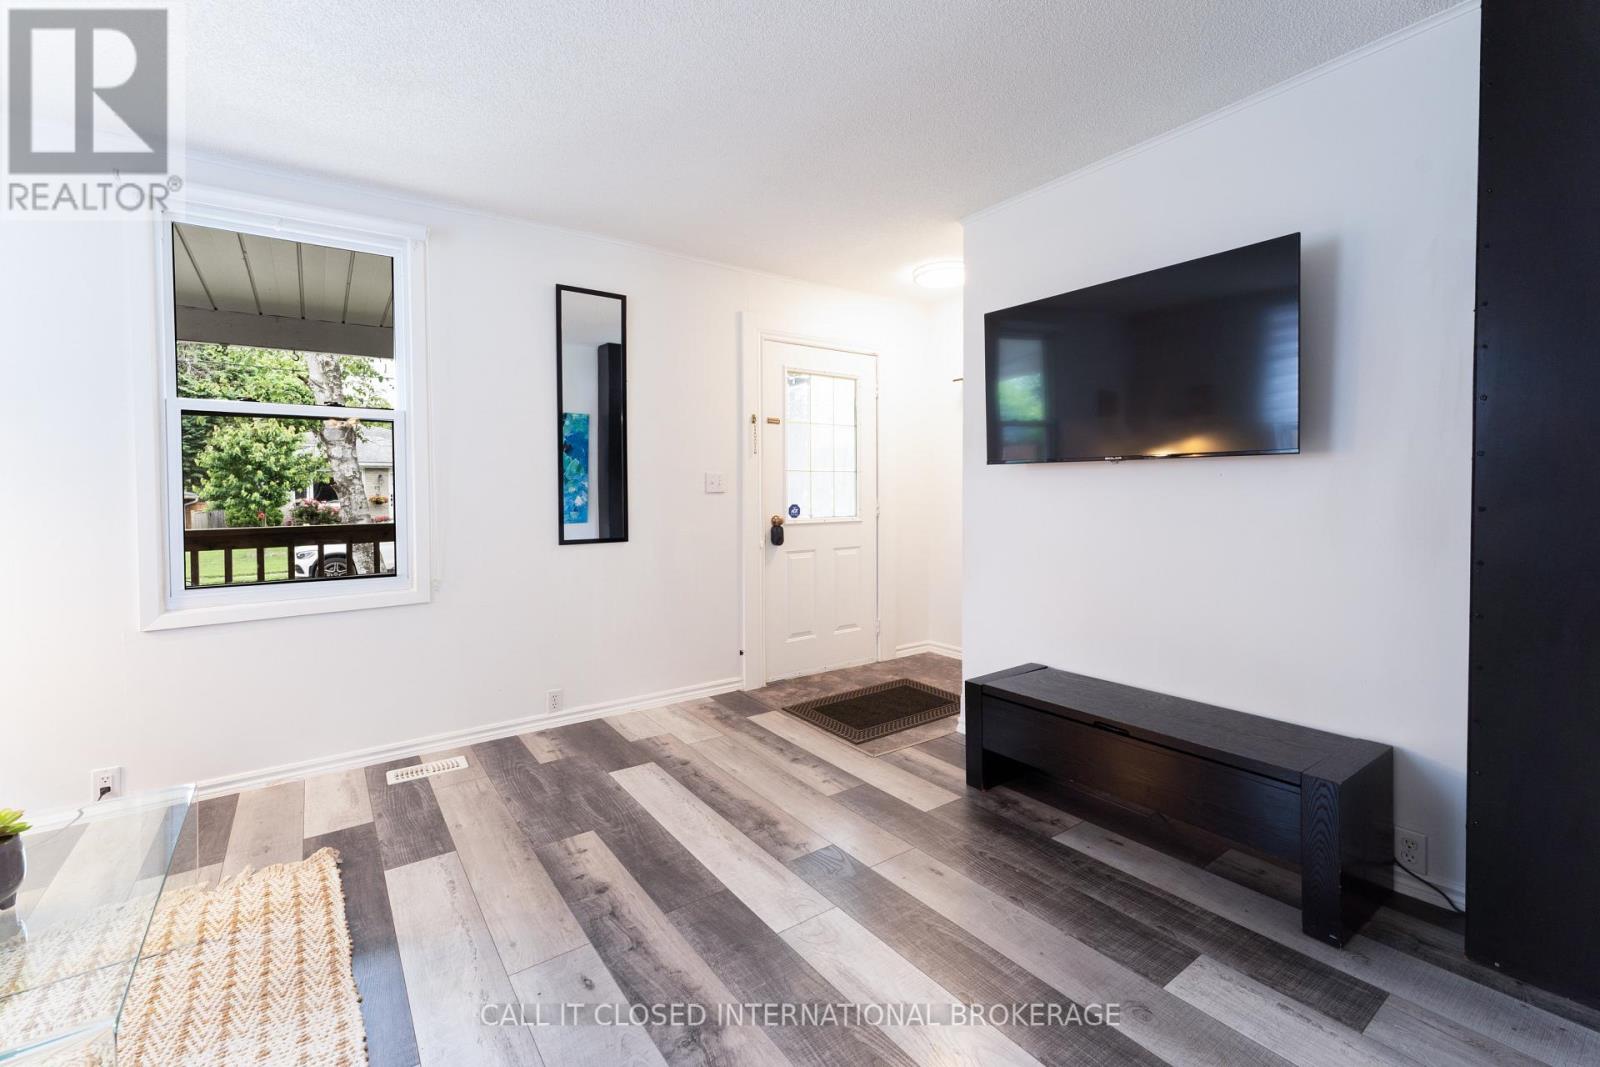
| Foyer | Main level | 4 x 1 m |
| Living room | Main level | 3.05 x 3.09 m |
| Kitchen | Main level | 3 x 4.3 m |
| Family room | Main level | 3.9 x 4 m |
| Primary Bedroom | Second level | 4 x 5 m |
| Bedroom 2 | Second level | 2.9 x 3.2 m |
| Bedroom 3 | Second level | 2.8 x 2.5 m |