 For sale 48
$569,900
2 bed2 bath1,200–1,399 sq ft
62 Compass Trail #9
Port Stanley, Central Elgin
19 days agoMLS® X13823972
PRIME REAL ESTATE BROKERAGE
279 Hill Street #13
Port Stanley, Central Elgin, Ontario N5L0C4
For sale· Added
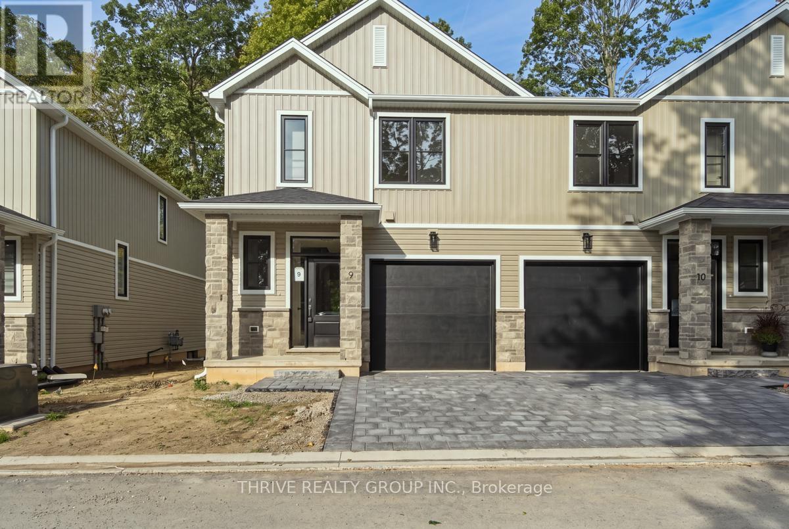
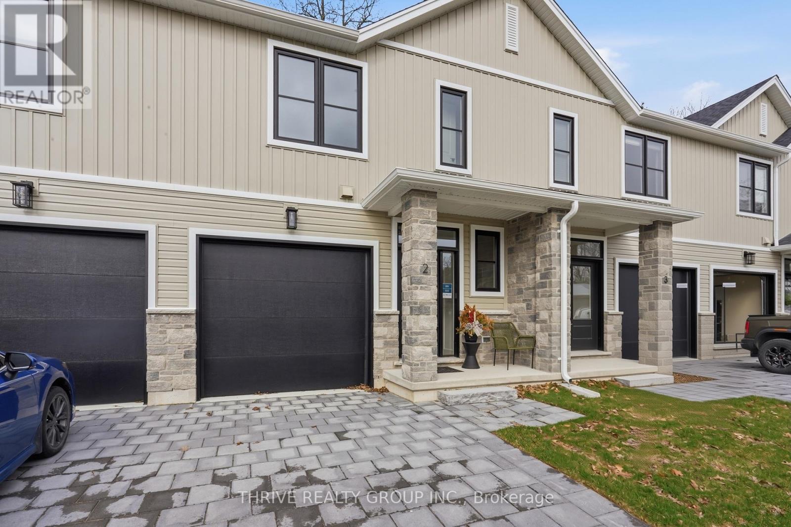
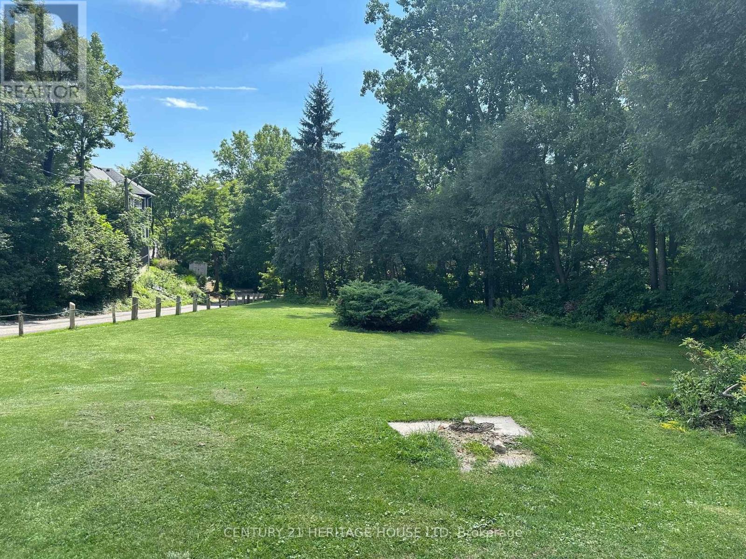
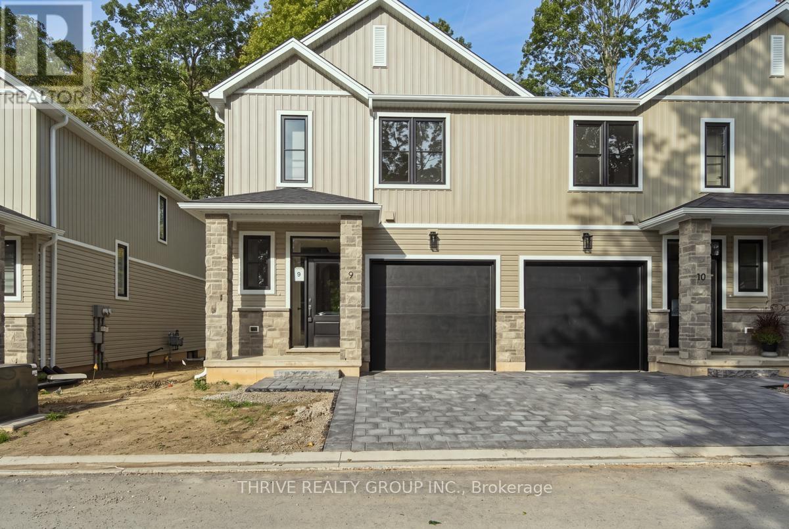
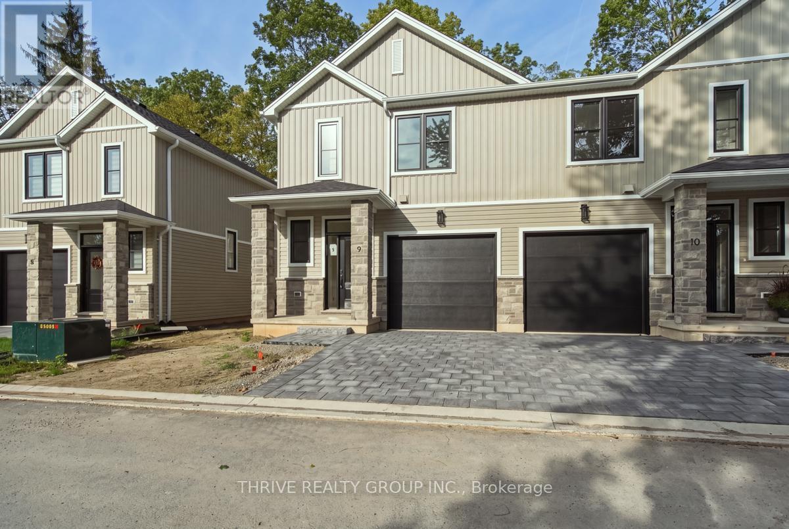
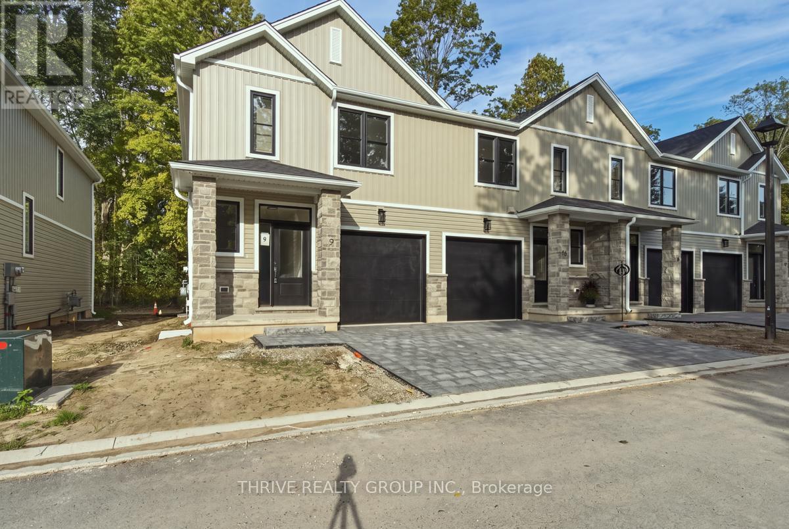
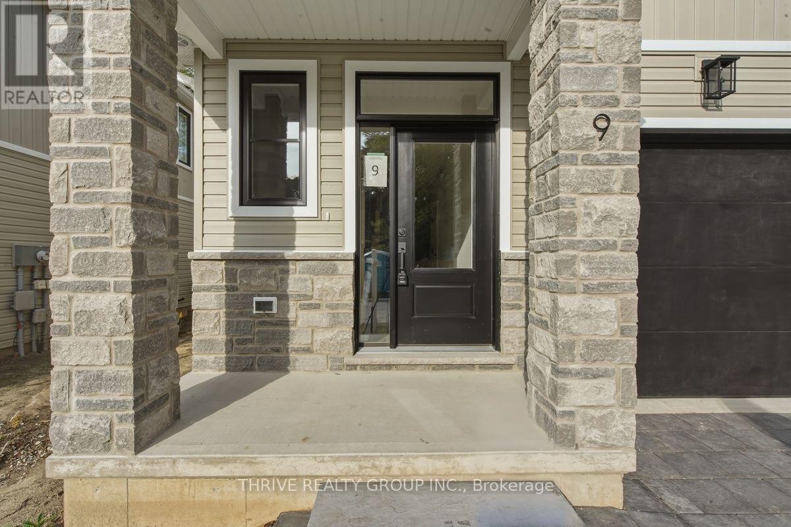
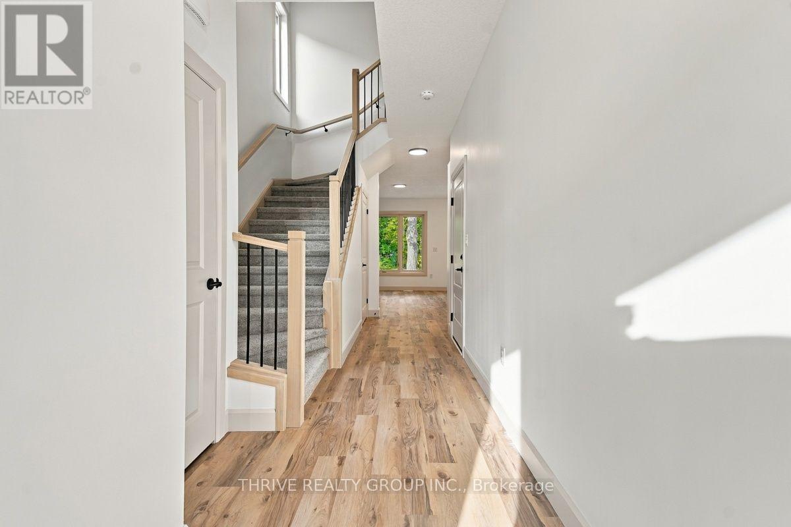
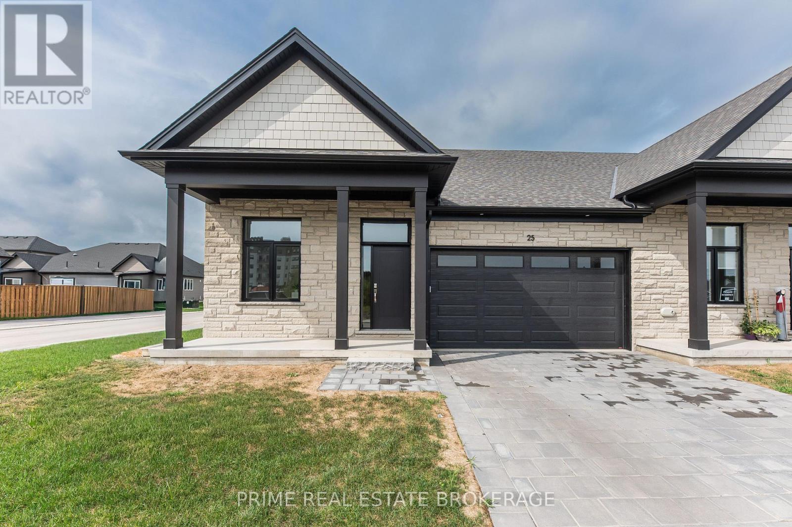
Discover the lifestyle you've been waiting for at HILLCREST in beautiful Port Stanley! Welcome to Port Stanley's newest boutique condominium community, where modern design meets the beauty of nature. This the sought-after Harbour End Unit is thoughtfully designed with 3 bedrooms, 3 bathrooms, and stylish transitional finishes throughout, this end-unit delivers the perfect blend of comfort, functionality, and low-maintenance living. Whether you're a first-time buyer, downsizer, investor, or simply looking for a fresh start by the lake, HILLCREST checks every box. Enjoy peaceful views backing onto a mature woodlot while being just minutes from Port Stanley's award-winning beaches, restaurants, marina, boutiques, and year-round attractions. Conveniently located only minutes to St. Thomas and an easy drive to London, you'll love the balance of relaxed lakeside living with everyday conveniences close at hand. Personalize your home with available upgrade packages, including optional finished basement layouts to suit your lifestyle. Don't miss your opportunity to own a brand-new home in one of Southwestern Ontario's most desirable beach communities!
Map data © OpenStreetMap contributors
Eastern time. Can't make it? Request a private viewing.
| Bathroom | Main level | 0.91 x 2.13 m |
| Primary Bedroom | Second level | 4.15 x 3.5 m |
| Dining room | Main level | 2.13 x 3.11 m |
| Bathroom | Basement | 2.23 x 1.95 m |
| Great room | Main level | 3.72 x 4.39 m |
| Kitchen | Main level | 3.09 x 2.62 m |
| Bedroom 3 | Second level | 2.92 x 3.38 m |
| Bathroom | Second level | 1.52 x 2.71 m |
| Foyer | Main level | 1.5 x 5.82 m |
| Living room | Basement | 5.79 x 4.42 m |
| Bedroom 2 | Second level | 3 x 3.87 m |