 For sale 48
$569,900
2 bed2 bath1,200–1,399 sq ft
62 Compass Trail #9
Port Stanley, Central Elgin
19 days agoMLS® X13823972
PRIME REAL ESTATE BROKERAGE
279 Hill Street #14
Port Stanley, Central Elgin, Ontario N5L0C4
For sale· Added
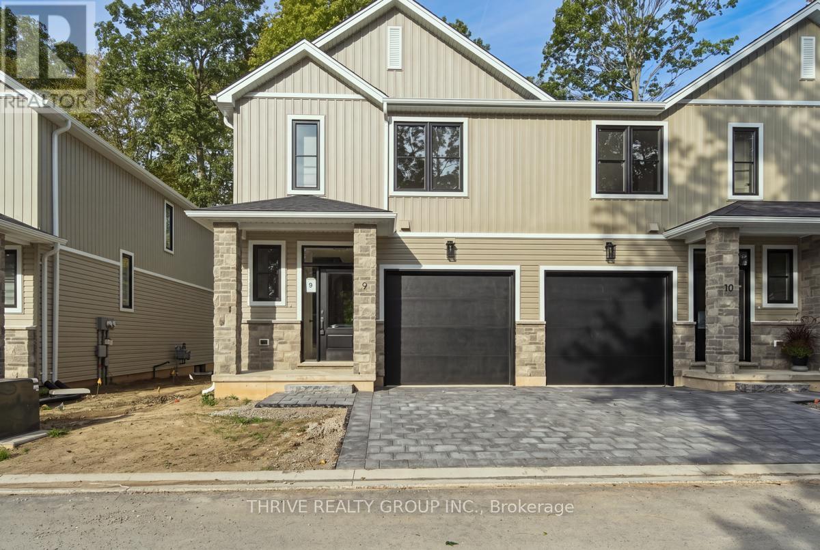
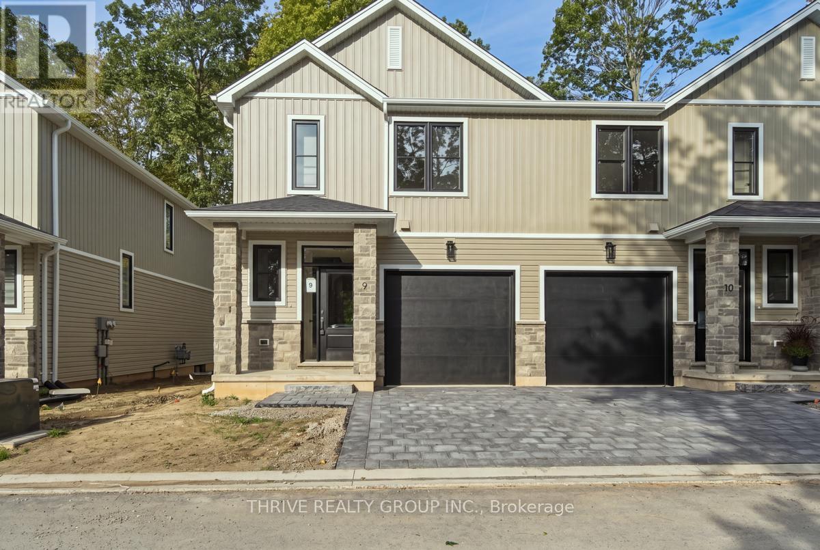
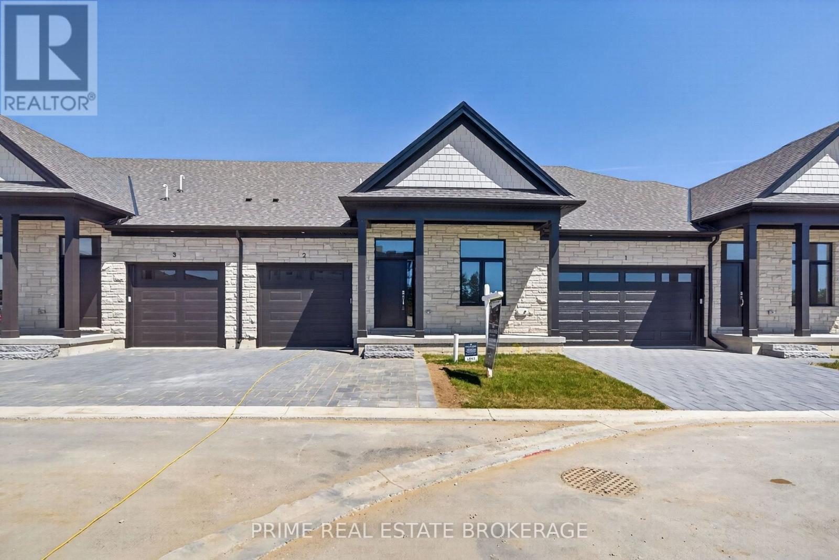
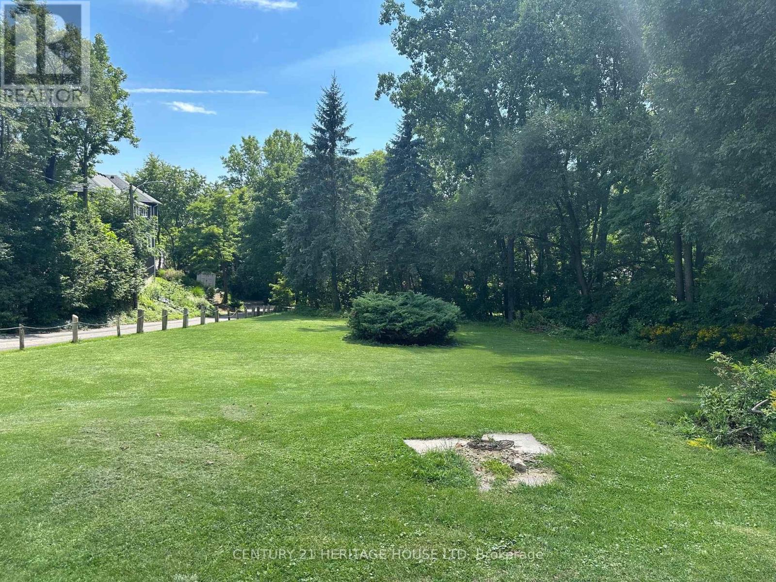
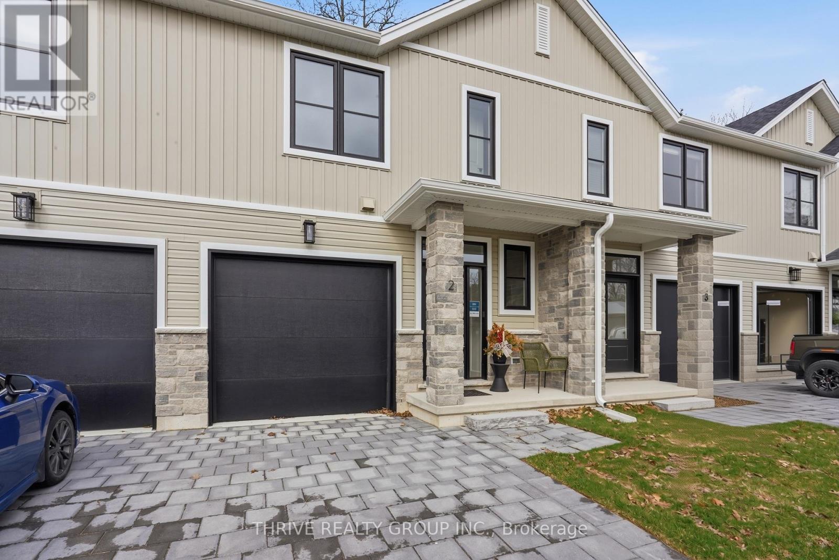
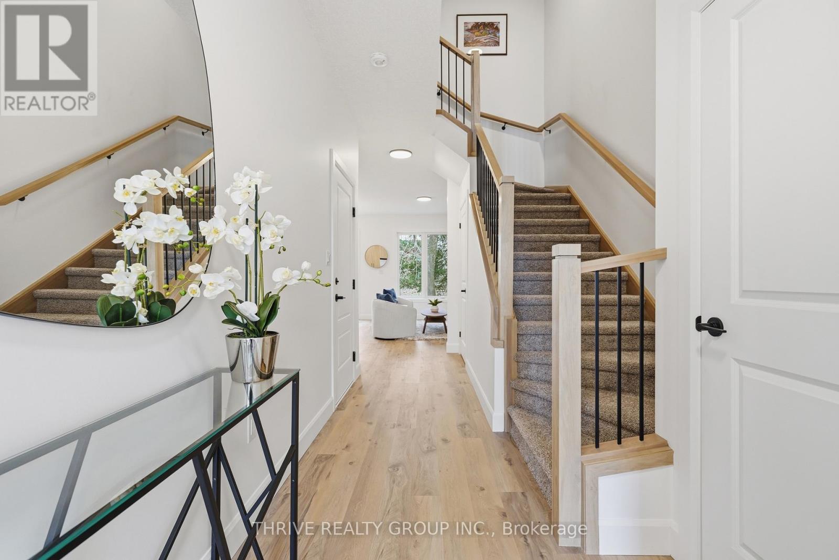
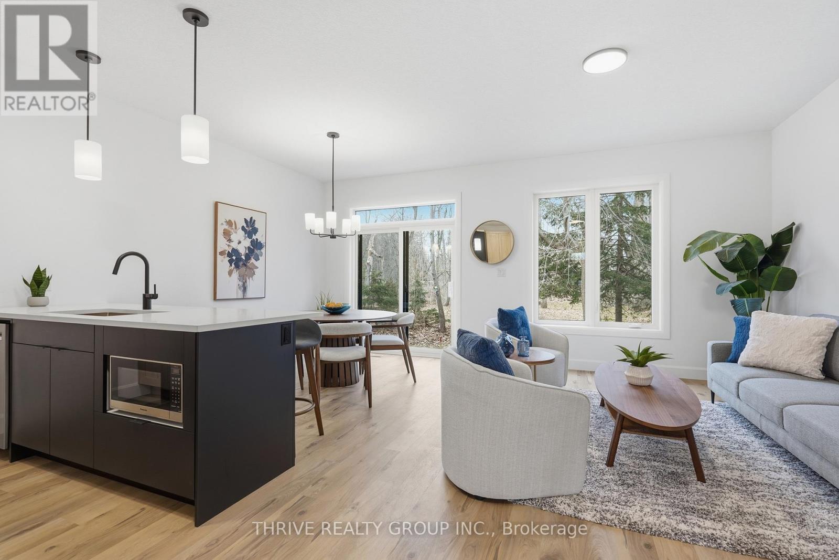
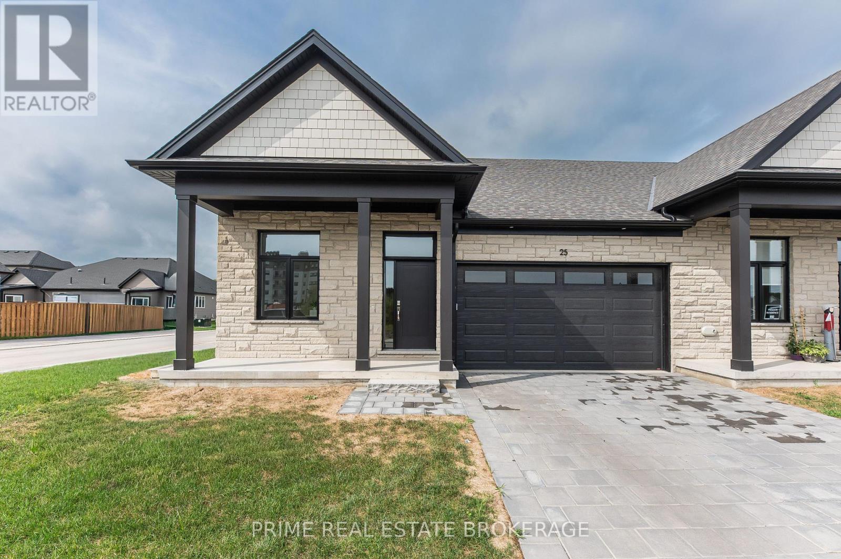
Welcome to HILLCREST, Port Stanley's newest boutique condominium community offering 27 townhomes that seamlessly blend nature and modern living. Ideal for first-time buyers, investors and empty nesters alike. Minutes from the beach, these homes back onto a serene woodlot, providing a perfect balance of tranquility and convenience. Located near St. Thomas and a short drive to London, residents enjoy small-town charm with easy access to urban amenities. Each 3-bedroom, 3-bathroom unit features exquisite transitional finishes, and an optional upgrade package allows personalization. Experience the relaxed pace and community spirit of Port Stanley, where every home is a tailored haven in a picturesque setting. Optional upgrades and finished basement packages available. Your perfect home awaits in this gem of a community. Welcome Home!
Map data © OpenStreetMap contributors
Eastern time. Can't make it? Request a private viewing.
| Living room | Basement | 5.79 x 4.3 m |
| Primary Bedroom | Second level | 4.05 x 3.47 m |
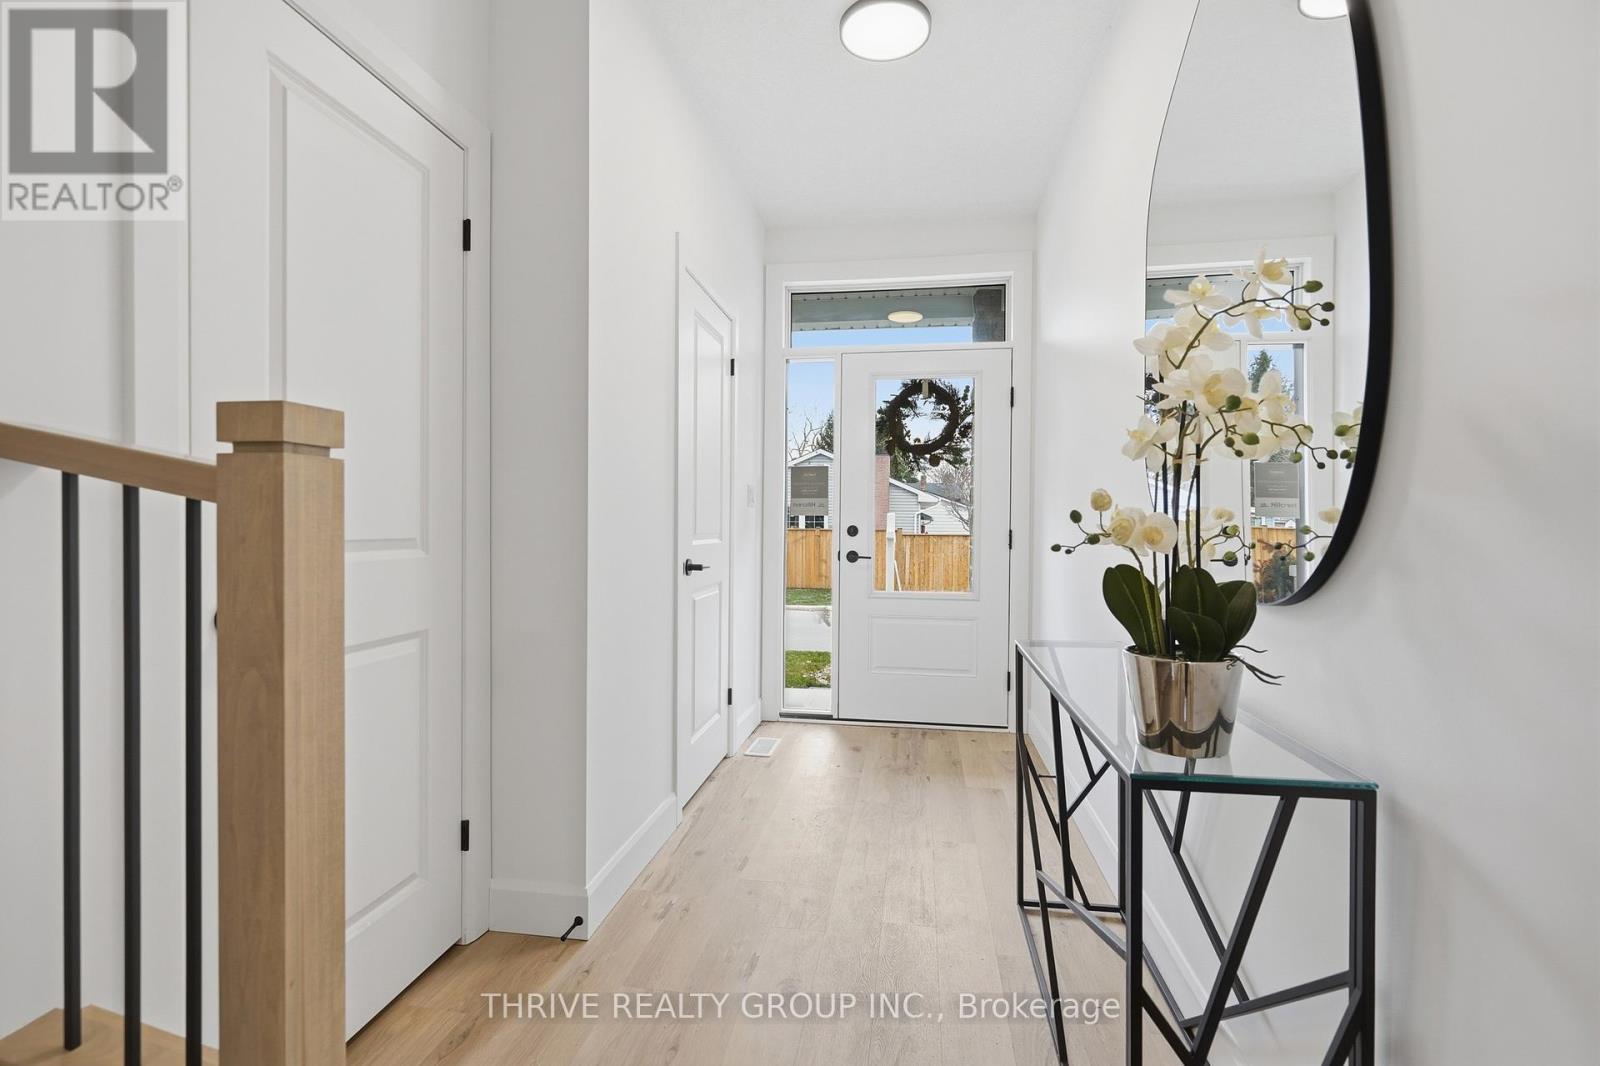
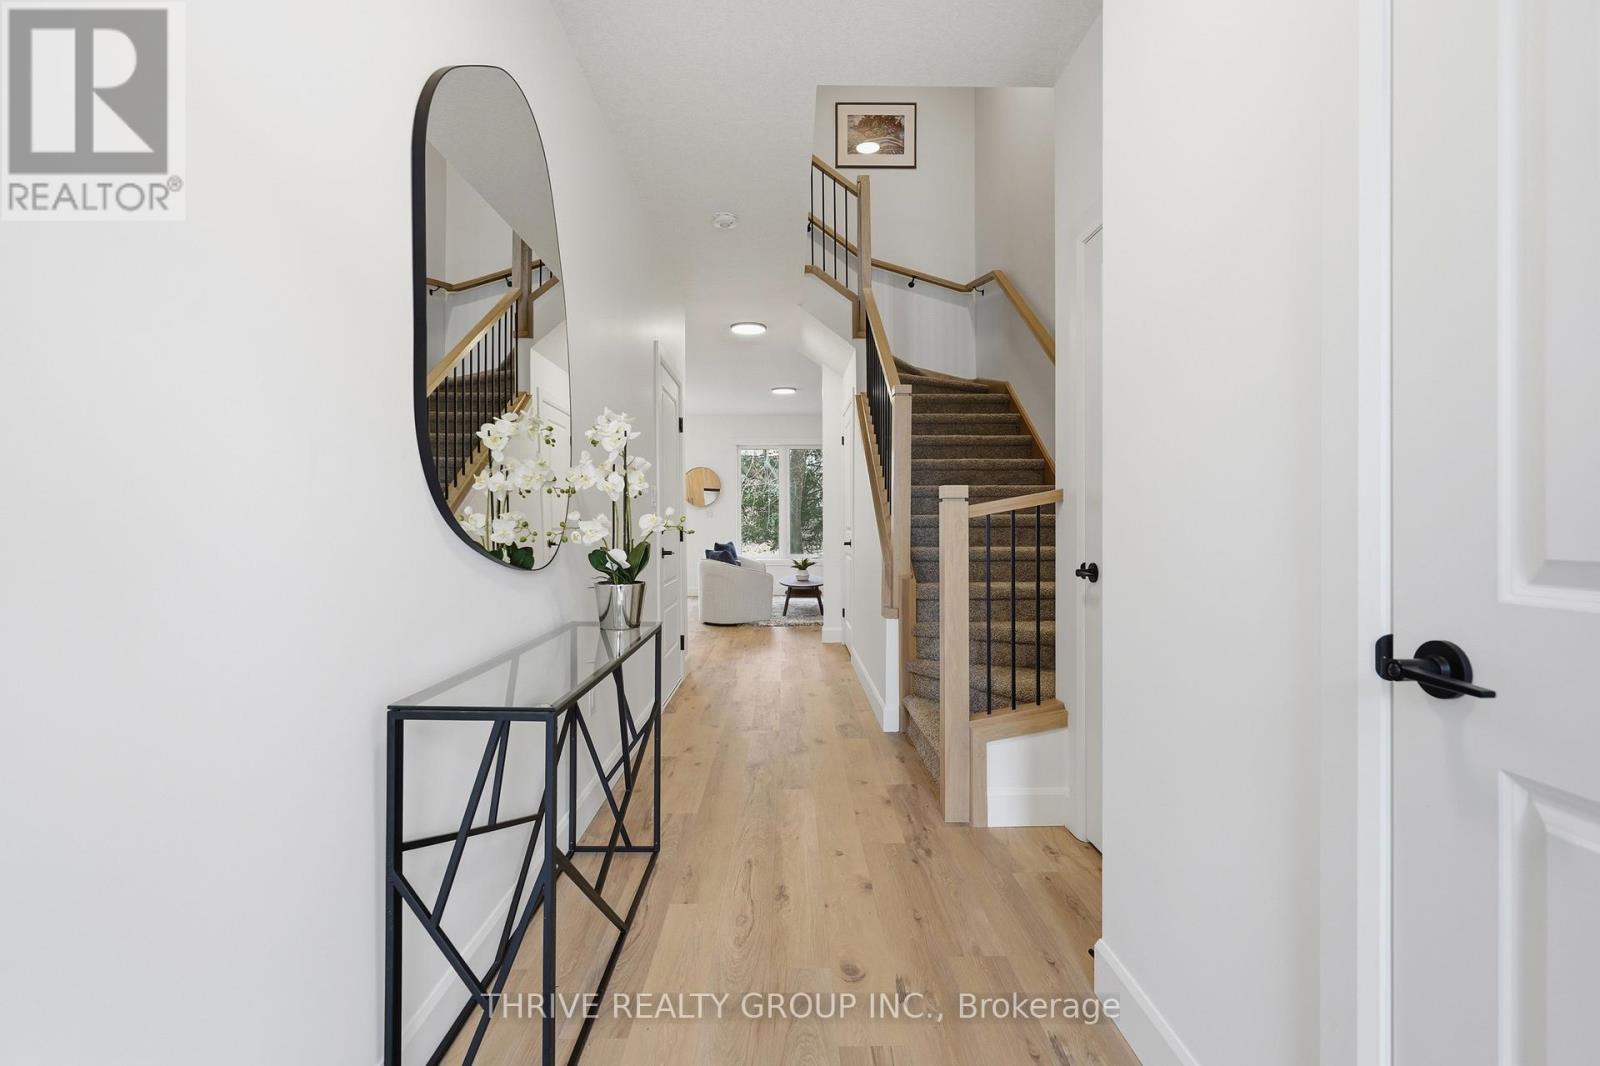
| Foyer | Main level | 1.49 x 5.82 m |
| Bathroom | Main level | 0.91 x 2.13 m |
| Dining room | Main level | 2.13 x 3.11 m |
| Kitchen | Main level | 3.08 x 2.62 m |
| Bedroom 3 | Second level | 2.93 x 3.35 m |
| Bedroom 2 | Second level | 2.93 x 3.78 m |
| Bathroom | Basement | 2.23 x 1.95 m |
| Great room | Main level | 3.71 x 4.39 m |
| Bathroom | Second level | 1.25 x 2.68 m |