 For sale 47
$424,900
3 bed1 bath1,100–1,500 sq ft
44458 Talbot Line
Rural Central Elgin, Central Elgin
19 days agoMLS® X13822288
KELLER WILLIAMS LIFESTYLES
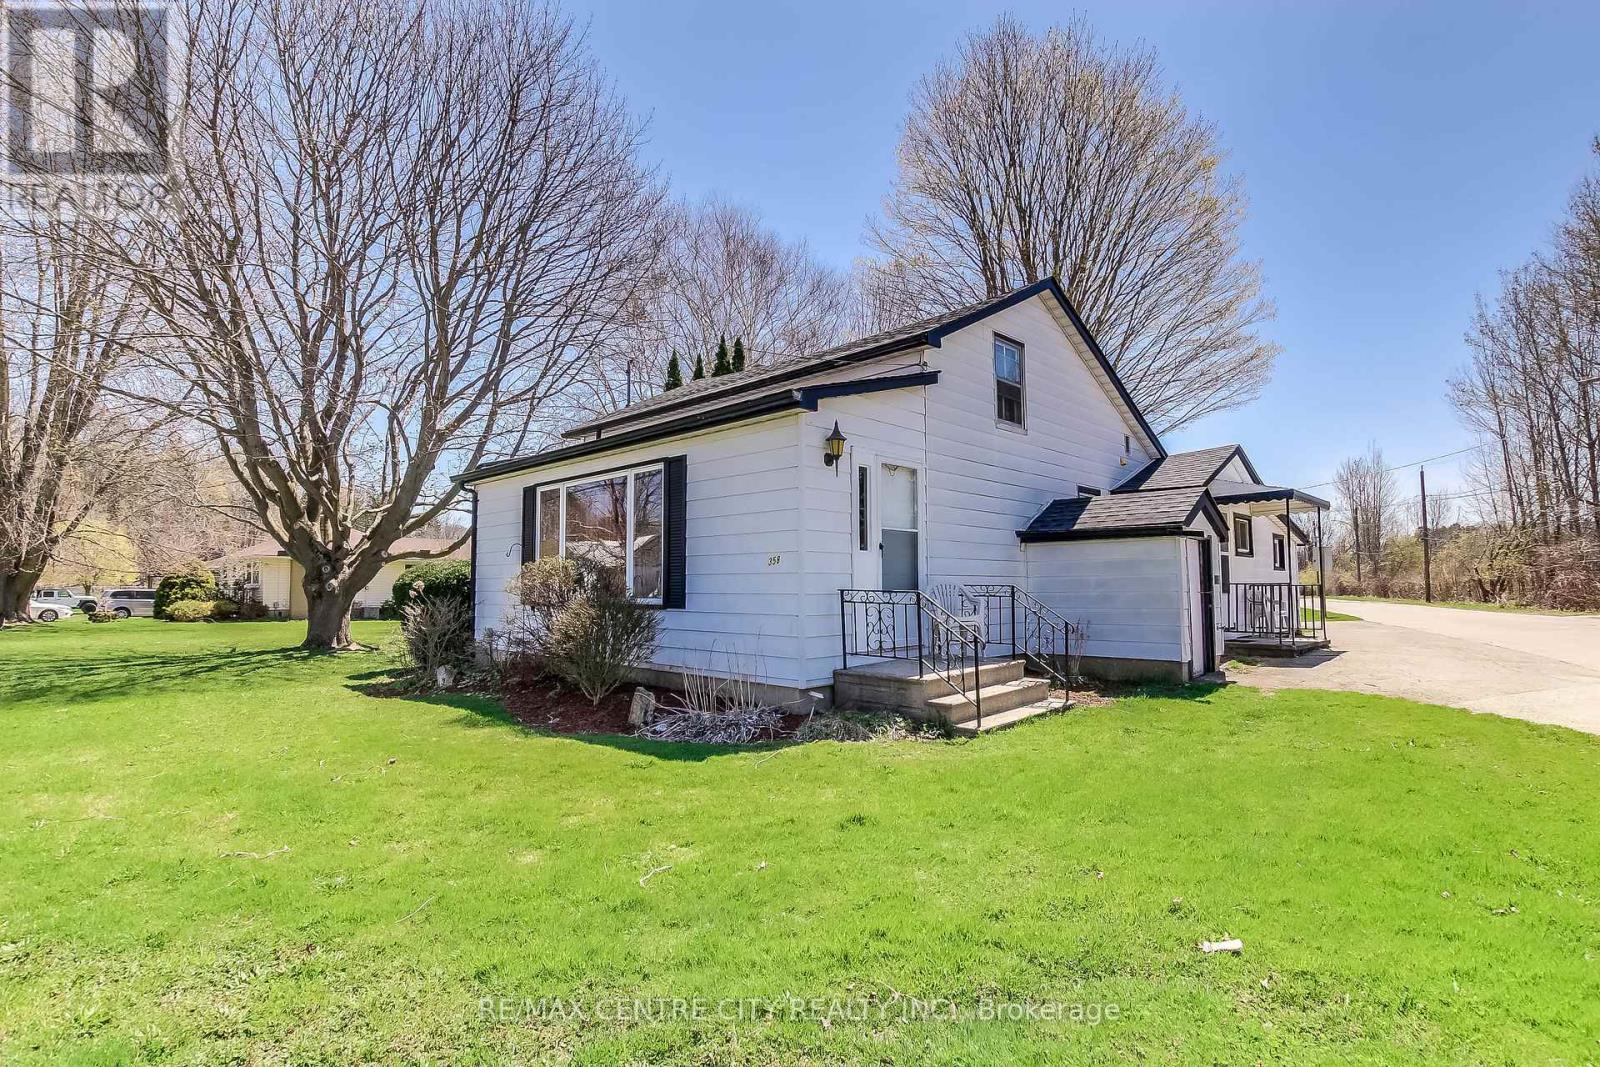
358 Warren Street
Port Stanley, Central Elgin, Ontario N5L1B5
For sale· Added
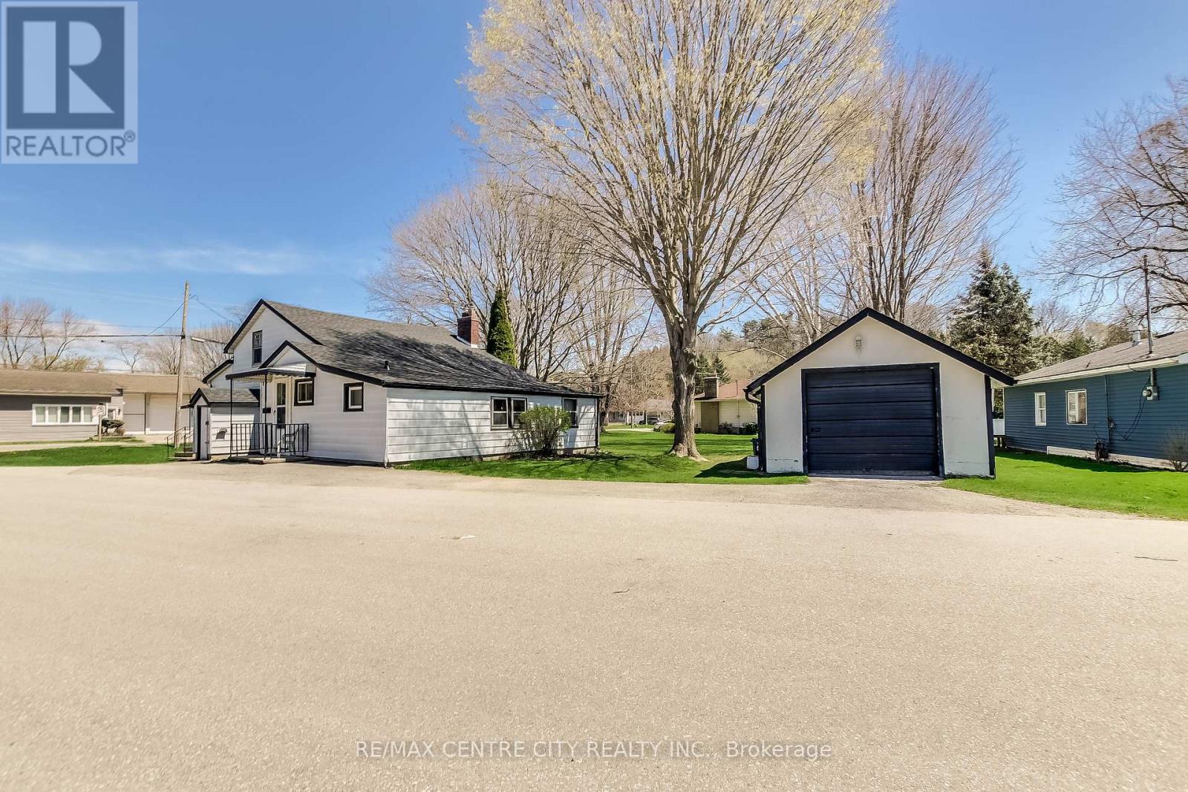
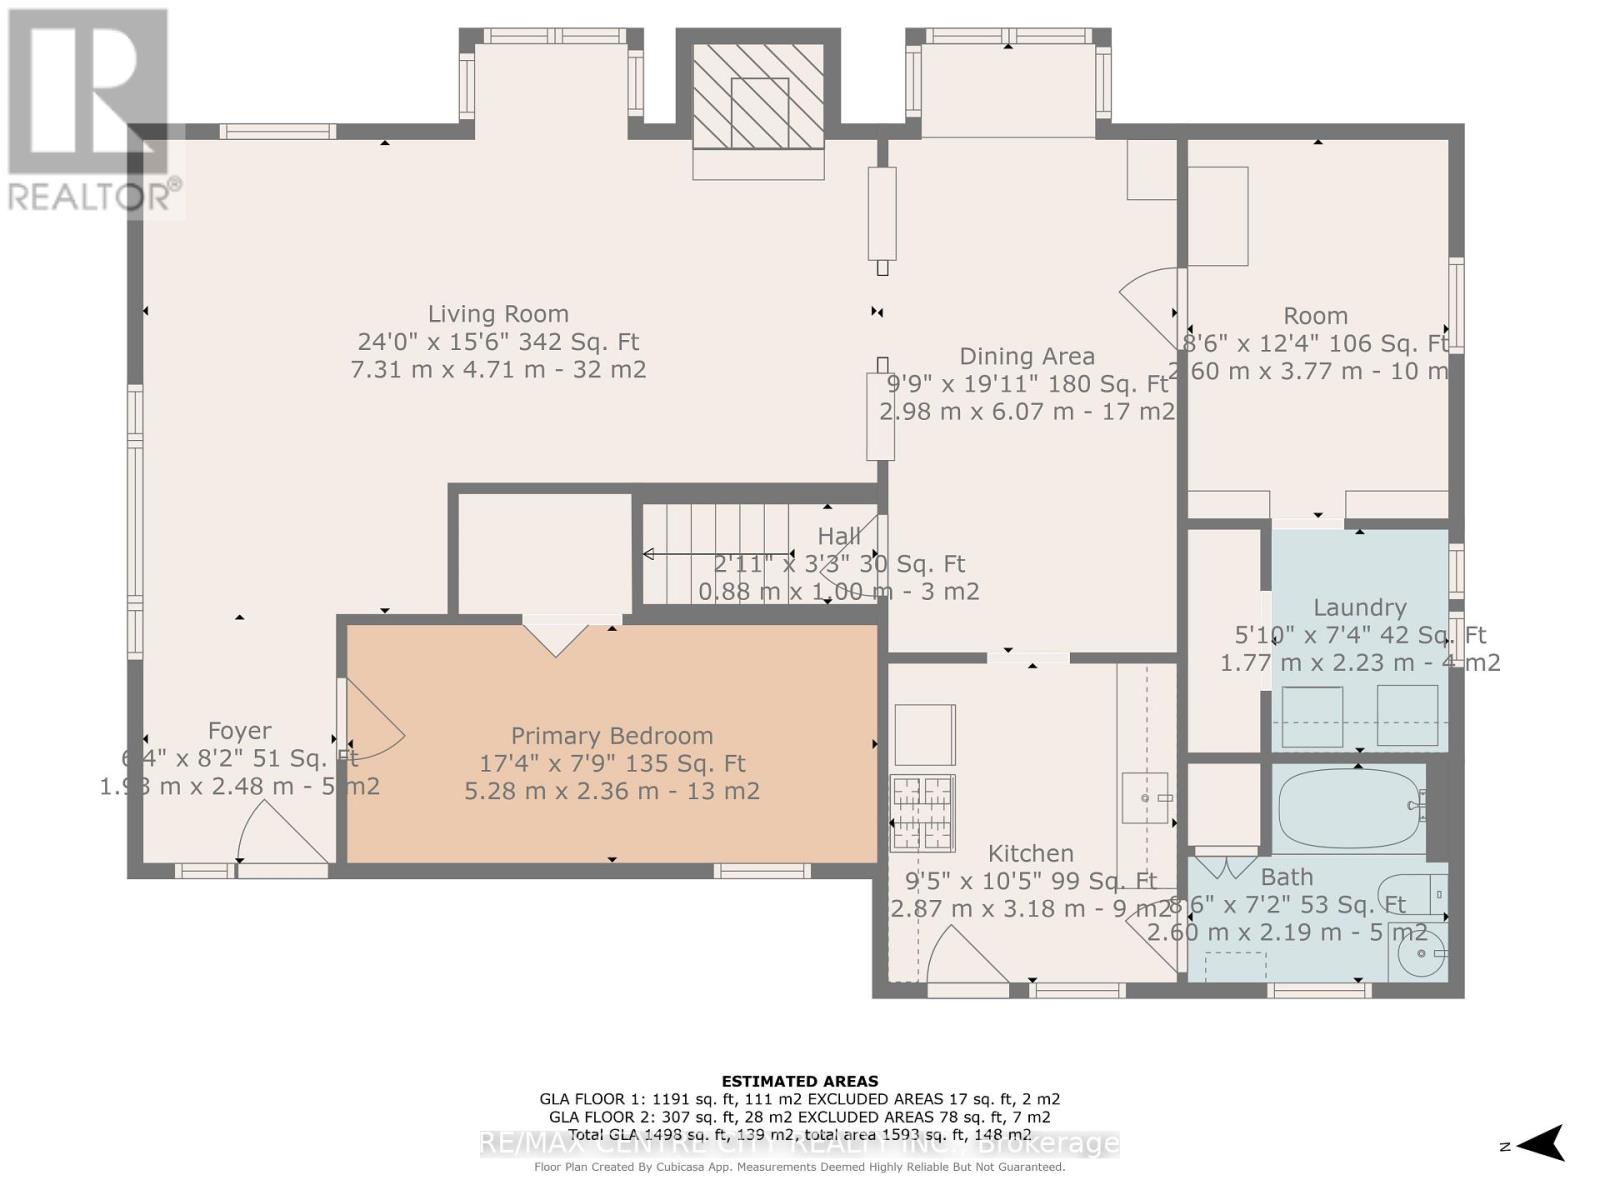
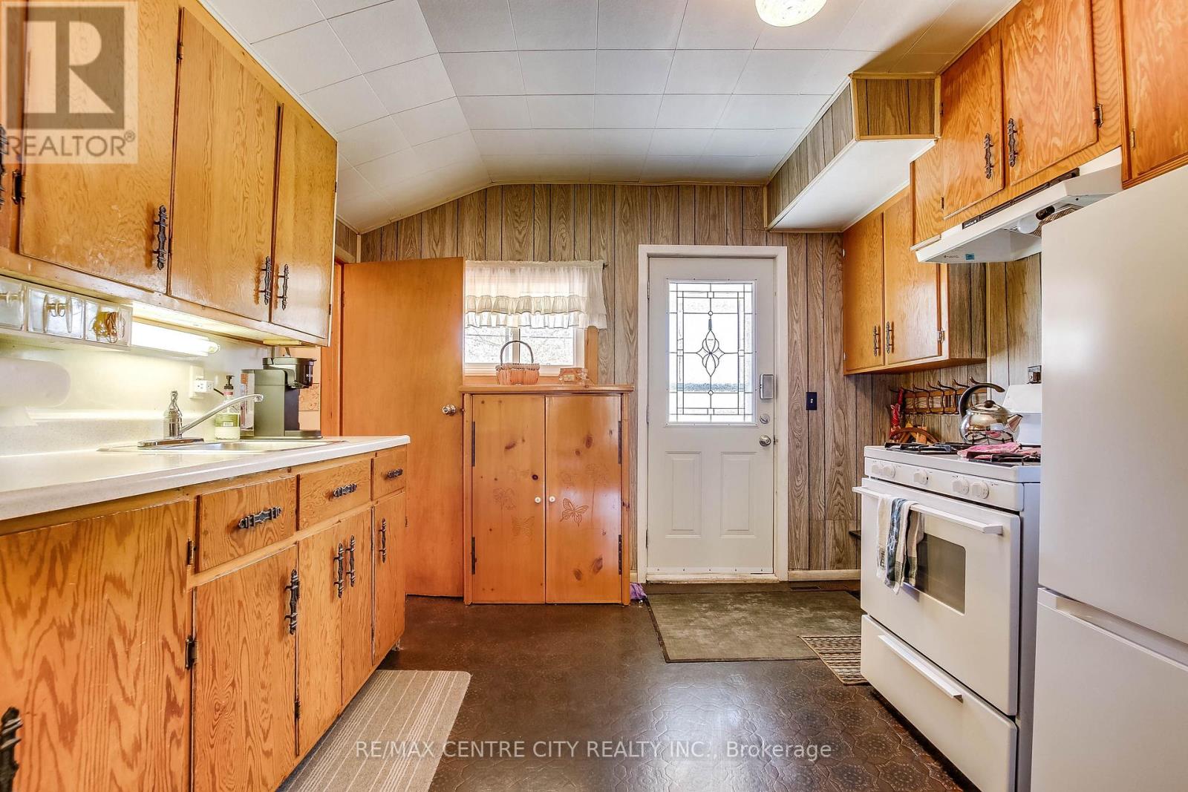
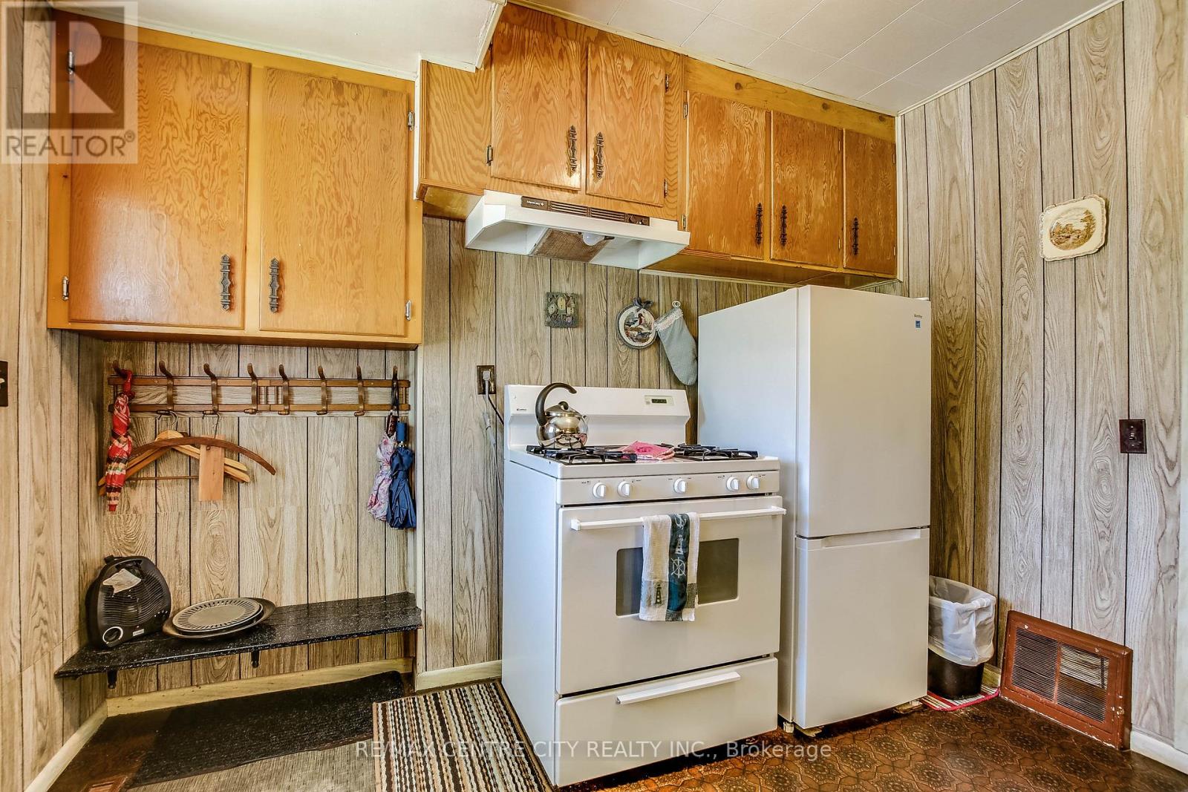
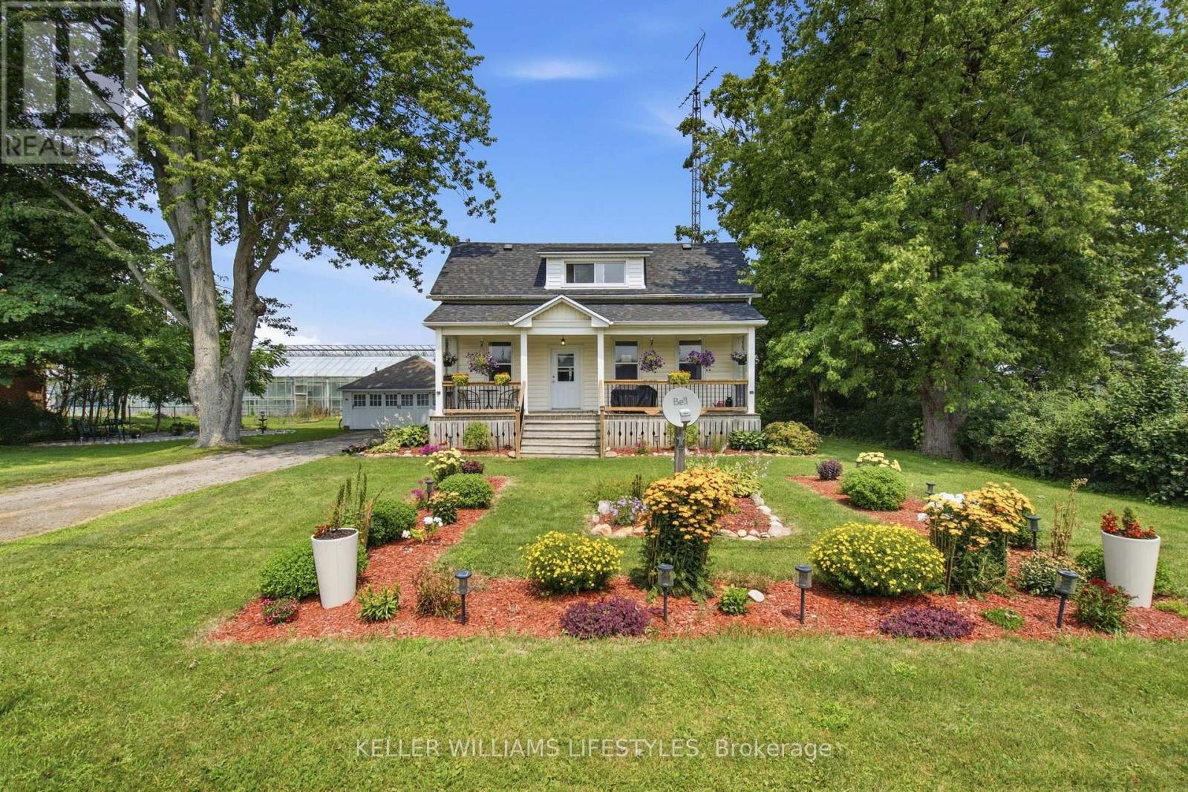
Welcome to this delightful 1 1/2 story home tucked away on a sunny corner lot in the sought after lakeside community of Port Stanley. Brimming with character and development potential, this home offers charm and opportunity at every turn. Step inside to a functional kitchen that anchors the main floor, with a full 4-piece bathroom just off to the side. The layout flows into a cozy dining area and an inviting living room perfect for family gatherings or quiet evenings in. The primary bedroom is conveniently located on the main level, while the living room features a separate entrance and its own foyer, adding flexibility to the space. You'll also find a dedicated laundry room and a bonus storage area, adding to the home's everyday practicality, Upstairs, two additional bedrooms provide space for family, guests, or a home office. Outside, the yard offers green space ideal for play, gardening, or simply relaxing in the fresh air. Whether you're searching for a charming full time residence, a weekend escape, or a property with room to personalize and grow, this home is full of potential just minutes from the beach, boutique shops, and the vibrant local dining. Don't miss your chance to make it your own! LOT SIZE - 140.82ft x 115.41ft x 68.05ft x 4.41ft x 46.71ft x 94.67ft.
Map data © OpenStreetMap contributors
No open houses are scheduled for this home.
Can't make it? Request a private viewing.
| Kitchen | Main level | 2.87 x 3.18 m |
| Dining room | Main level | 2.98 x 6.07 m |
| Living room | Main level | 7.31 x 4.71 m |
| Primary Bedroom | Main level | 5.28 x 2.36 m |
| Laundry room | Main level | 1.77 x 2.23 m |
| Bedroom 2 | Second level | 4.47 x 3.42 m |
| Bedroom 3 | Second level | 4.47 x 2.38 m |