 For sale 50
$599,900
3 bed1 bath1,500–2,000 sq ft
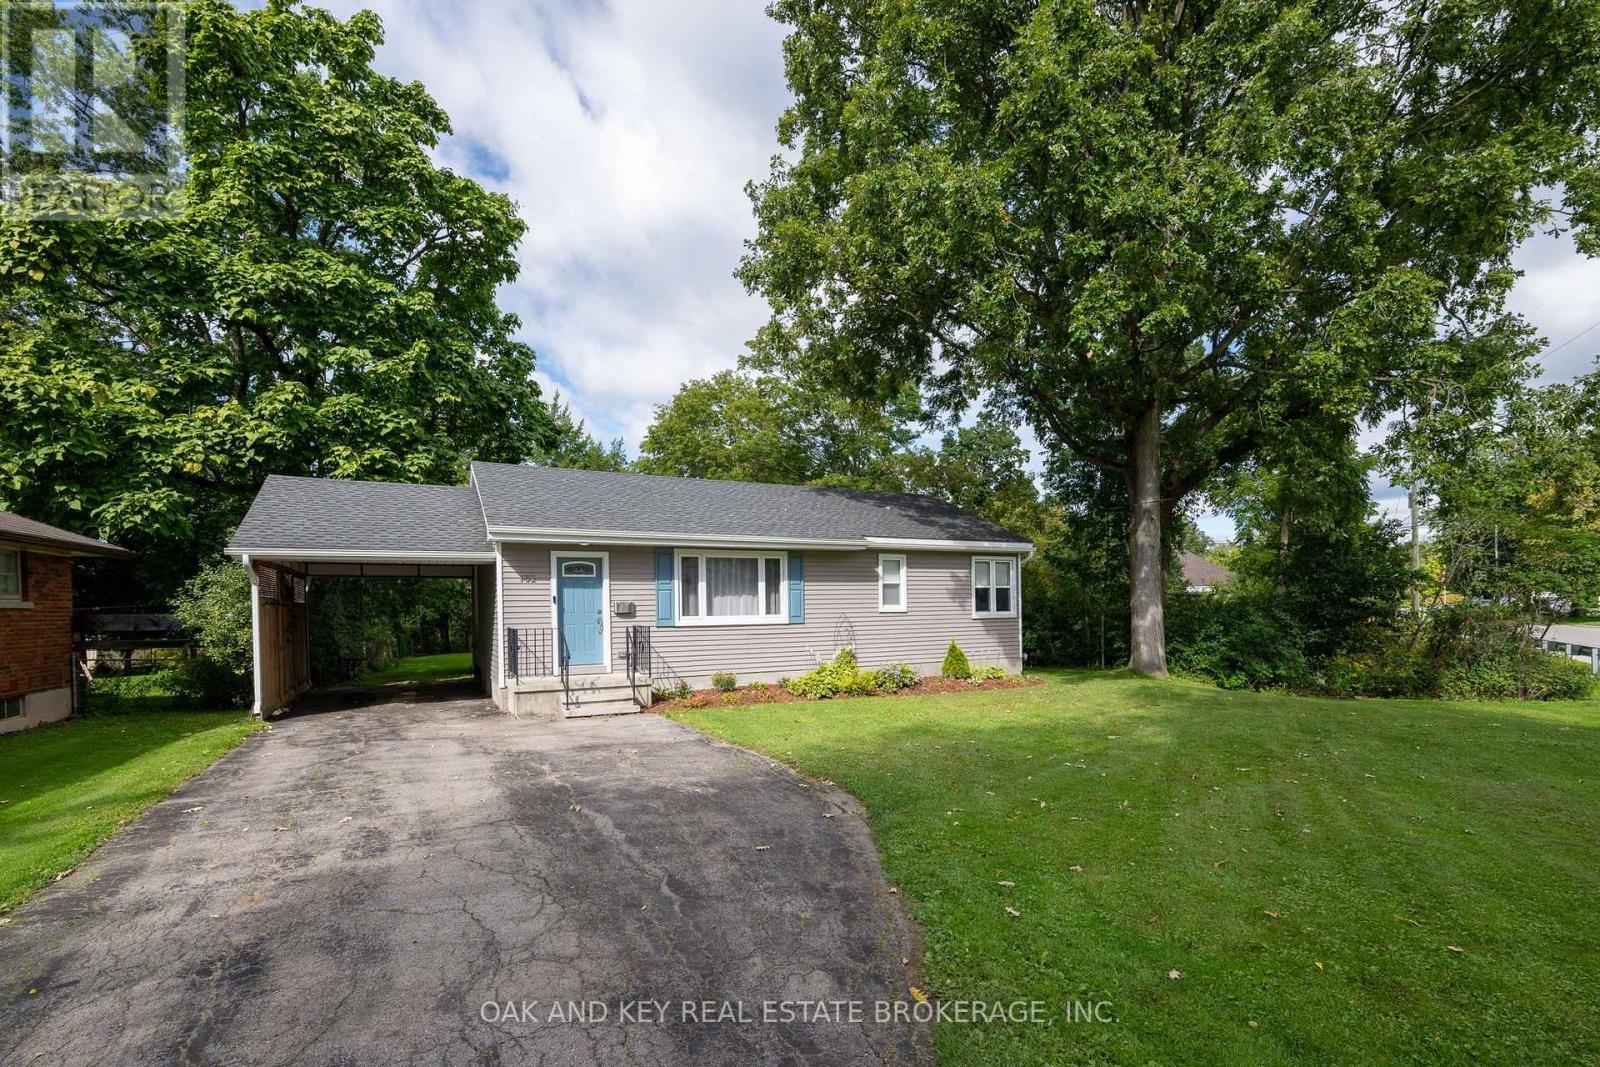
102 Crescent Avenue
Lynhurst, Central Elgin
28 days agoMLS® X13784672
OAK AND KEY REAL ESTATE BROKERAGE, INC.
42420 John Wise Line
Rural Central Elgin, Central Elgin, Ontario N5R5T5
For sale· Added
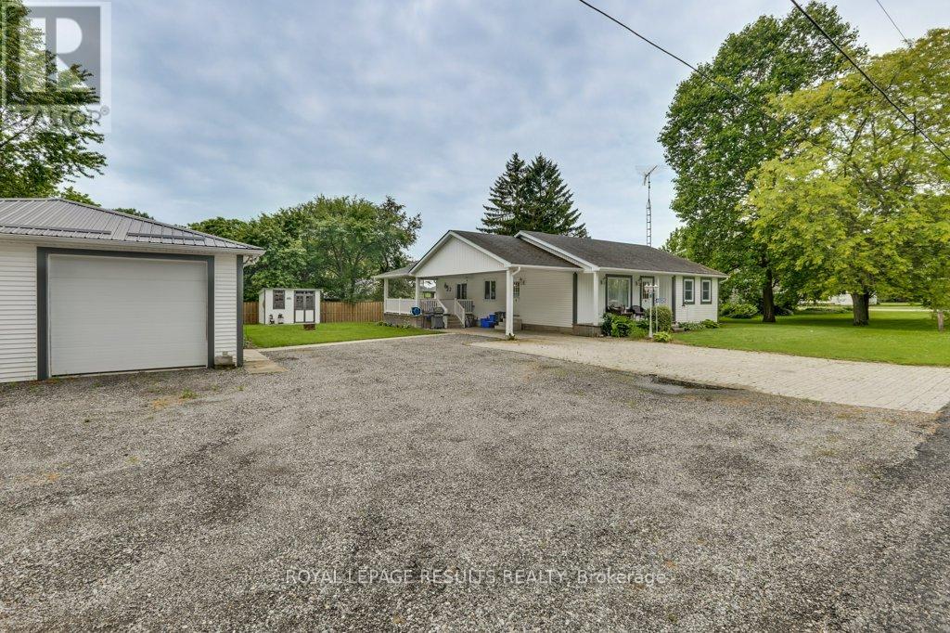
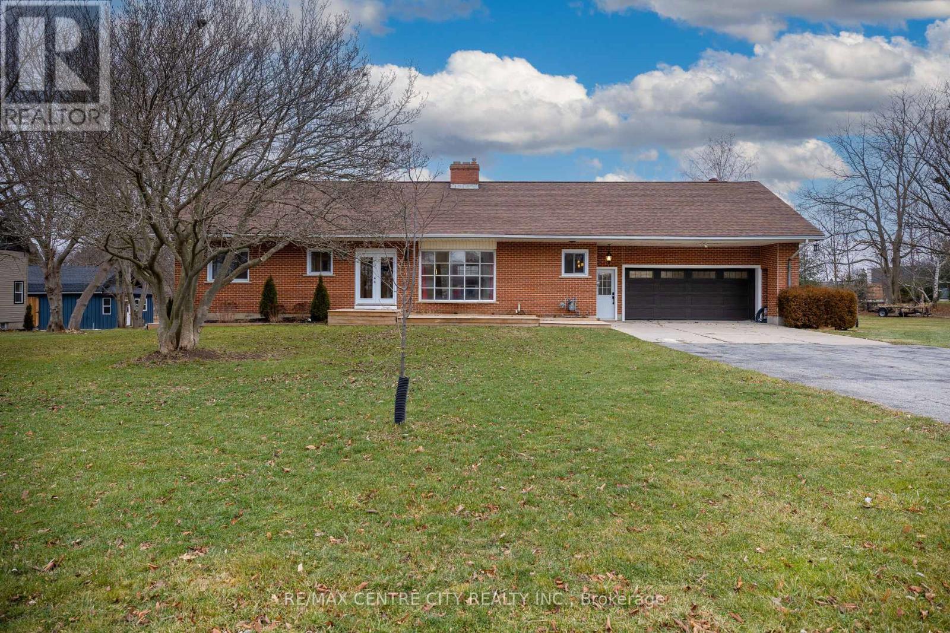
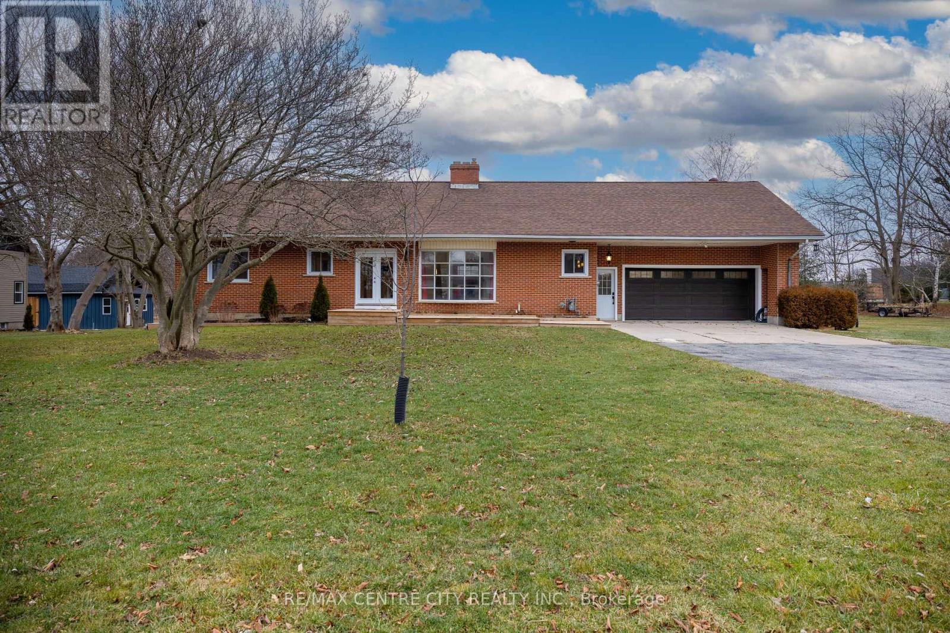
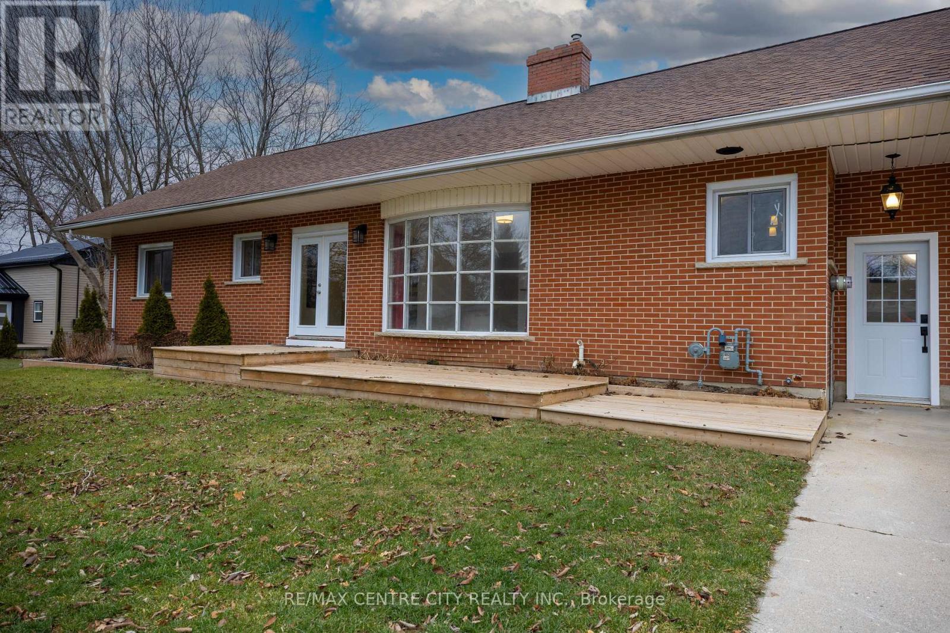
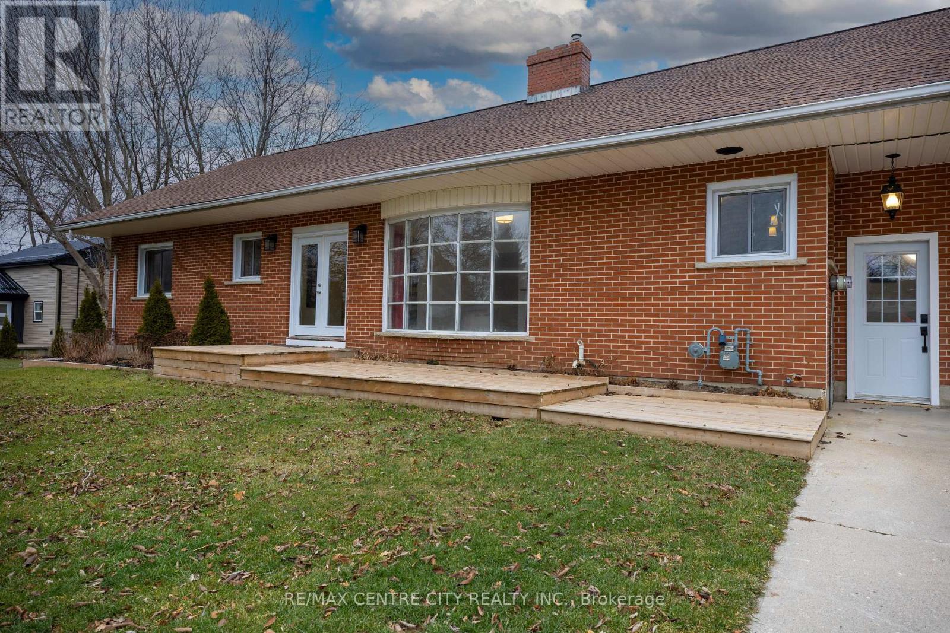
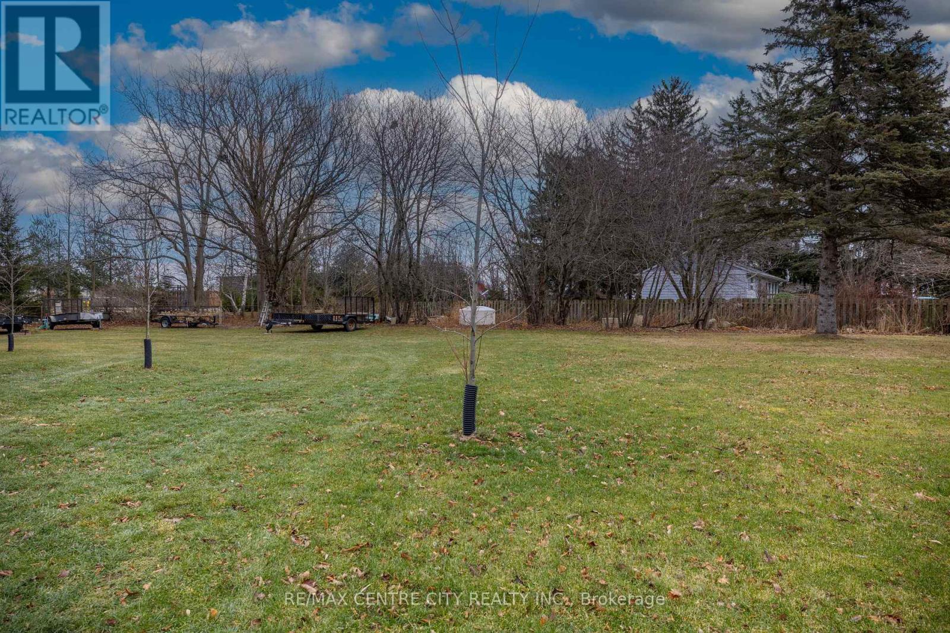
Nicely located just south of St. Thomas in a rural Central Elgin setting. This 3600 sq ft, 1.5 storey solid home was built in the 70's and has an apartment on the upper level with 3 bedrooms plus kitchen and family room and separate side entrance. Finished lower level. 2 bedrooms on main level. Main house has 400 amp service with all electric heat back up. House does have high efficiency gas furnace with ductwork and central air. Huge rear deck and gazebo. Spacious rooms, spiral staircase, large closets, attached double garage with 2 piece bath and storage under garage. All windows new, paint, flooring, trim and doors.
Map data © OpenStreetMap contributors
Eastern time. Can't make it? Request a private viewing.
| Oct 9, 2026 | $619,000 | ▼ $24,000 |
| Sep 16, 2026 | $643,000 | ▼ $16,000 |
| Sep 4, 2026 | $659,000 | First recorded price |
Price changes since Sep 4, 2026.
| Primary Bedroom | Main level | 4.8 x 3.6 m |
| Family room | Lower level | 5 x 3.05 m |
| Kitchen | Lower level | 3.5 x 2.5 m |
| Laundry room | Lower level | 3.5 x 3 m |
| Bedroom | Main level | 3.6 x 3.6 m |
| Kitchen | Main level | 7 x 3.4 m |
| Living room | Second level | 3.5 x 3 m |
| Kitchen | Second level | 4 x 2.3 m |
| Bedroom | Second level | 4.26 x 3.35 m |
| Bedroom | Second level | 4.26 x 3.5 m |
| Bedroom | Second level | 3.5 x 3 m |
| Family room | Second level | 4 x 3.5 m |
| Recreational, Games room | Lower level | 7.6 x 3.5 m |