 For sale 50
$1,249,900
5 bed4 bath2,000–2,500 sq ft
26 Blossom Ridge
New Sarum, Central Elgin
1 month agoMLS® X13696278
ELGIN REALTY LIMITED
42580 Roberts Line
Rural Central Elgin, Central Elgin, Ontario N0L2L0
For sale· Added
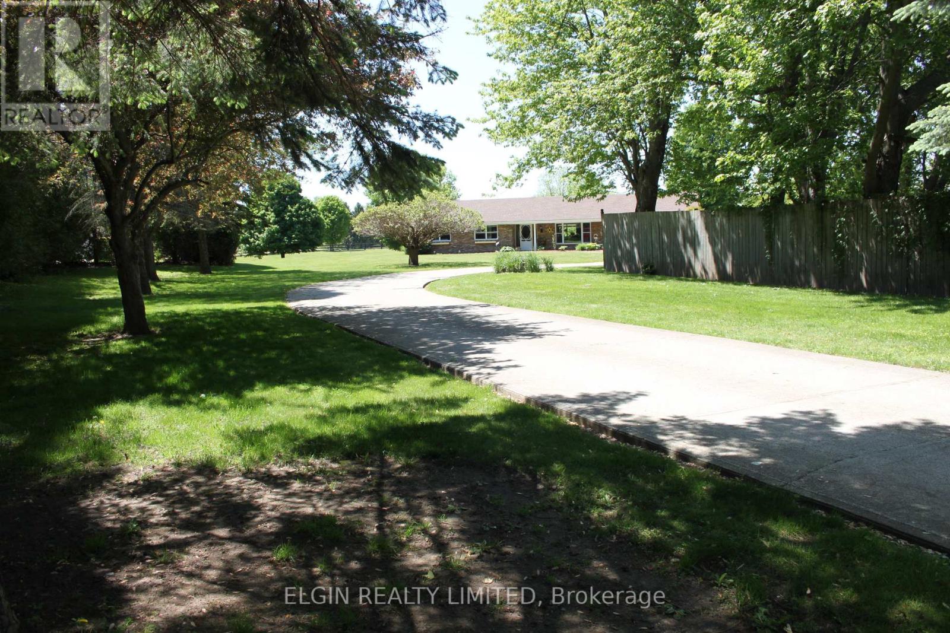
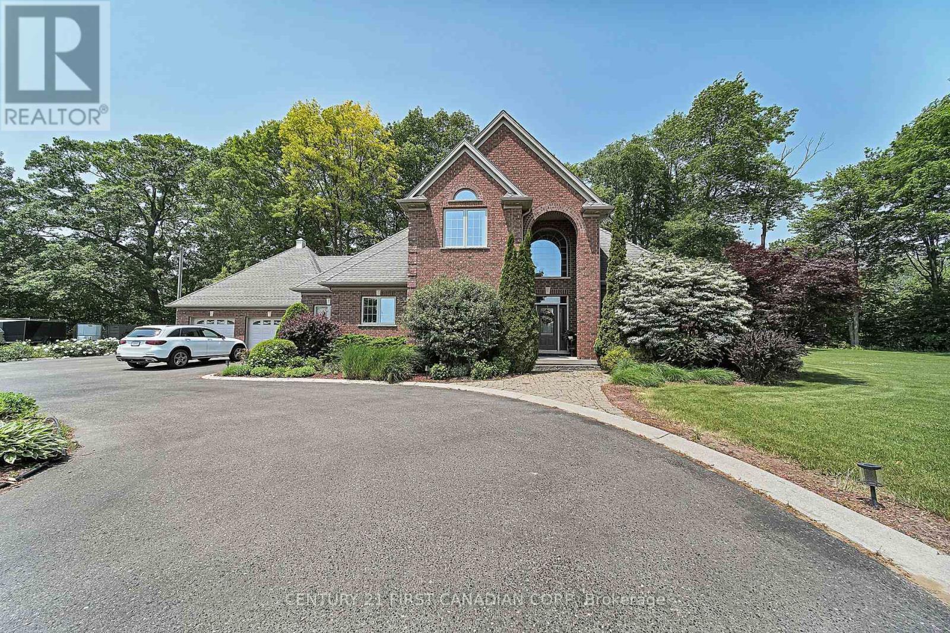
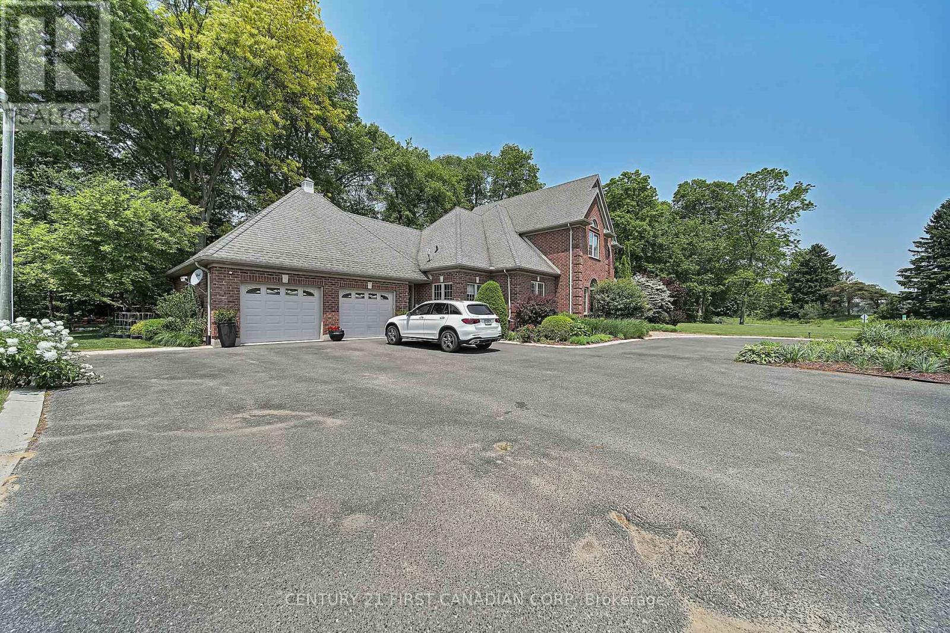
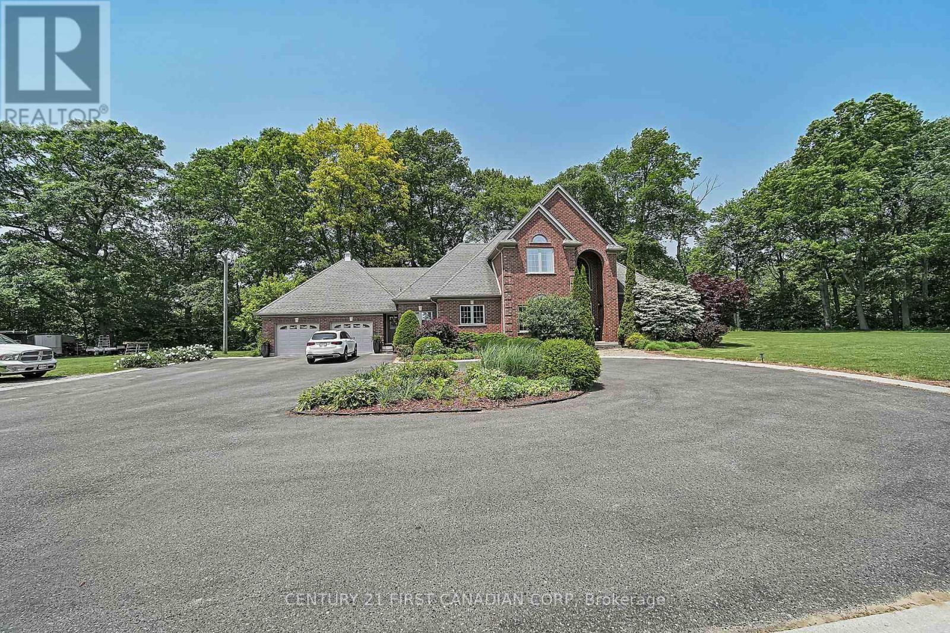
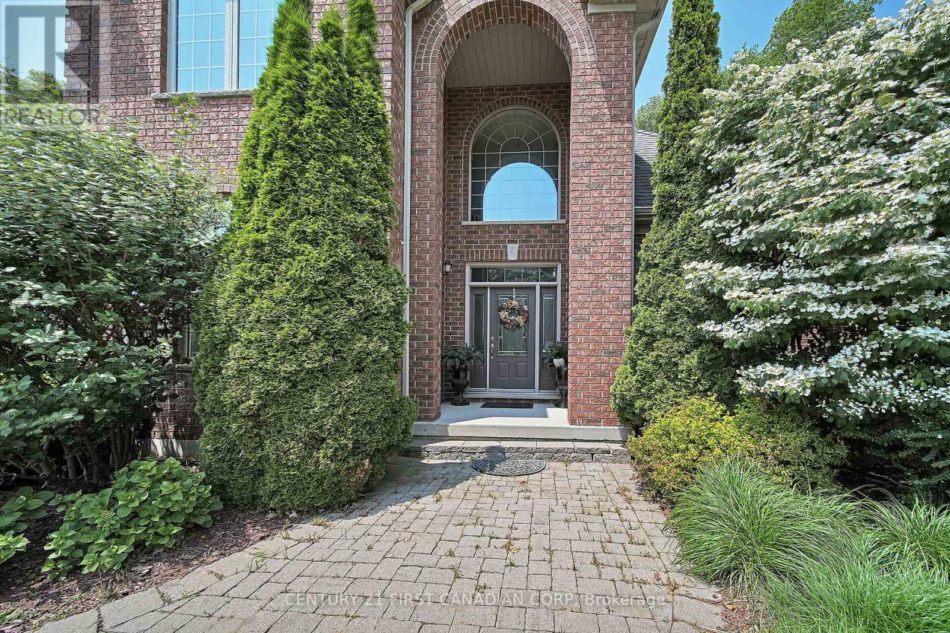
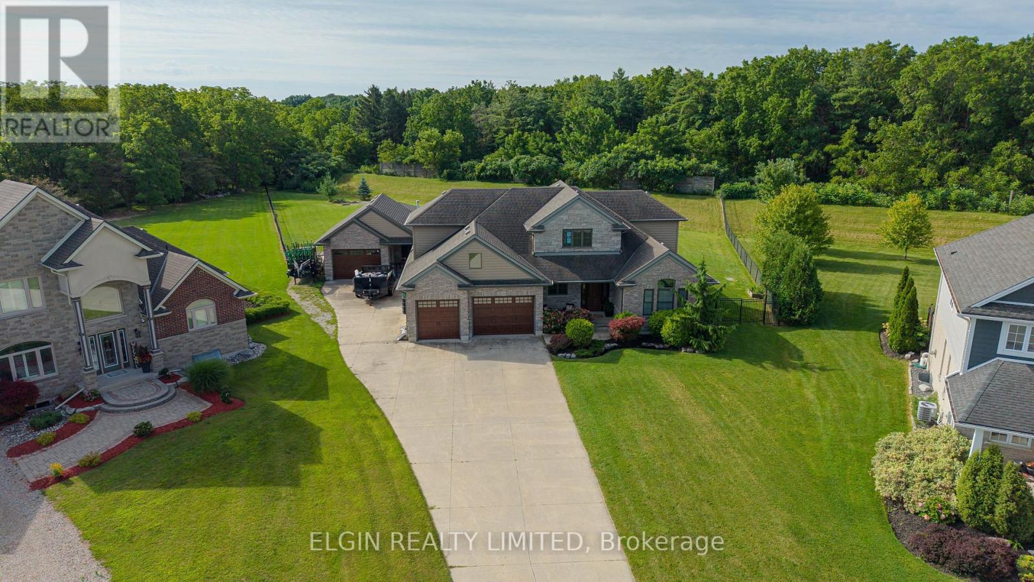
NEW PRICE!!! This beautiful 1.4 acre country estate is located 5 minutes from the Port Stanley Beach and all amenities with a quick commute to St. Thomas and easy drive to London. Many improvements done to this well built custom brick 3 bedroom, 2.5 bathroom home that features a circular paved driveway, professionally landscaped and over-sized insulated 2-car garage with separate entrance to the basement. The main floor boasts an impressive open concept design with new engineered HW flooring (2022) in the living room & family room separated by a double-sided gas fireplace. Also there is a formal dining room, a kitchen with granite counter tops, back-splash, under-cabinet lighting, stainless steel appliances (2022), an island that seats 4, breakfast nook, pantry closet & accent lighting. Ideally located next to the kitchen is a separate entrance with ceramic tile floors, a coat closet and 2-piece bathroom with new washer and dryer (2022). The family room has sliding doors that lead to a newly constructed covered patio (2023) with lights, fans, heater and speakers that is a great area for entertaining. The primary bedroom is also conveniently located on the main floor that includes a 5 piece ensuite with heated ceramic tile flooring, jetted tub, tiled shower, walk-in closet and access to the covered patio. Heading up to the second level, you will find a newly added stair lift (2023), a loft for an office space and 2 more large bedrooms with new engineered HW flooring (2022) and a Jack 'n Jill 4-piece bathroom. The lower level with separate garage backdoor walk up has been drywalled with electrical and flooring done (2025) creating a granny/in-law suite that potentially includes 3 bedrooms, recreation room, 3 piece washroom and kitchen creating exceptional value. In addition to a gazebo with hydro, there is a custom built fire-pit in the backyard (2023). The home comes with a Generac generator & water filtration system!
Map data © OpenStreetMap contributors
No open houses are scheduled for this home.
Can't make it? Request a private viewing.
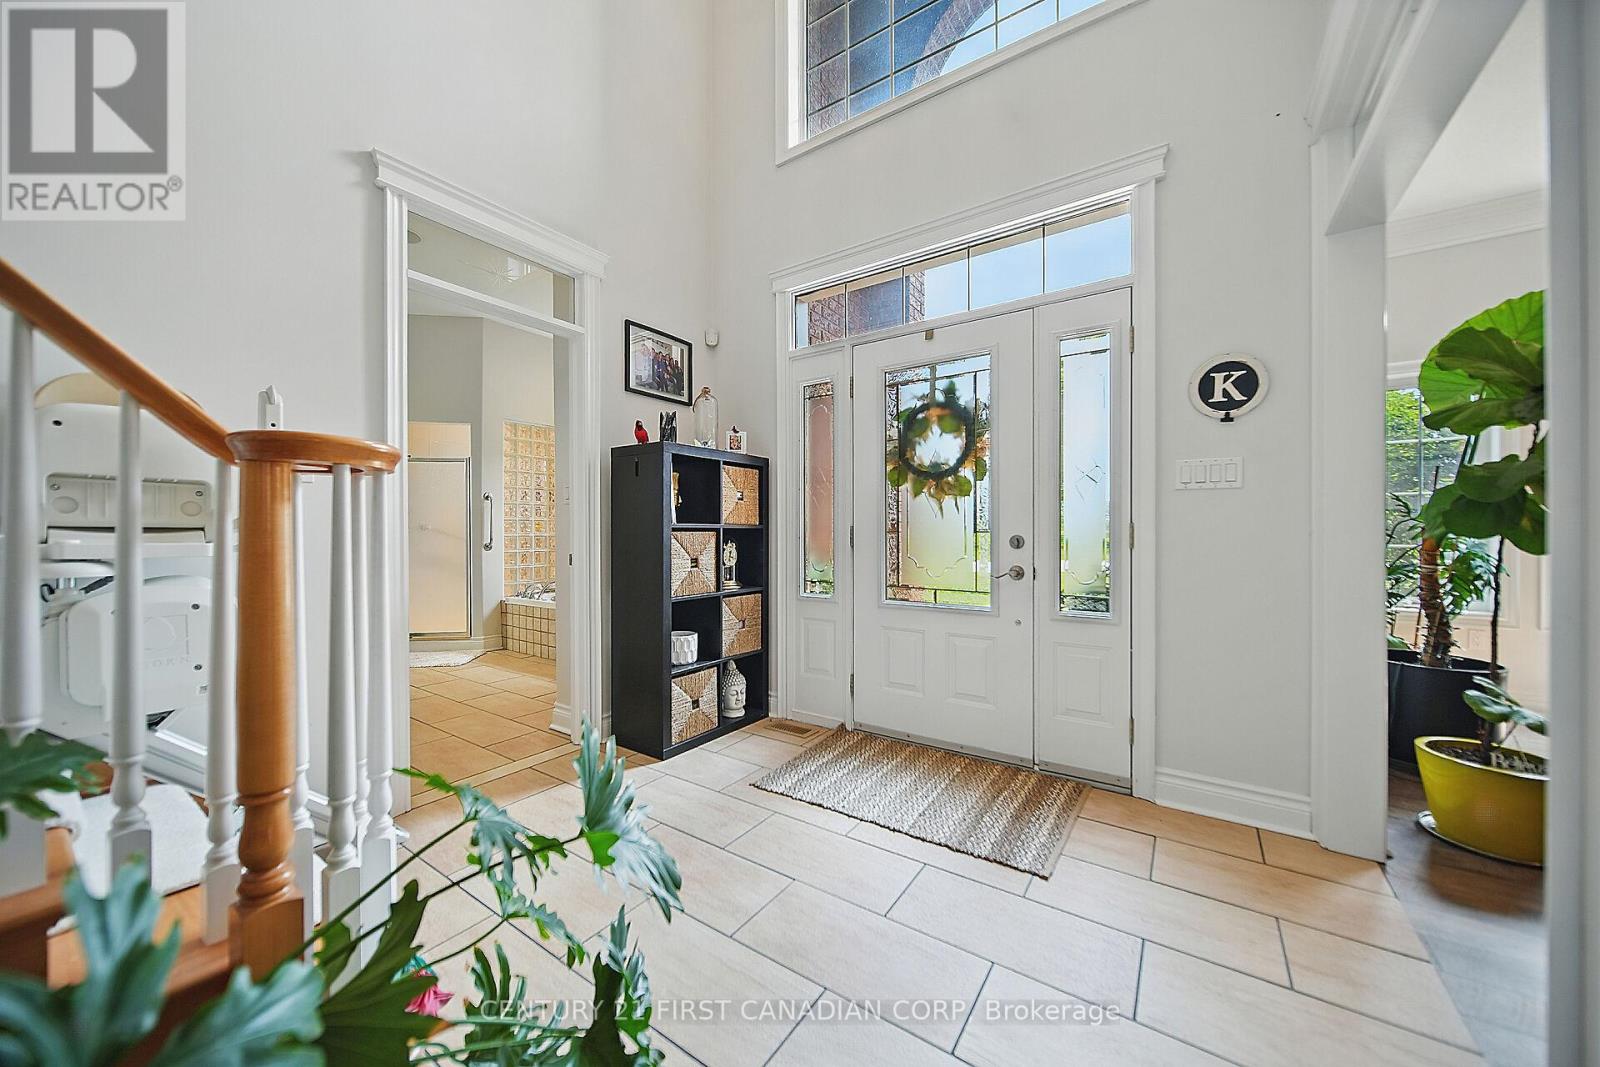
| Foyer | Main level | 2.95 x 4.3 m |
| Loft | Second level | 3.28 x 2.92 m |
| Living room | Main level | 5.82 x 5.25 m |
| Dining room | Main level | 3.8 x 4.3 m |
| Family room | Main level | 5.71 x 4.03 m |
| Kitchen | Main level | 3.57 x 6.2 m |
| Eating area | Main level | 2.35 x 4.69 m |
| Bathroom | Main level | 3.68 x 3 m |
| Bedroom 2 | Second level | 3.22 x 4.06 m |
| Bathroom | Second level | 2.51 x 2.6 m |
| Bedroom 3 | Second level | 3.61 x 4.21 m |