 For sale 50
$479,900
1+1 bed1 bath0–699 sq ft
79265 Fuller Drive
Goderich, Central Huron
4 months agoMLS® X13160260
RE/MAX Reliable Realty Inc
138 Victoria Terrace
Clinton, Central Huron, Ontario N0M1L0
For sale· Added
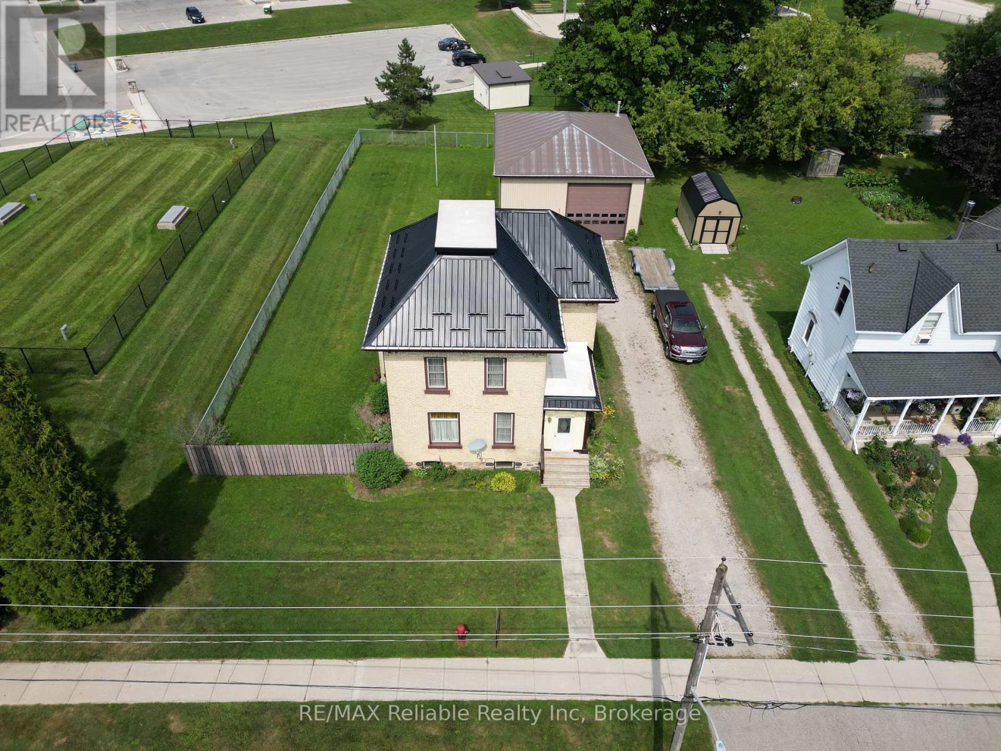
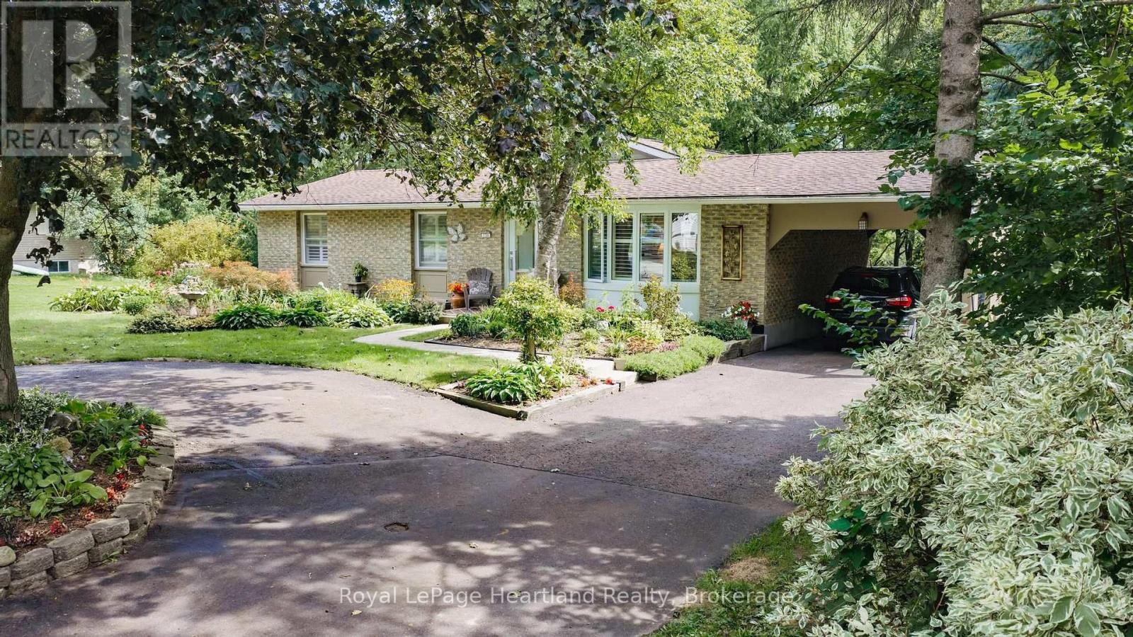
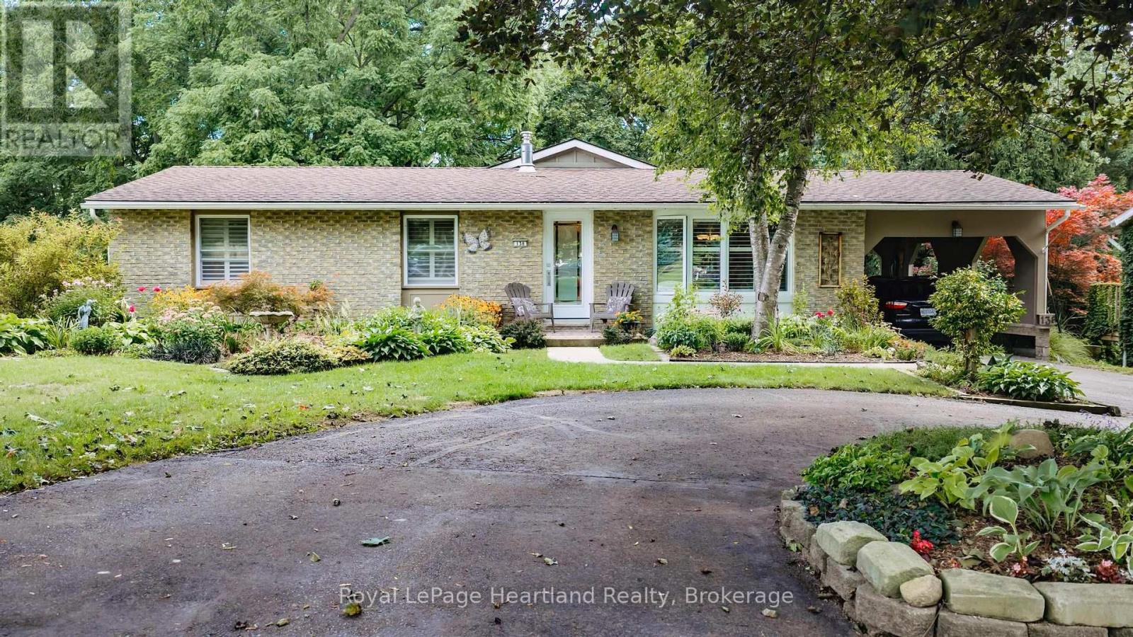
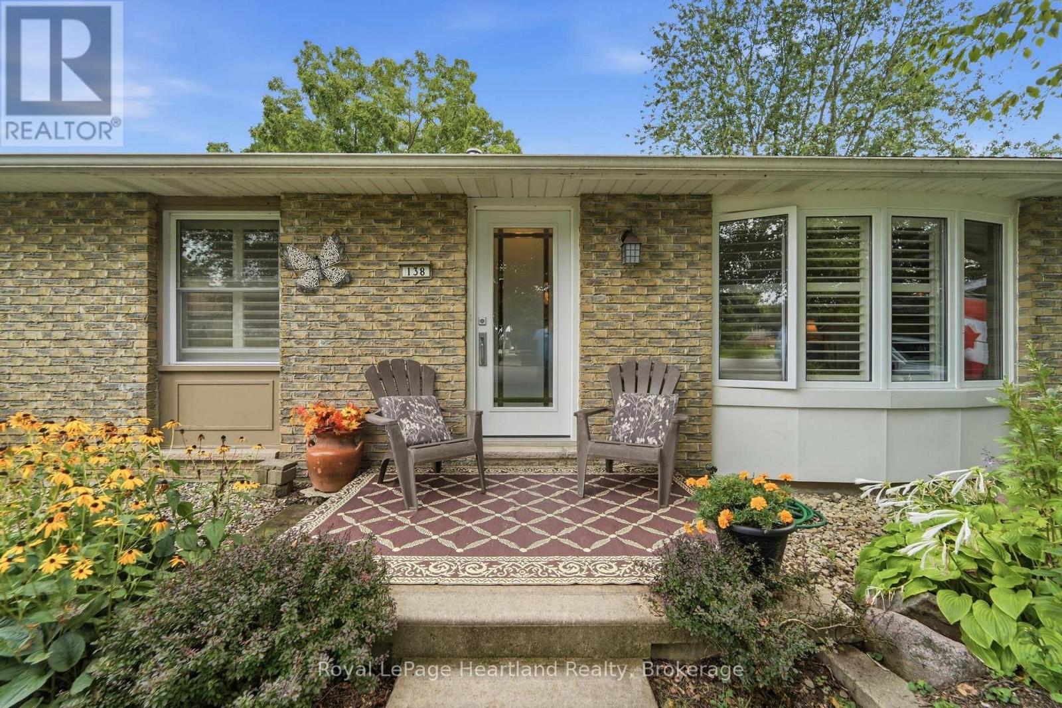
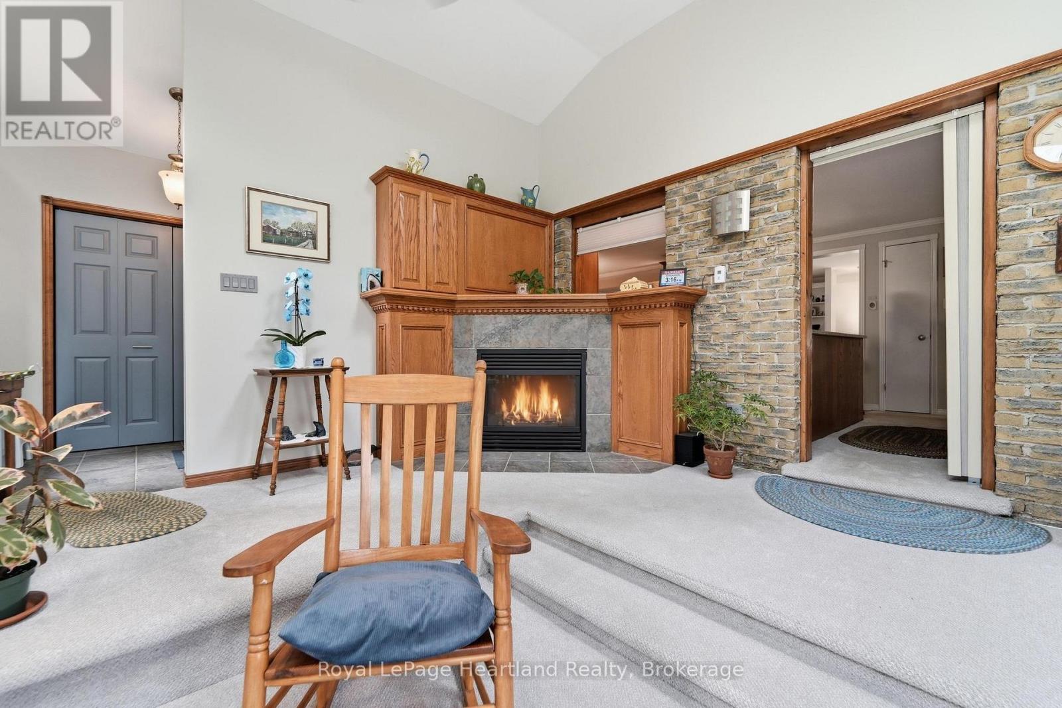
Fronting onto the Bayfield River, this 2 + 2 bedroom brick bungalow with a board and batten rear addition offers a park like setting beside the river. It features an open kitchen/dining area, with a formal front living room, a large primary bedroom with double closets and a cheater suite, and a sunroom/family room at the rear overlooking the well manicured back yard and river. The basement offers a rec room with a gas fireplace, a 3 pc bathroom and 2 spare rooms, with a utility room/workshop and a walkout to the rear yard. The basement of the addition offers extra storage space. This home has been well taken care of over the years with continual updates and maintenance being completed such as some new windows and doors, bathroom upgrades, hot water heating system, skylights, roof redone (2013), eavestrough with covers, water softener, and decorative updates. There is also a 12' x 16' rear deck with a river view.
Map data © OpenStreetMap contributors
No open houses are scheduled for this home.
Can't make it? Request a private viewing.
| Living room | Ground level | 5.88 x 3.6 m |
| Bedroom 4 | Lower level | 3.78 x 3.34 m |
| Bathroom | Lower level | 2.13 x 1.93 m |
| Laundry room | Lower level | 2.24 x 2.2 m |
| Workshop | Lower level | 6.95 x 3.38 m |
| Kitchen | Ground level | 3.63 x 3.33 m |
| Dining room | Ground level | 3.53 x 3.38 m |
| Family room | Ground level | 5.18 x 5.09 m |
| Primary Bedroom | Ground level | 7.02 x 3.47 m |
| Bedroom 2 | Ground level | 3.43 x 2.63 m |
| Bathroom | Ground level | 2.87 x 2.43 m |
| Mud room | Ground level | 2.45 x 1.75 m |
| Recreational, Games room | Lower level | 6.1 x 5.96 m |
| Bedroom 3 | Lower level | 3.77 x 3.35 m |