 For sale 50
$649,900
3 bed2 bath1,100–1,500 sq ft
33 Princess Street East
Clinton, Central Huron
2 months agoMLS® X13662408
RE/MAX Reliable Realty Inc
81827 Baseline Road
Goderich, Central Huron, Ontario N0M2H0
For sale· Added
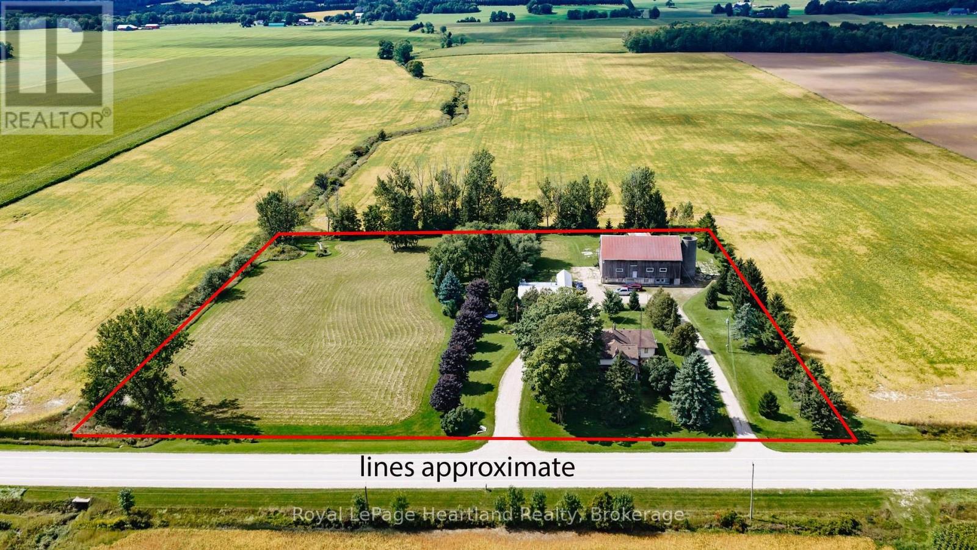
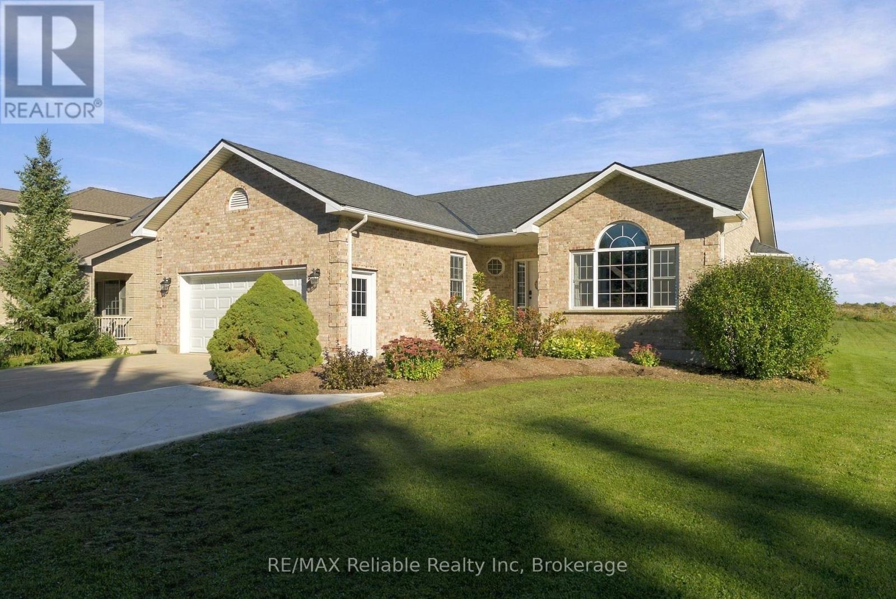
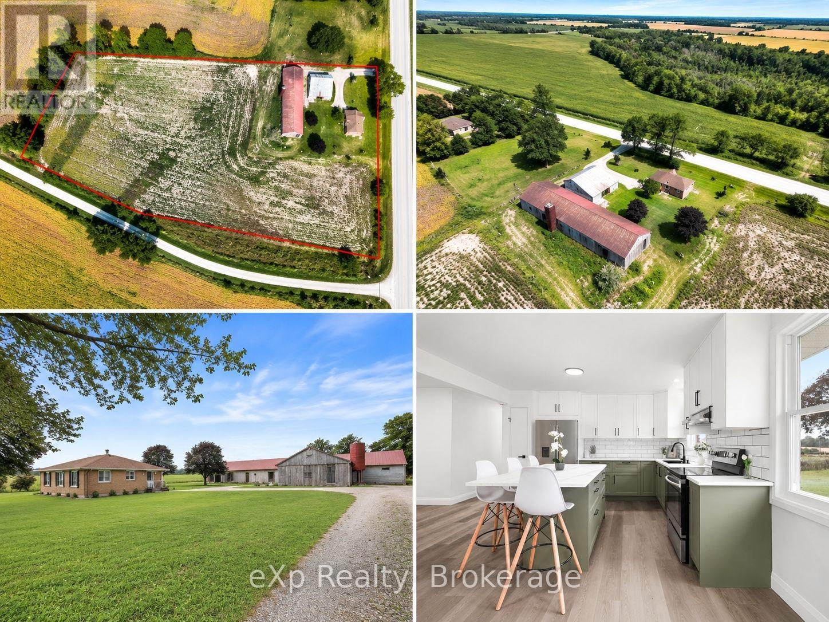
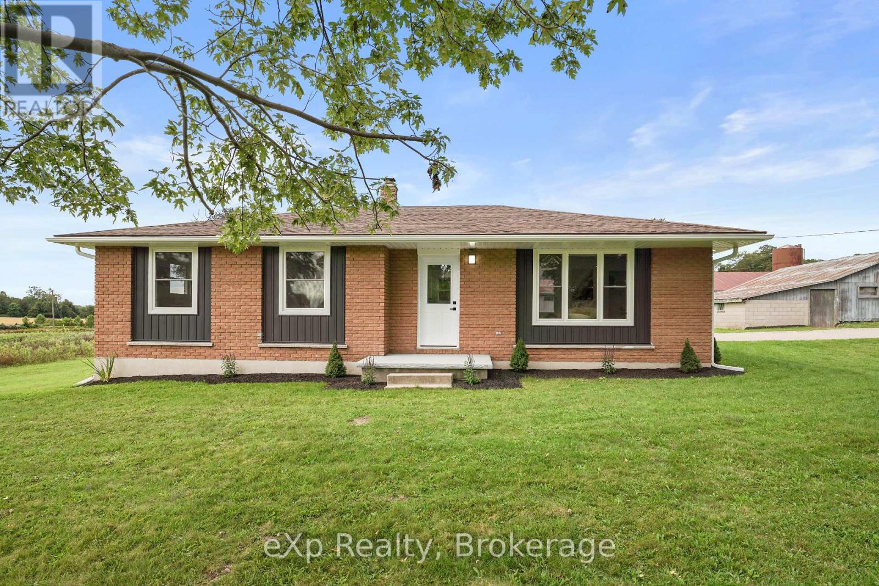
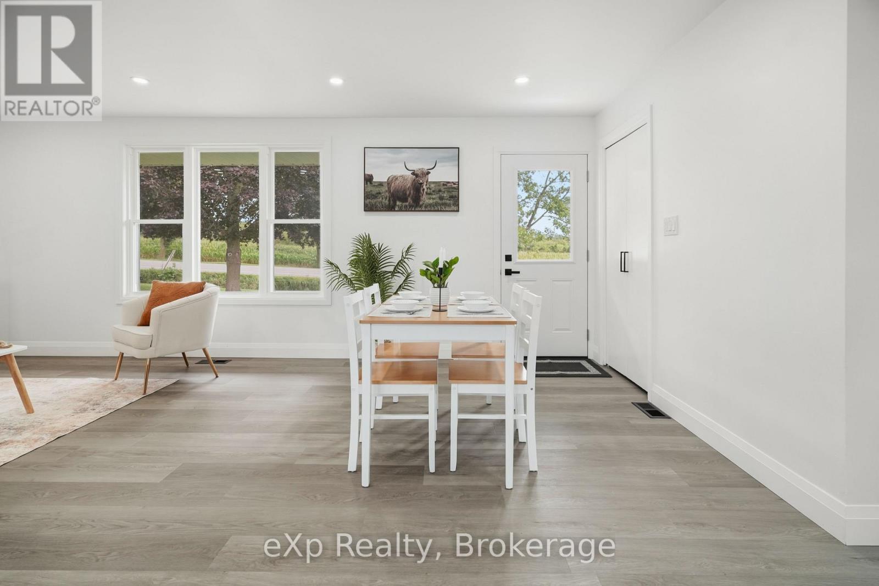
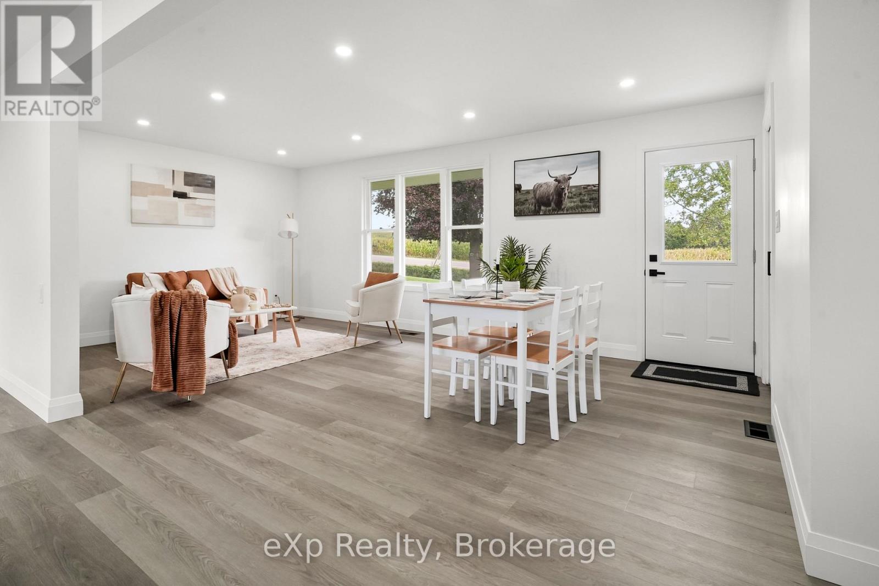
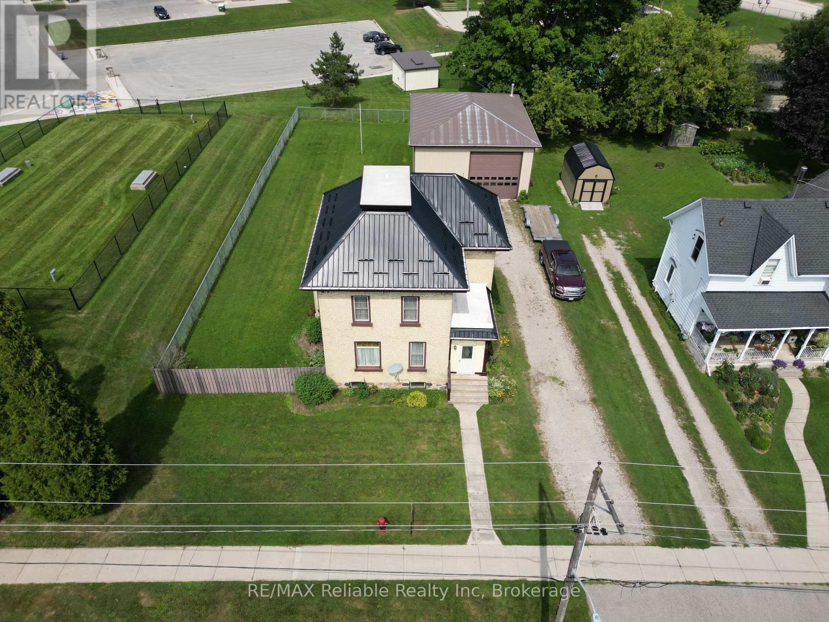
Welcome to 81827 Baseline Road, a unique country property offering the perfect combination of comfortable living, generous outdoor space, and impressive outbuildings. Surrounded by open farmland and beautiful countryside views, this property provides plenty of room to enjoy rural living. The solid brick bungalow features 3+2 bedrooms and 1 bathroom, with a functional main-floor layout that includes a spacious kitchen, dining area, living room, three well-sized bedrooms, and a 4-piece bathroom. The finished basement adds 2 bedrooms and a large rec room, along with additional space for storage and hobbies. Outside, the property truly shines with expansive grounds, mature trees, and a large yard. A major highlight is the substantial barn, featuring existing pens, stalls, concrete alleyways, lighting, and large access doors, providing excellent possibilities for animals, equipment, storage, agricultural use, or a workshop. A second detached outbuilding offers even more versatile space for equipment, projects, or storage. With a comfortable bungalow, multiple outbuildings, substantial barn space, and a sprawling rural lot surrounded by picturesque farmland, this is an incredible opportunity for anyone looking for space, privacy, and the freedom of country living. Book your private showing today!
Map data © OpenStreetMap contributors
No open houses are scheduled for this home.
Can't make it? Request a private viewing.
| Bathroom | Main level | 3.09 x 2.29 m |
| Utility room | Basement | 4.05 x 5.98 m |
| Bedroom | Main level | 3.14 x 2.58 m |
| Bedroom | Main level | 3.45 x 3.35 m |
| Dining room | Main level | 3.59 x 2.5 m |
| Kitchen | Main level | 4.05 x 6.13 m |
| Living room | Main level | 3.6 x 3.94 m |
| Primary Bedroom | Main level | 3.91 x 3.35 m |
| Bedroom | Basement | 4.05 x 3.4 m |
| Bedroom | Basement | 4.05 x 2.42 m |
| Recreational, Games room | Basement | 3.99 x 13.04 m |