 For sale 50
$499,900
4 bed2 bath2,000–2,500 sq ft
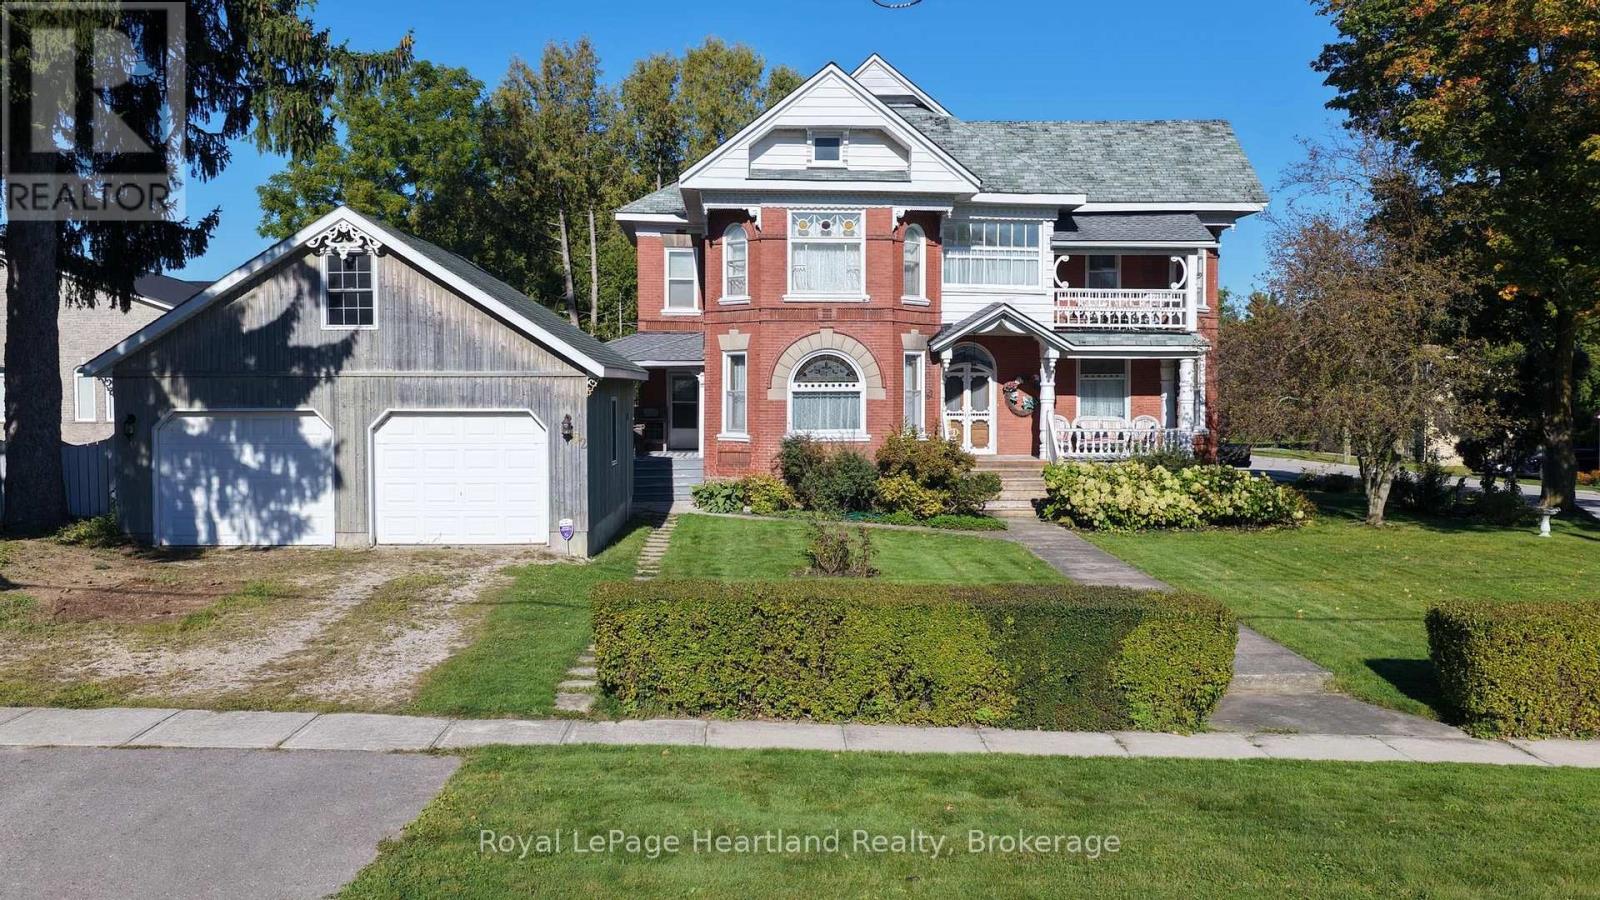
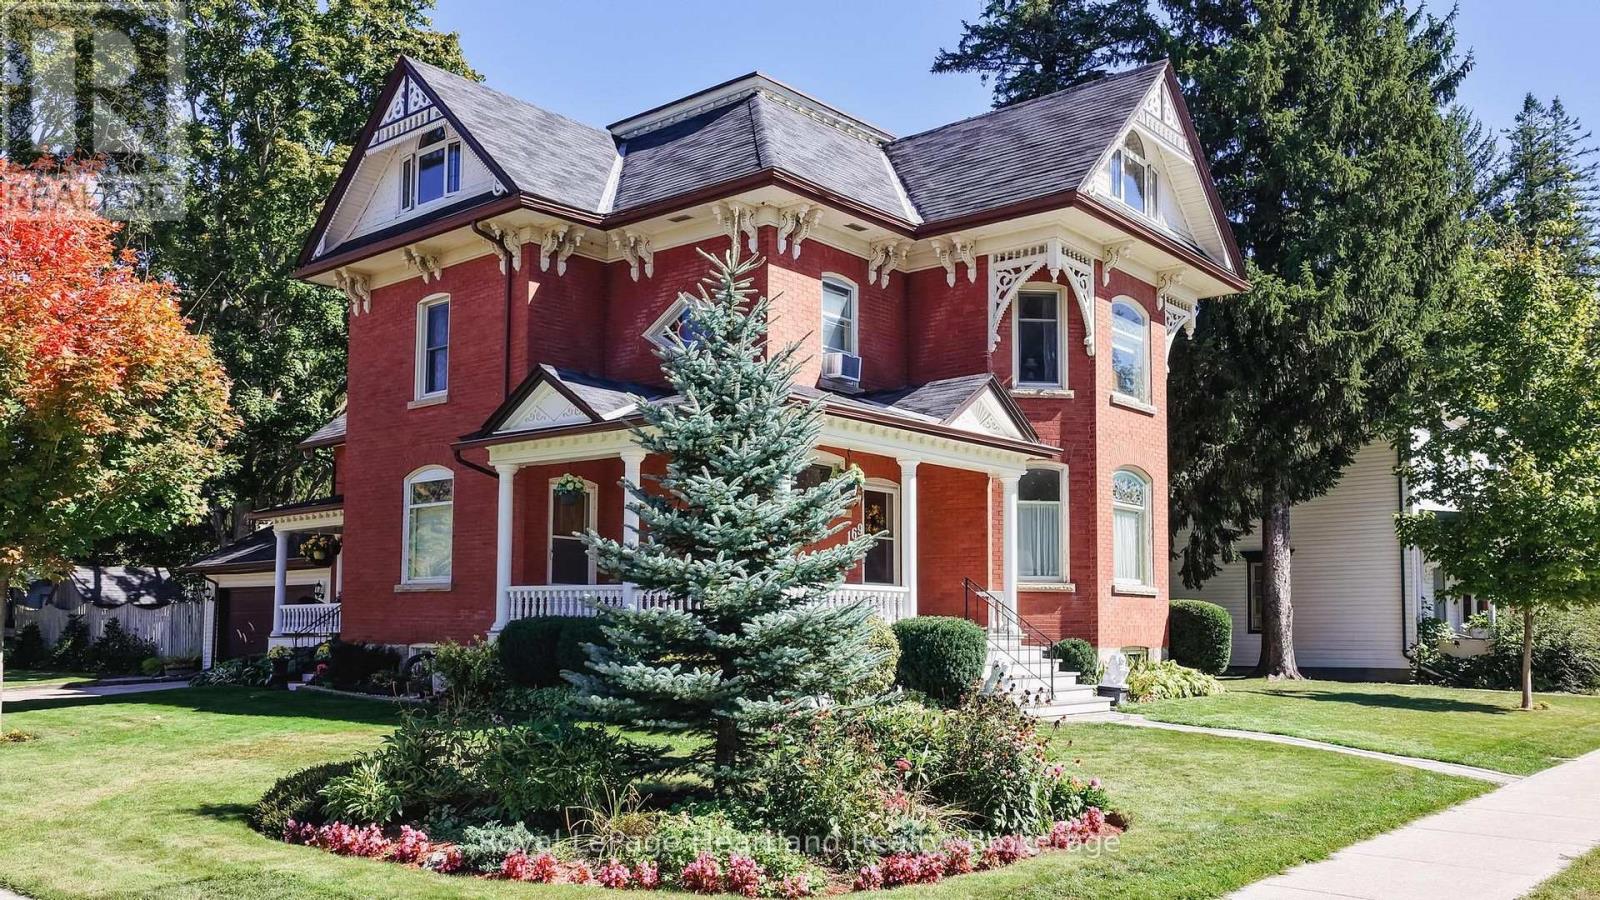
169 Ontario Street
Clinton, Central Huron
2 months agoMLS® X13626554
Royal LePage Heartland Realty
154&156 Princess Street East
Clinton, Central Huron, Ontario N0M1L0
For sale· Added
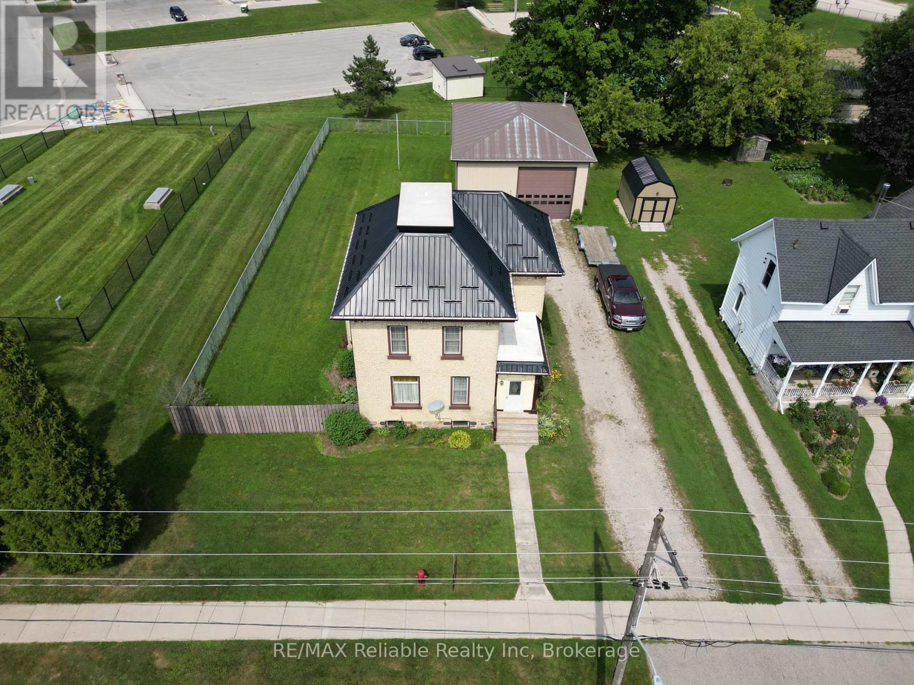
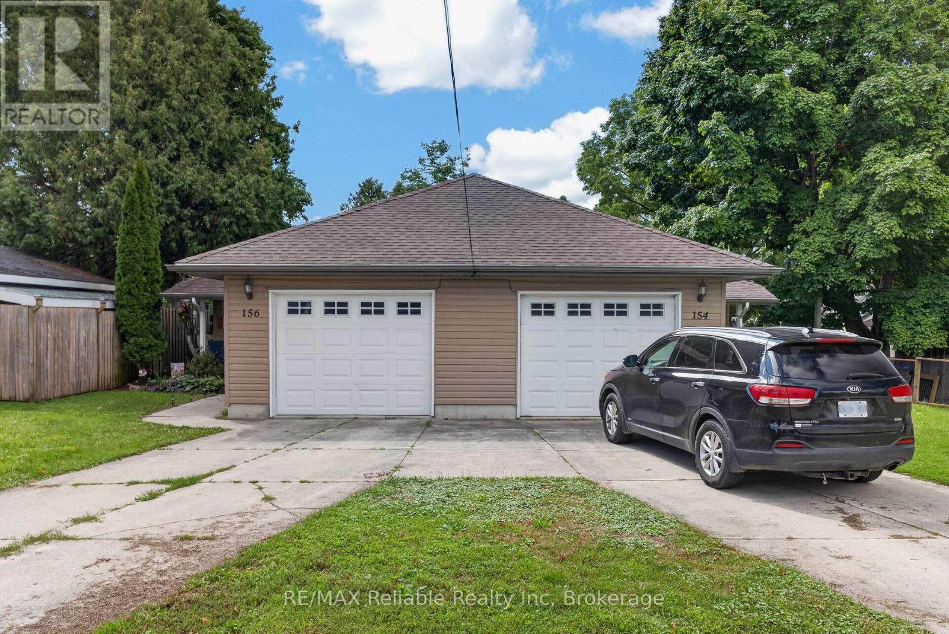
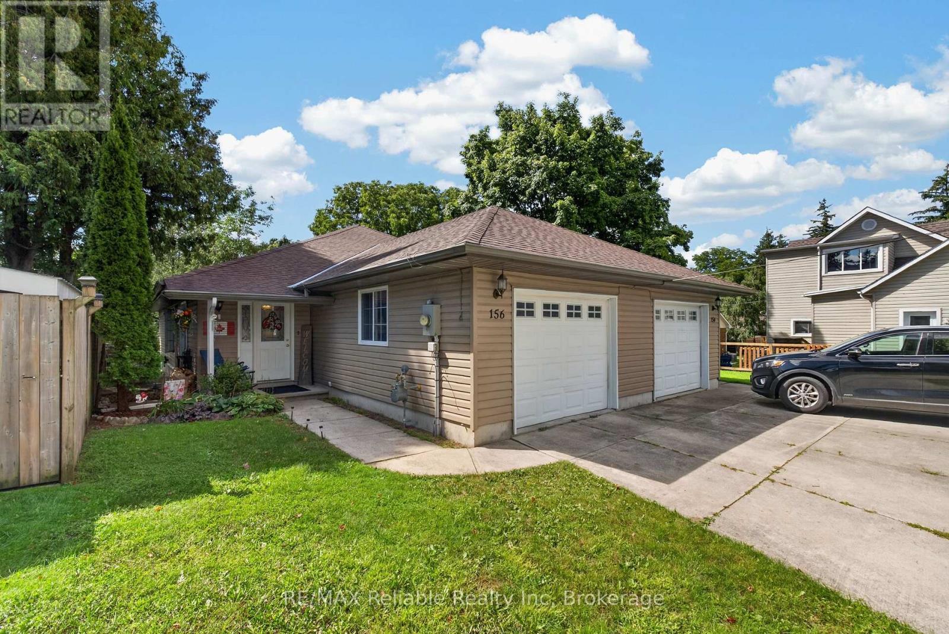
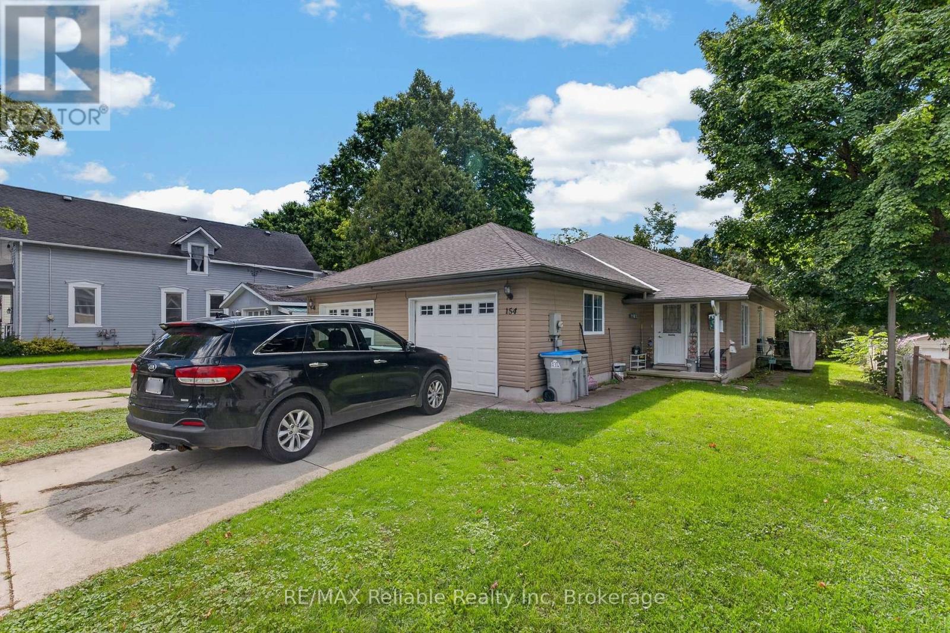
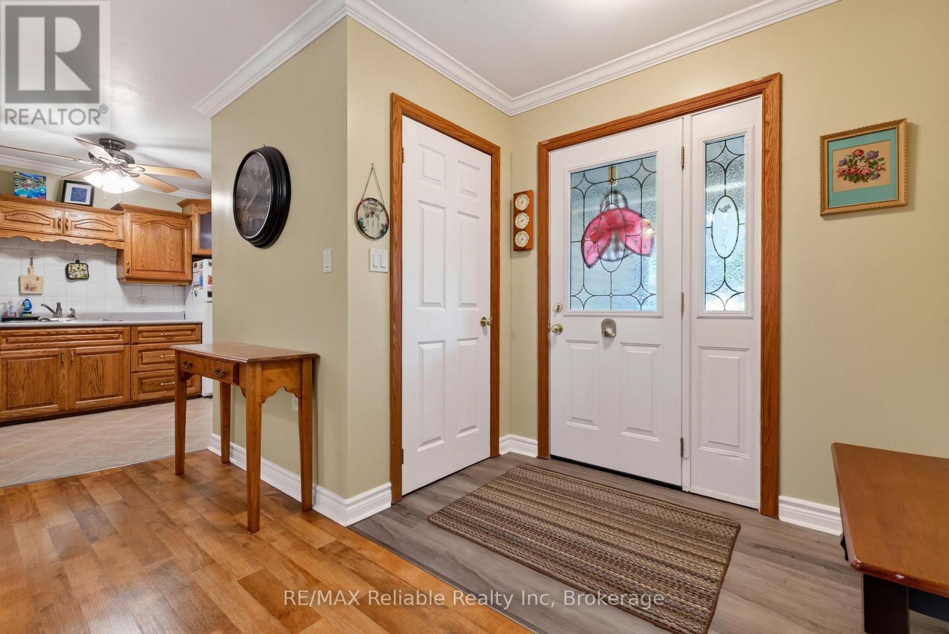
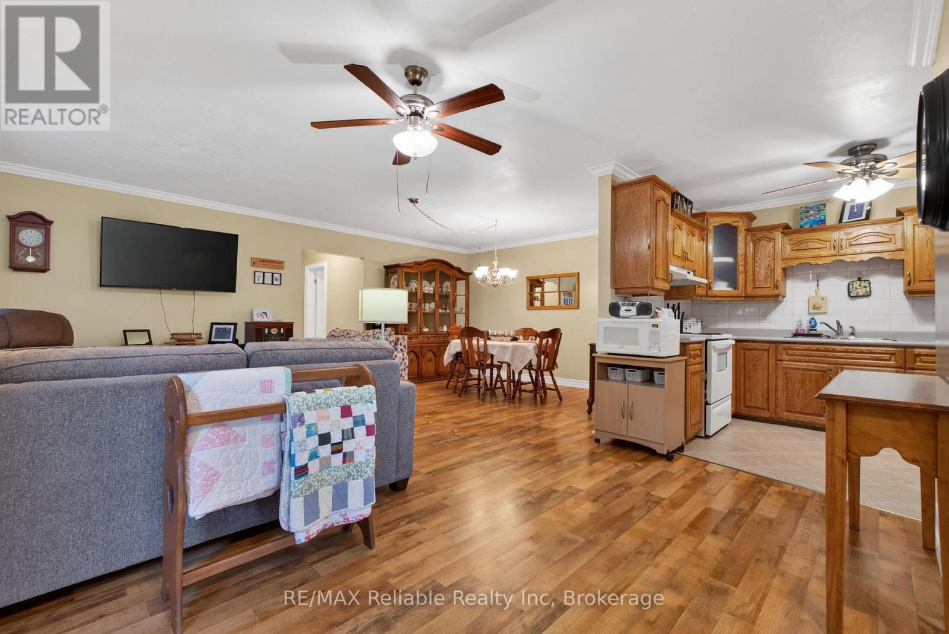
Own both sides of this well-maintained semi-detached in Clinton! Offering comfortable main-level living, each unit is approximately 1,000 sq. ft. and features 2 bedrooms, 1 bathroom, an open-concept layout, in-suite laundry and an attached garage.Built in 2006, the property features in-floor hot water radiant heating, with the heating tanks replaced in 2020. The roof was also replaced in 2020, and appliances are included.A practical investment in a convenient Huron County location, offering the space, flexibility and possibilities that come with owning two self-contained units. Whether you're looking for additional income, room for family, or the flexibility to make the property work for your future plans, this unique opportunity is worth a look. Two sides, one property, and plenty of possibilities!
Map data © OpenStreetMap contributors
No open houses are scheduled for this home.
Can't make it? Request a private viewing.
| Bedroom | Main level | 3.33 x 4.25 m |
| Bedroom 2 | Main level | 2.97 x 4.25 m |
| Utility room | Main level | 2.98 x 2.45 m |
| Dining room | Main level | 2.6 x 3.95 m |
| Living room | Main level | 3.8 x 6.01 m |
| Kitchen | Main level | 2.6 x 3.38 m |
| Foyer | Main level | 2.06 x 1.33 m |