 For sale 50
$499,900
4 bed2 bath2,000–2,500 sq ft
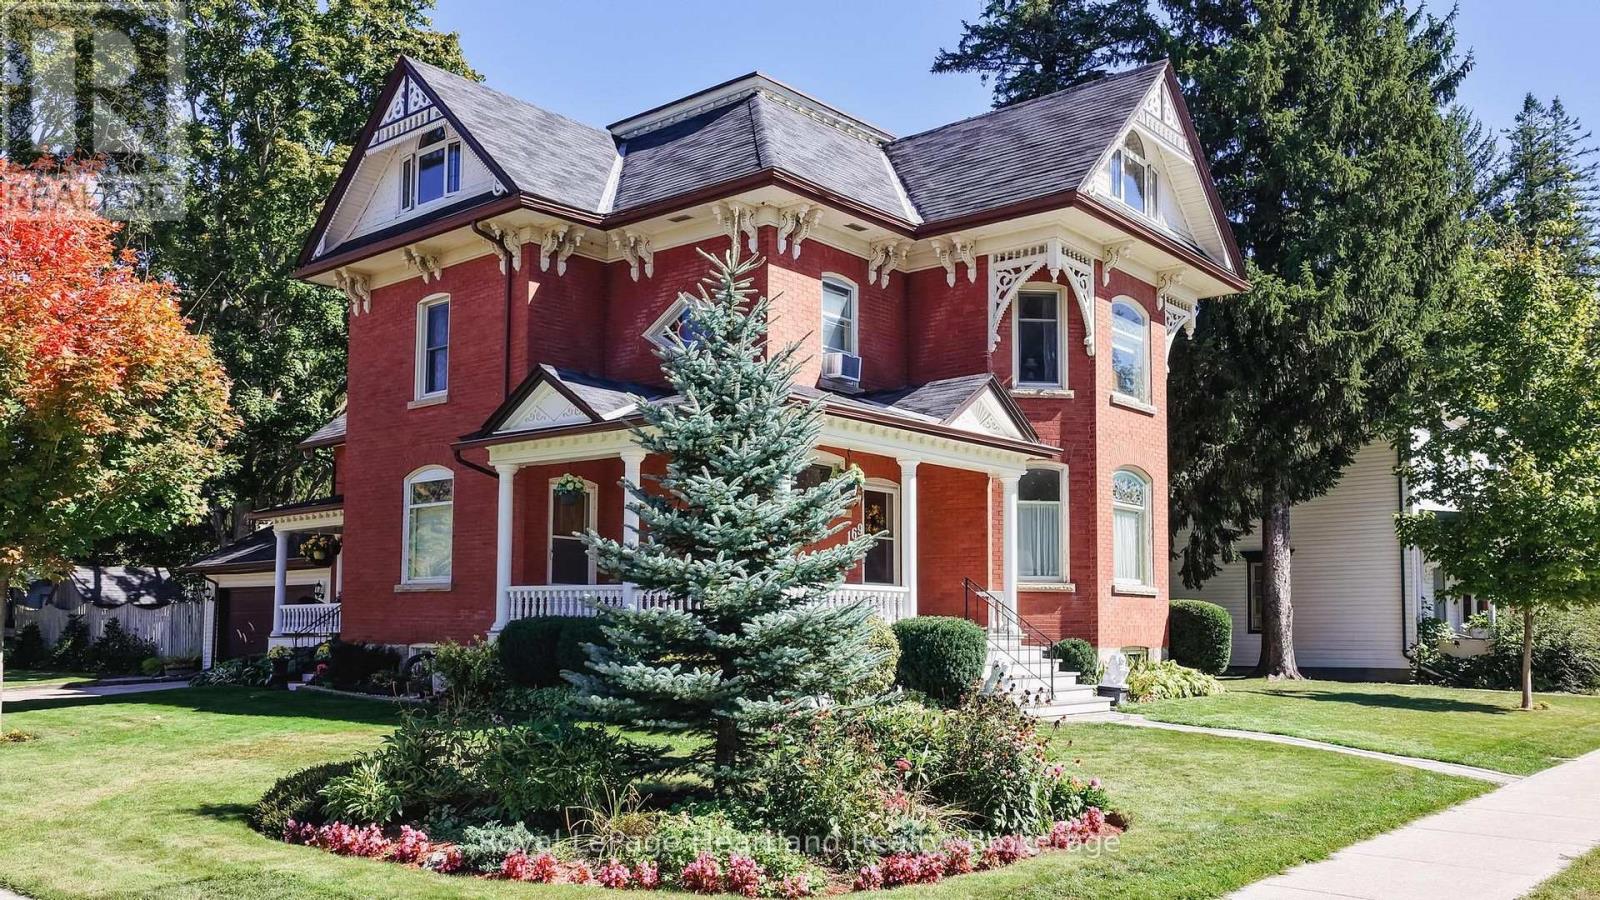
169 Ontario Street
Clinton, Central Huron
2 months agoMLS® X13626554
Royal LePage Heartland Realty
210 Hill Street
Clinton, Central Huron, Ontario N0M1L0
For sale· Added
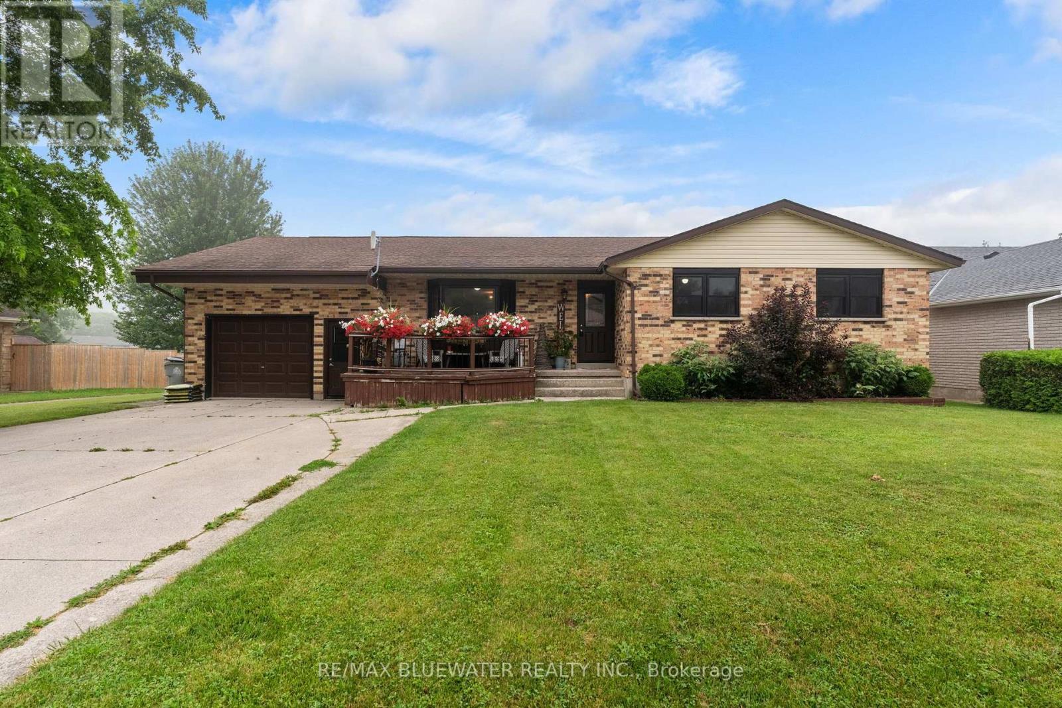
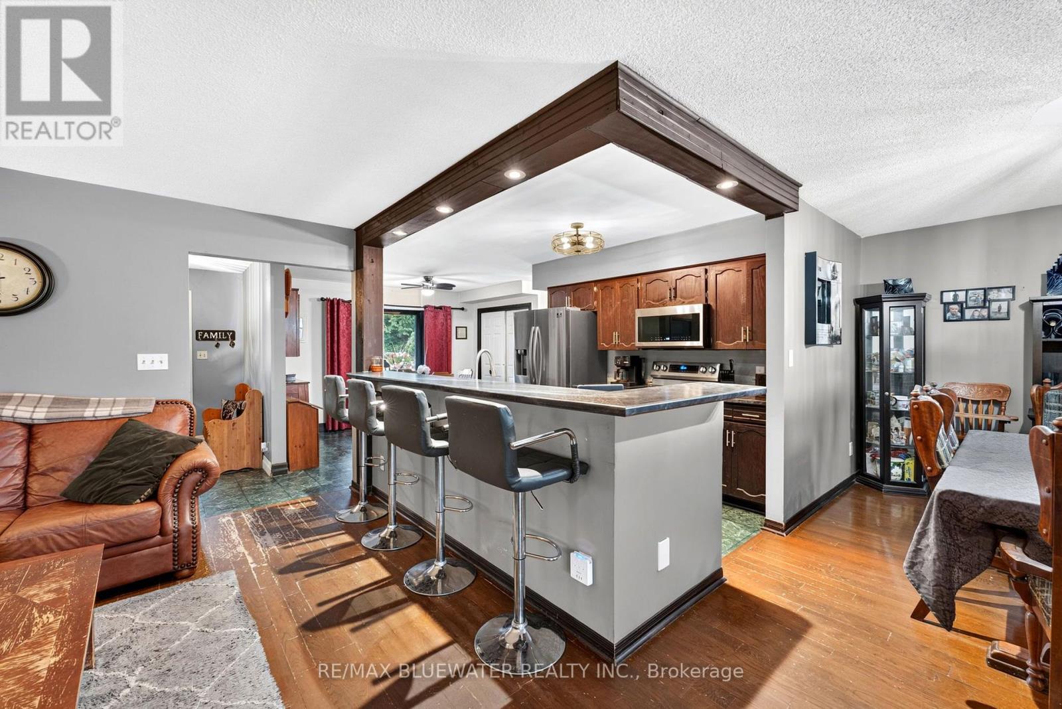
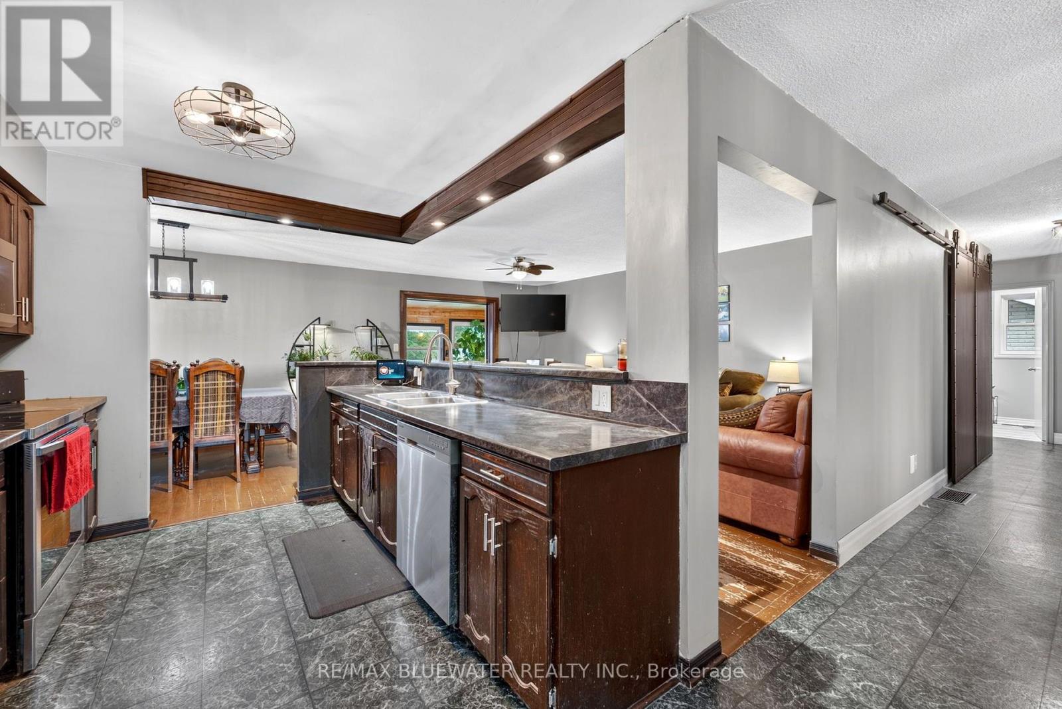
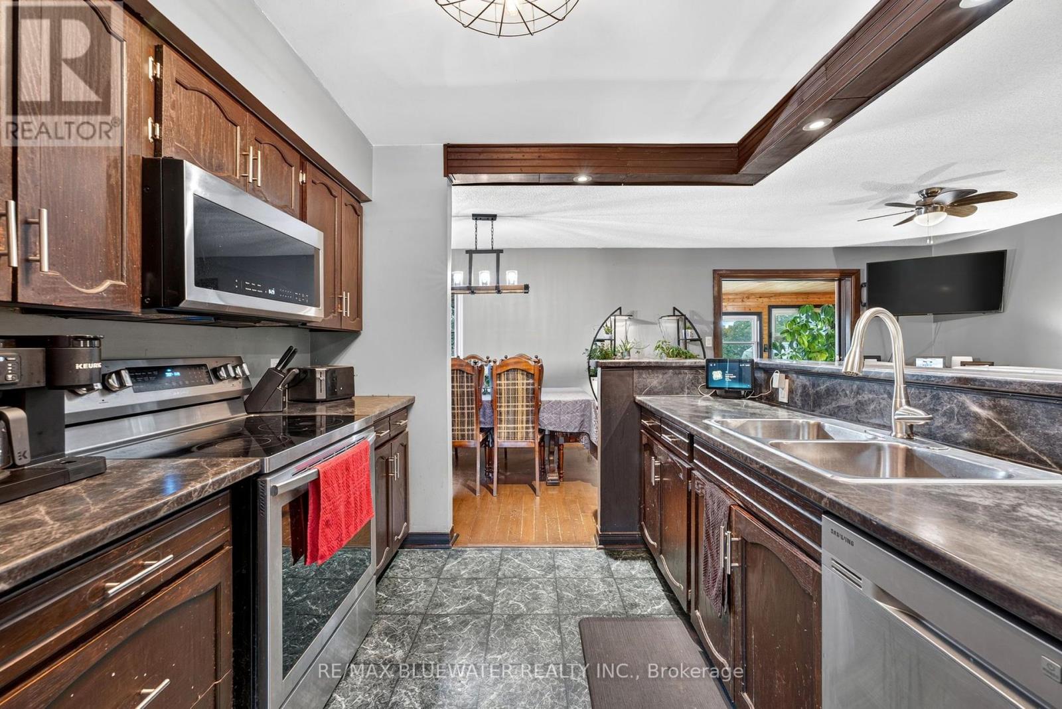
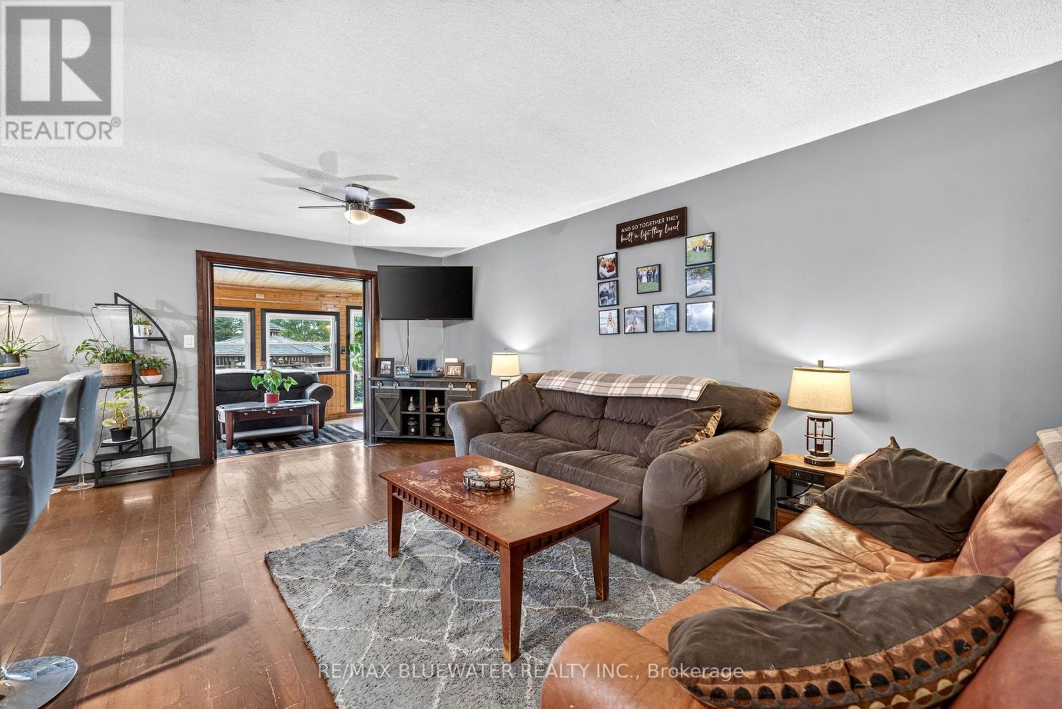
Welcome to this well-maintained brick bungalow offering approximately 2,600 sq. ft. of finished living space on a quiet, family-friendly street. With 5 bedrooms and 4 bathrooms, this home offers a functional layout with plenty of space for a growing family. The main floor features a bright living room, while the finished lower level adds a spacious recreation room, gym, and convenient walkout bar area with direct access to the backyard. Outside, you'll find a fully fenced yard featuring an in-ground pool, gazebo, hot tub, and storage shed, creating a practical outdoor space with room for family activities and seasonal enjoyment. The attached garage and double-wide concrete driveway provide ample parking and everyday convenience. Several important updates have already been completed, including a new roof (2021), many new windows and exterior doors (2021), a new furnace and central air conditioner (2022), and a gas fireplace installed in the sunroom (2022). Located close to parks, schools, hospital and everyday amenities, this move-in-ready home offers an excellent combination of space, functionality, and recent updates in a very desirable neighbourhood.
Map data © OpenStreetMap contributors
No open houses are scheduled for this home.
Can't make it? Request a private viewing.
| Sep 9, 2026 | $619,900 | ▼ $40,000 |
| Sep 4, 2026 | $659,900 | First recorded price |
Price changes since Sep 4, 2026.
| Kitchen | Main level | 2.97 x 3.3 m |
| Bathroom | Main level | 2.2 x 1.35 m |
| Bathroom | Main level | 2.57 x 1.35 m |
| Bathroom | Lower level | 2.62 x 2.36 m |
| Recreational, Games room | Basement | 10.73 x 4.3 m |
| Dining room | Main level | 3.02 x 2.85 m |
| Games room | Basement | 3.12 x 4.33 m |
| Utility room | Basement | 3.08 x 4.42 m |
| Office | Basement | 2.64 x 4.75 m |
| Bedroom 4 | Basement | 3.07 x 3.25 m |
| Bedroom 5 | Basement | 3.08 x 3.26 m |
| Bathroom | Basement | 1.98 x 2.39 m |
| Living room | Main level | 4.6 x 5.66 m |
| Eating area | Main level | 4.5 x 3.69 m |
| Sunroom | Main level | 6.48 x 2.95 m |
| Primary Bedroom | Main level | 4.83 x 3.53 m |
| Bedroom 2 | Main level | 3.25 x 3.99 m |
| Bedroom 3 | Main level | 2.97 x 3.99 m |
| Other | Main level | 4.7 x 3.53 m |
| Mud room | Main level | 4.3 x 1.45 m |