 For sale 50
$479,900
1+1 bed1 bath0–699 sq ft
79265 Fuller Drive
Goderich, Central Huron
4 months agoMLS® X13160260
RE/MAX Reliable Realty Inc
236 Beech Street
Clinton, Central Huron, Ontario N0M1L0
For sale· Added
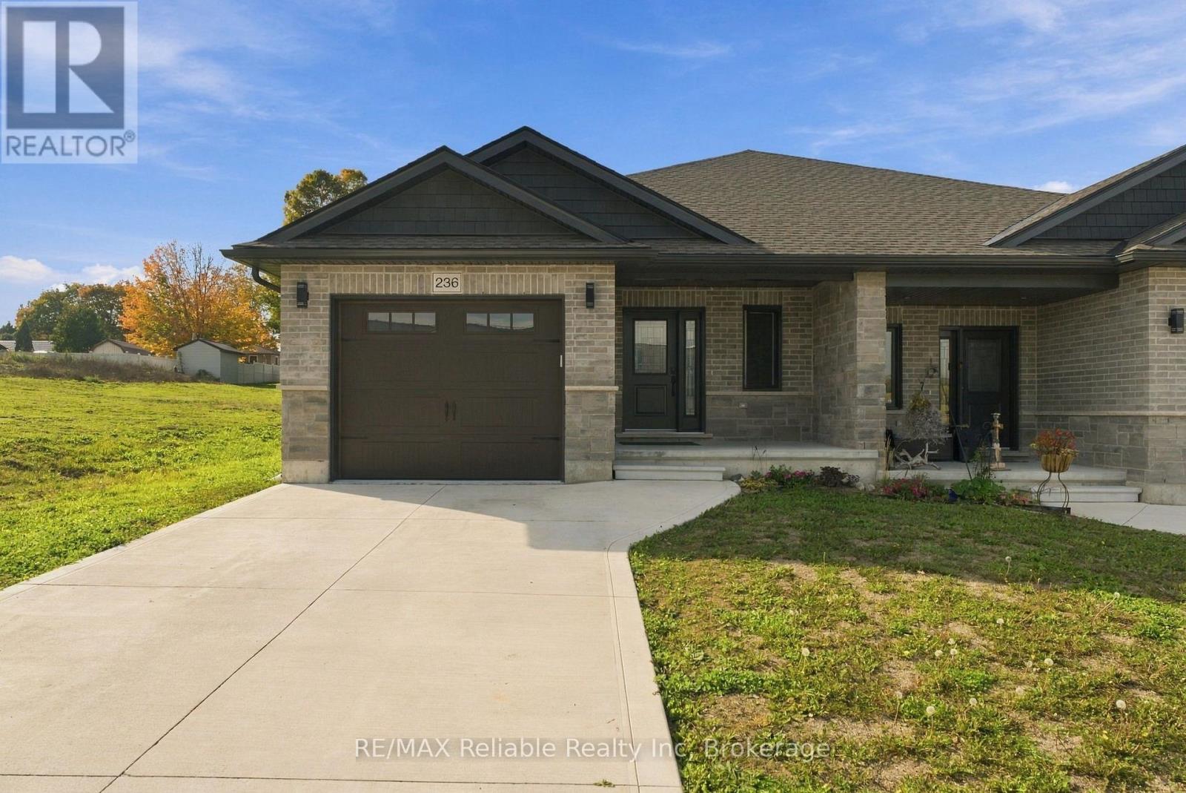
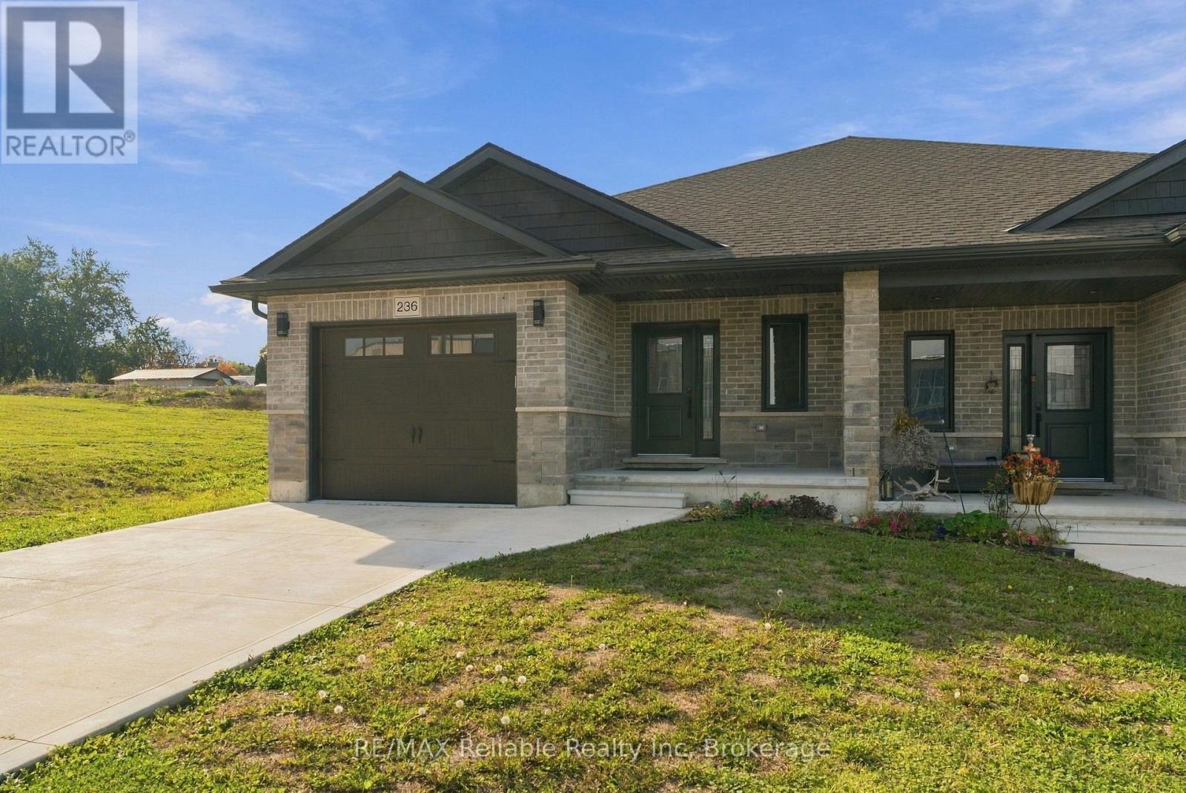
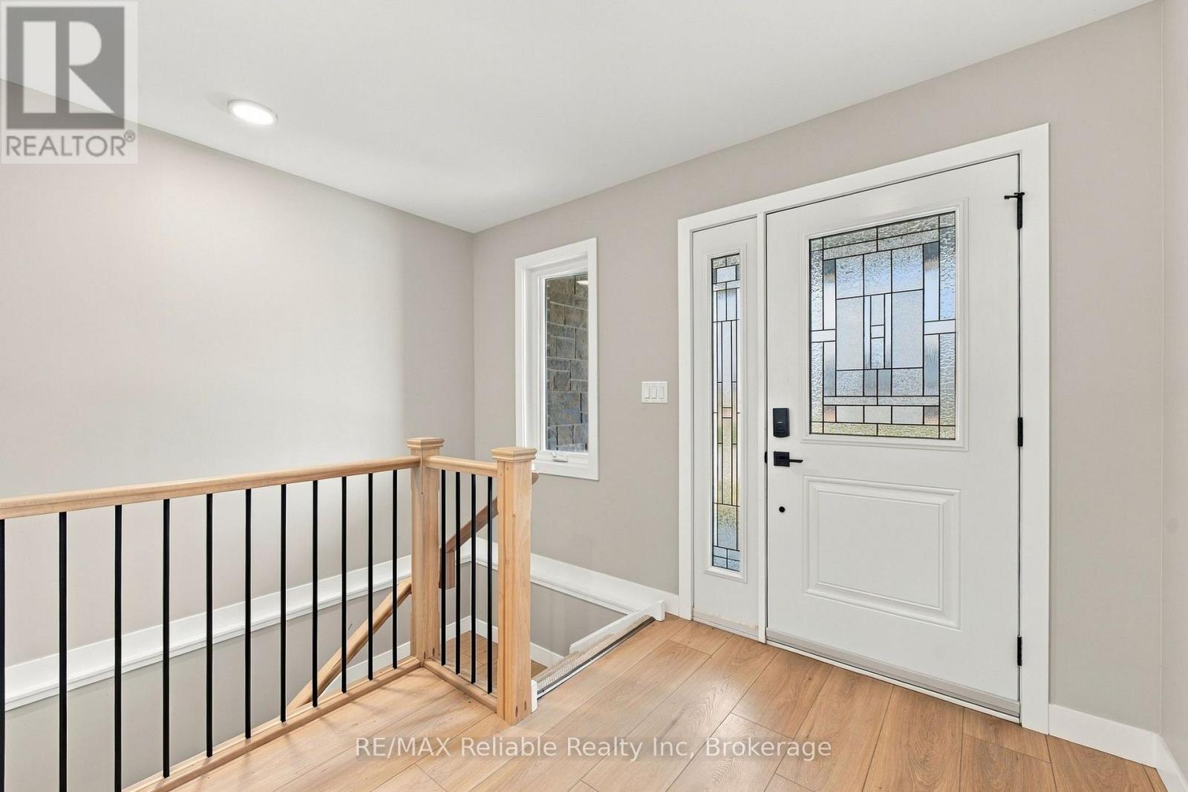
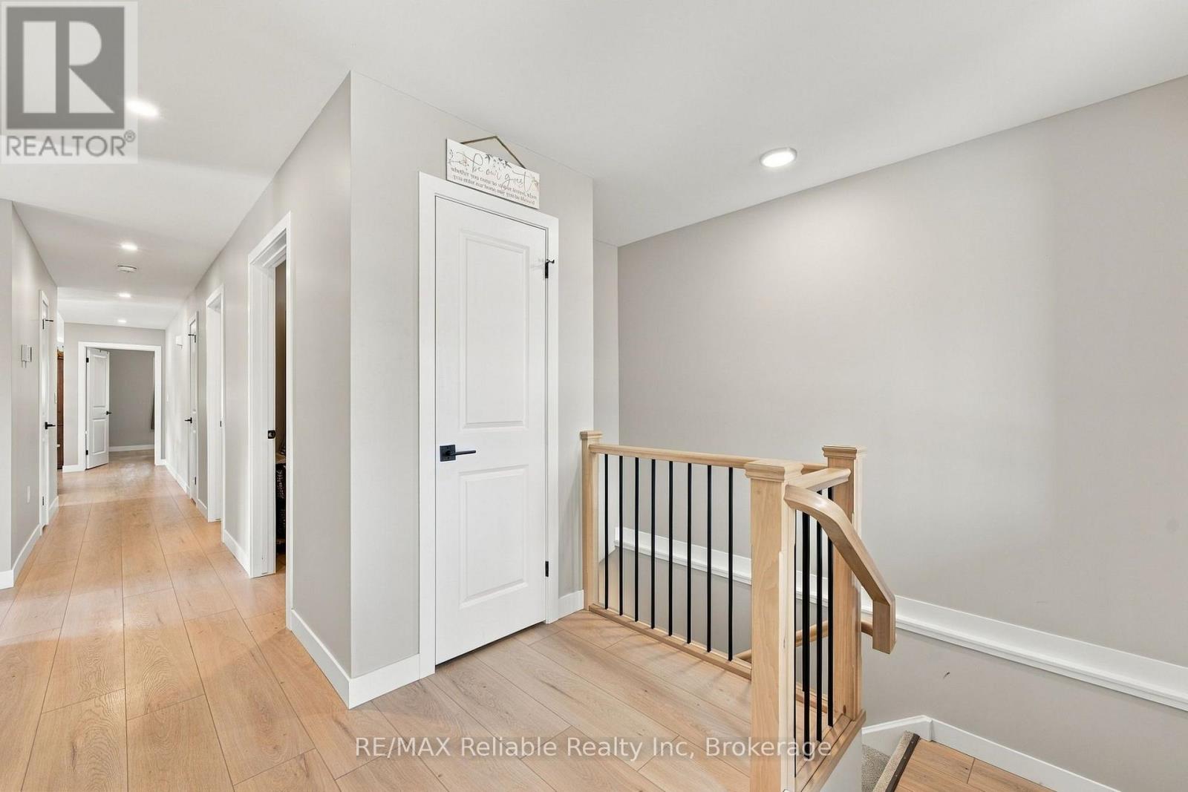
Welcome to this beautifully finished semi-detached bungalow, built in 2024 and offering modern comfort with convenient main-floor living. Featuring 2 bedrooms and 2 full bathrooms, this thoughtfully designed home includes a spacious primary bedroom with a walk-in closet. Also it features main-floor laundry, and a beautifully appointed eat-in kitchen with plenty of space for everyday living and entertaining. The bright, functional layout offers comfortable, easy living all on one level, while the full unfinished basement provides excellent potential for additional living space, storage, or a future recreation area. Ideal for first-time buyers, downsizers, or anyone looking for the ease of newer construction with minimal maintenance in Clinton.
Map data © OpenStreetMap contributors
No open houses are scheduled for this home.
Can't make it? Request a private viewing.
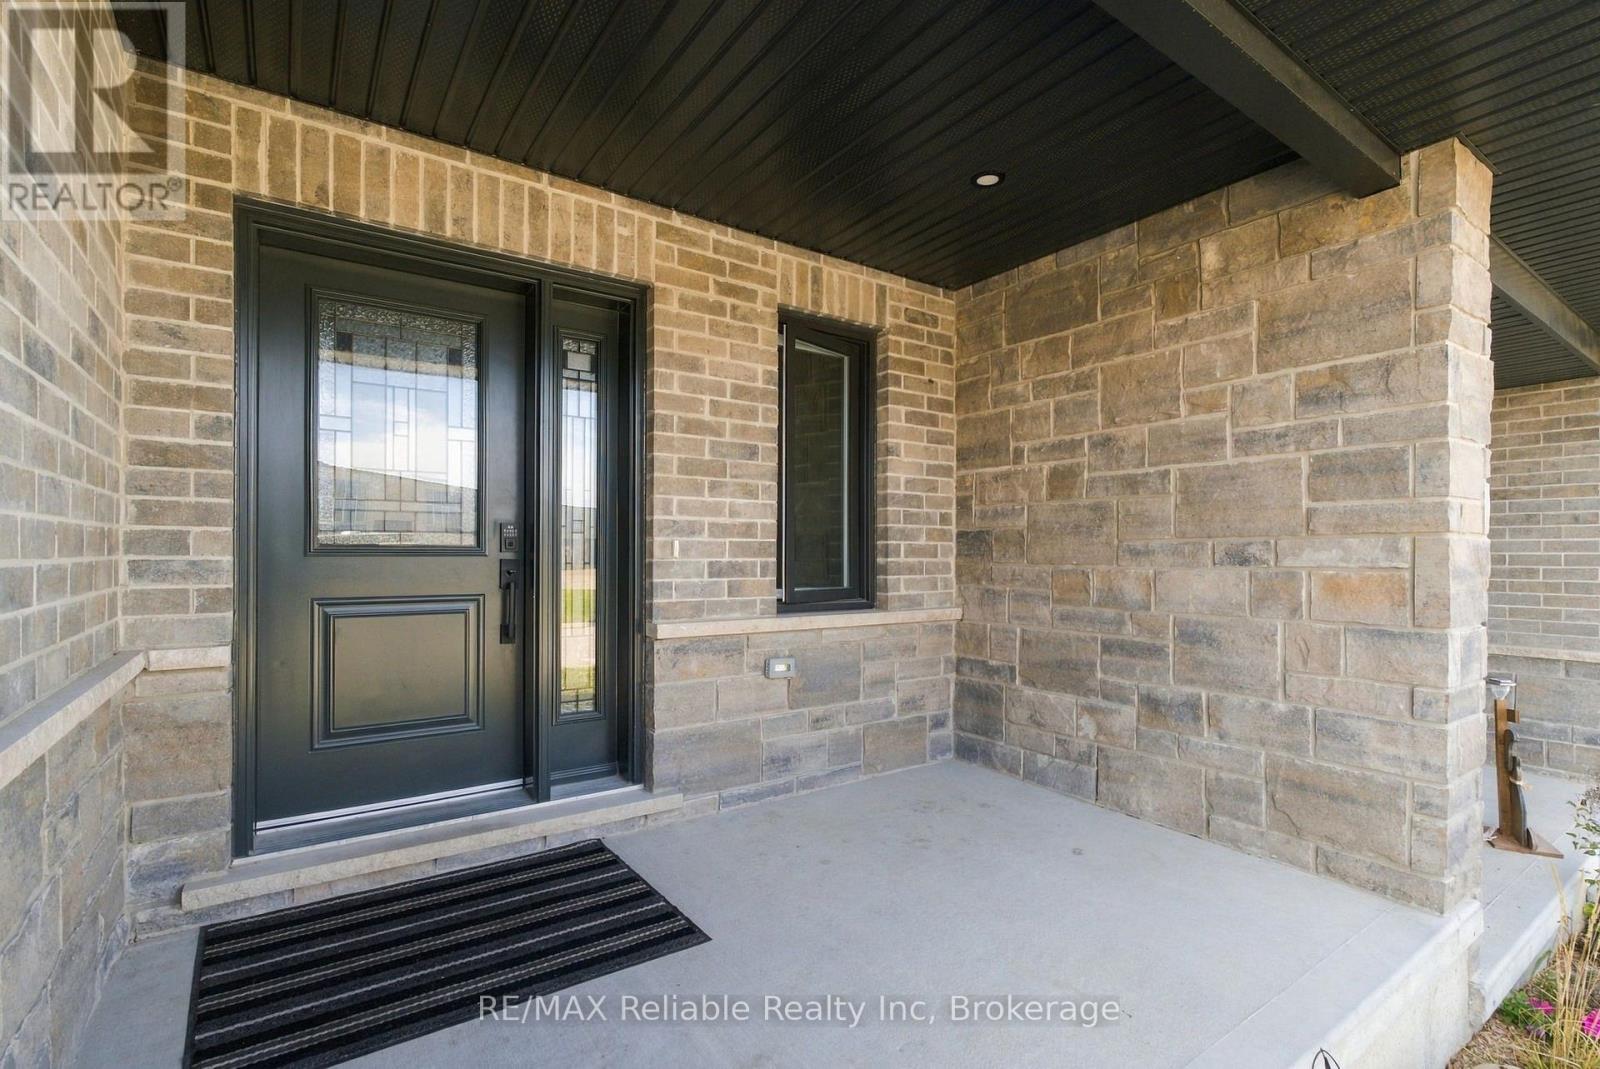
| Foyer | Main level | 2.3 x 2.38 m |
| Utility room | Basement | 3.93 x 2.36 m |
| Laundry room | Main level | 2.27 x 1.99 m |
| Bathroom | Main level | 2.27 x 2.44 m |
| Bathroom | Main level | 2.26 x 2.46 m |
| Bedroom | Main level | 3.48 x 4.06 m |
| Living room | Main level | 3.93 x 4.74 m |
| Dining room | Main level | 5.14 x 2.29 m |
| Kitchen | Main level | 5.14 x 3.15 m |
| Bedroom | Main level | 3.19 x 3.31 m |