 For sale 50
$1,150,000
5 bed2 bath2,500–3,000 sq ft
38904 Londesboro Road
Hullett, Central Huron
1 month agoMLS® X13700248
Royal LePage Heartland Realty
79324 Bluewater Highway
Goderich, Central Huron, Ontario N7A3X8
For sale· Added
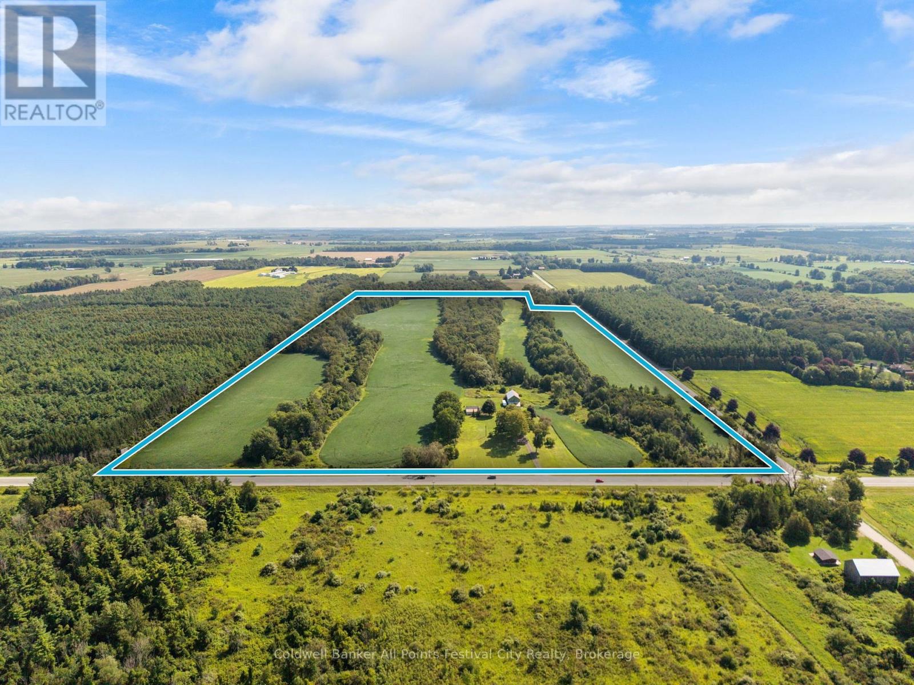
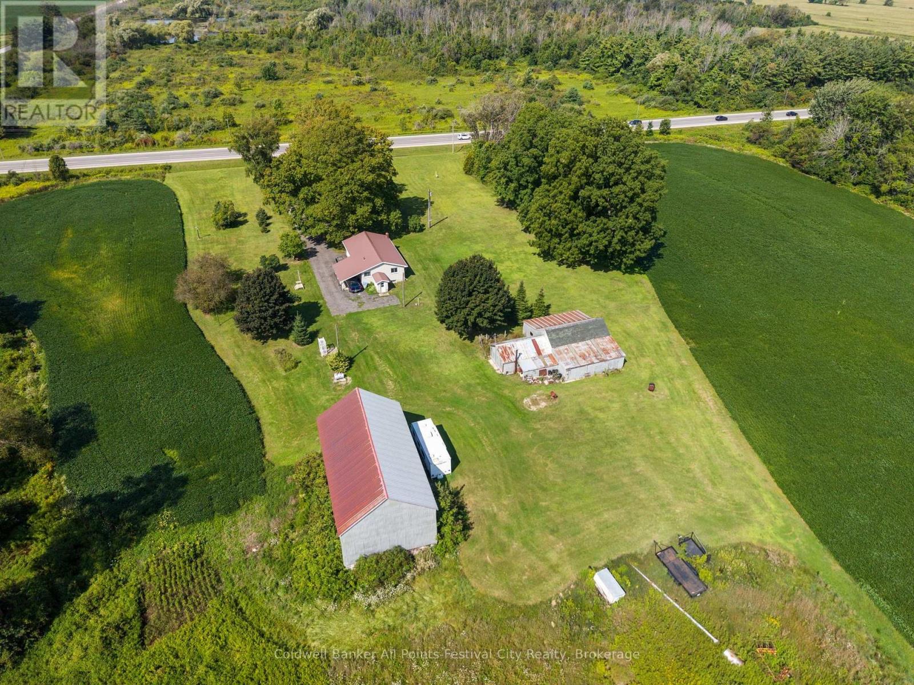
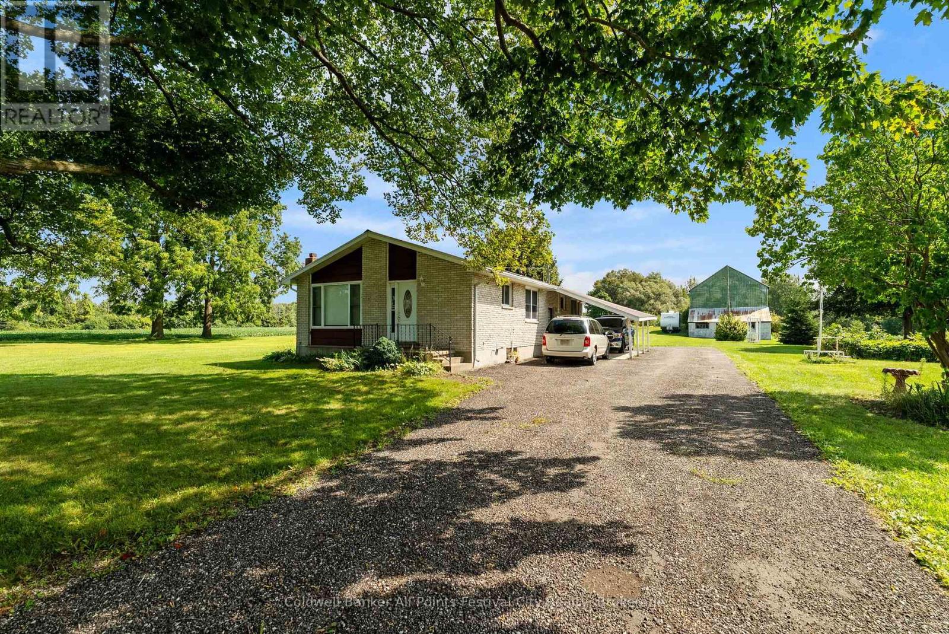
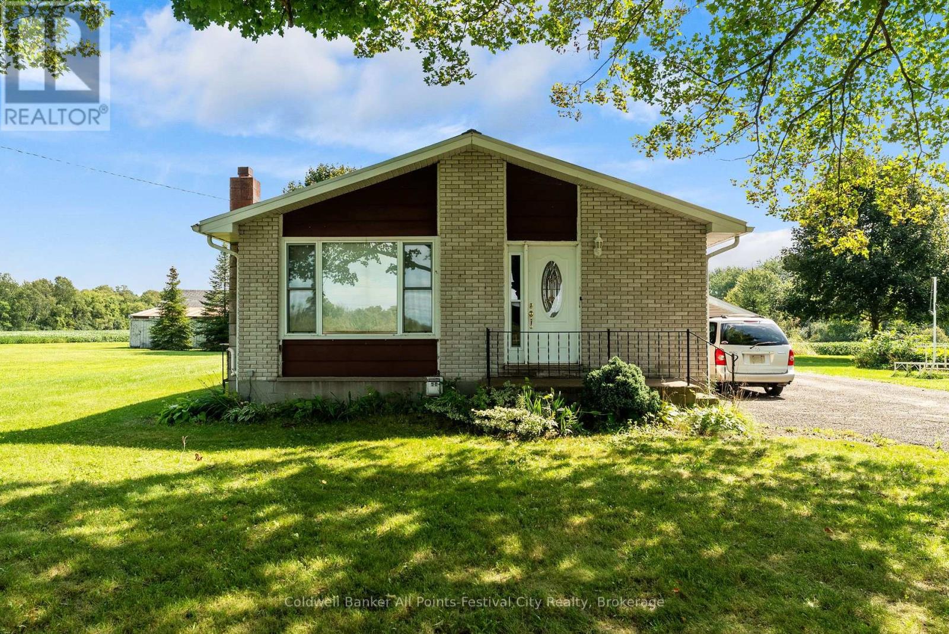
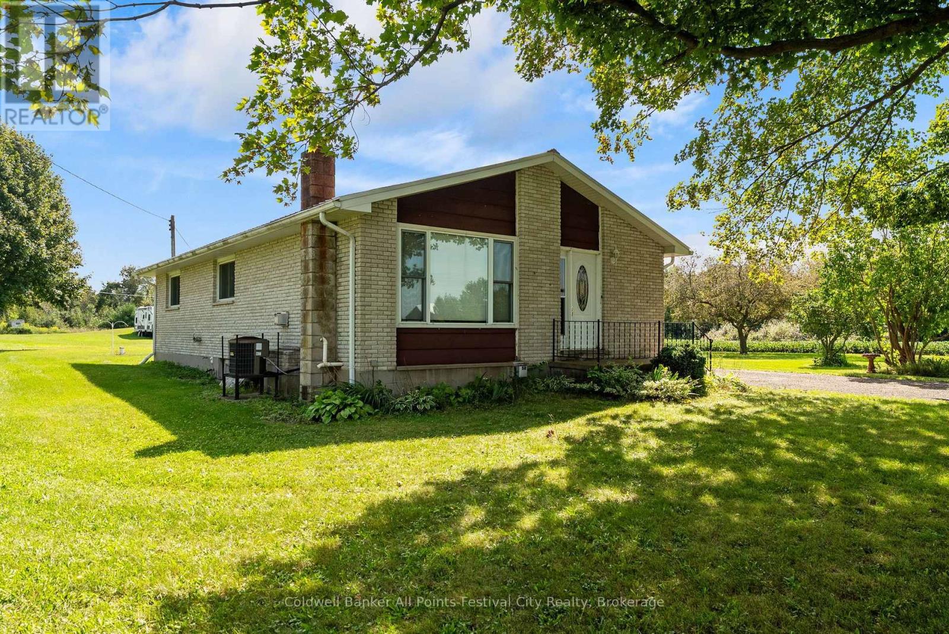
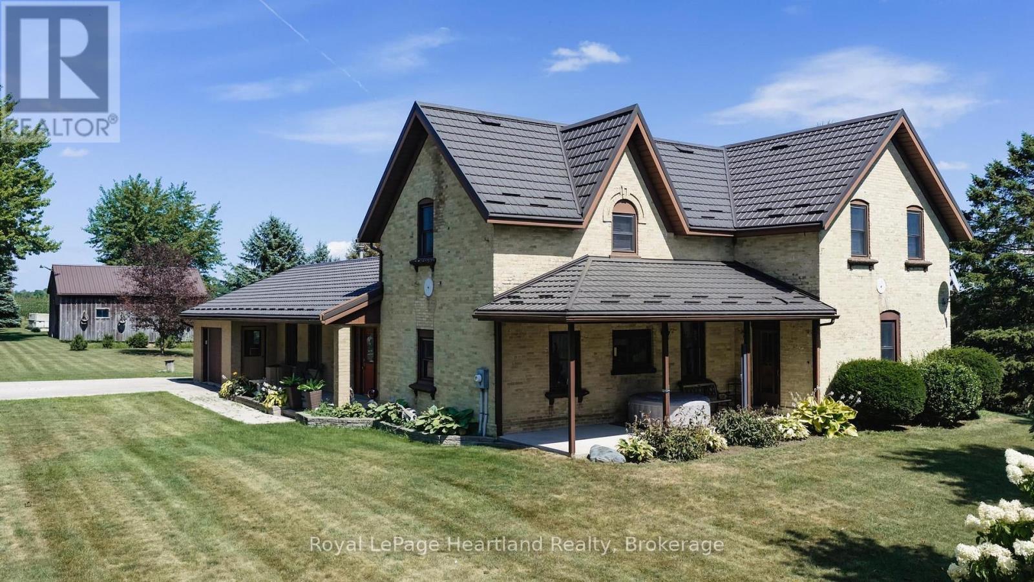
Discover the possibilities on this exceptional 78-acre farm just south of Goderich. Offering approximately 40 workable acres, a mix of mature bush and versatile outbuildings, this property provides the space, privacy and rural setting you've been looking for. The 3-bedroom bungalow offers comfortable everyday living, with a practical layout and plenty of potential to make it your own. A classic bank barn adds character and storage, while the shop provides additional space for equipment, storage and hobbies. With workable acreage for farming, bush for recreation and nature, and a convenient location near Goderich, this property is well suited to farmers, hobby farm enthusiasts, outdoor lovers and those looking to embrace a peaceful country lifestyle. Whether you're expanding your operation, creating a rural retreat or planning your next chapter, this 78-acre property offers an excellent opportunity.
Map data © OpenStreetMap contributors
No open houses are scheduled for this home.
Can't make it? Request a private viewing.
| Kitchen | Main level | 3.87 x 2.96 m |
| Dining room | Main level | 3.87 x 2.96 m |
| Family room | Main level | 3.44 x 4.99 m |
| Bedroom 2 | Main level | 3.44 x 2.77 m |
| Bedroom 3 | Main level | 3.77 x 2.91 m |
| Primary Bedroom | Main level | 3.44 x 4.1 m |
| Recreational, Games room | Basement | 3.77 x 7.06 m |
| Utility room | Basement | 3.44 x 13.49 m |
| Other | Basement | 3.77 x 5.1 m |