 For sale 50
$639,900
3 bed2 bath1,100–1,500 sq ft
79927 Orchard Line
Goderich, Central Huron
12 days agoMLS® X13851352
Pebble Creek Real Estate Inc.
80905 Base Line
Goderich, Central Huron, Ontario N0M1L0
For sale· Added
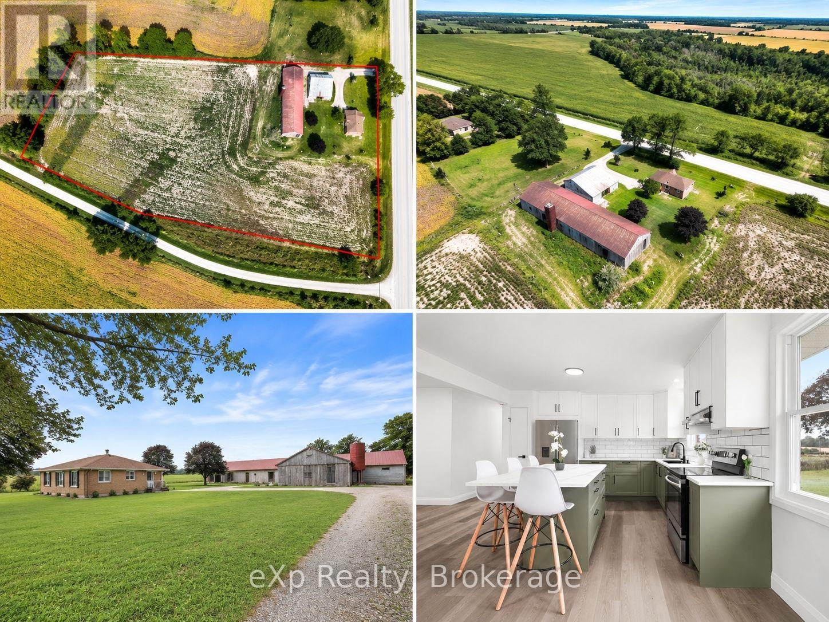
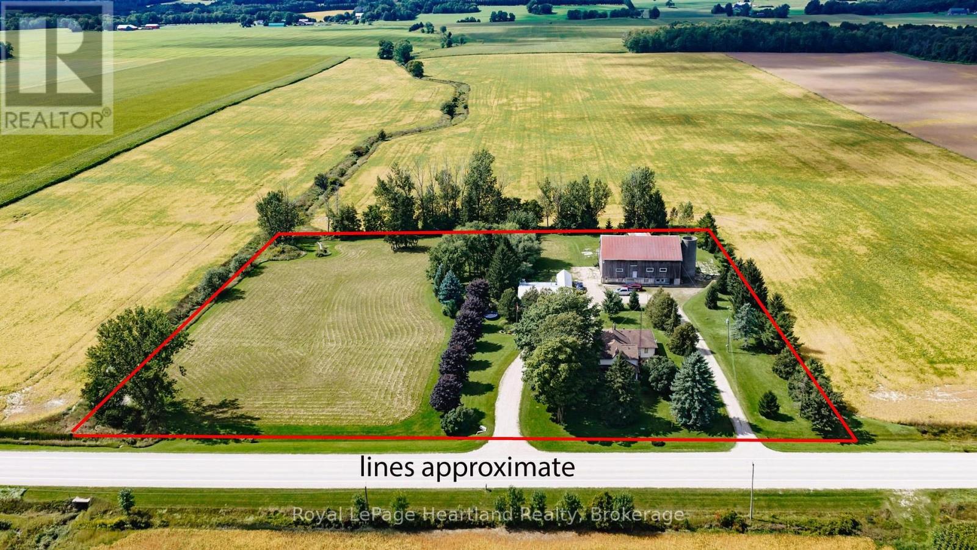
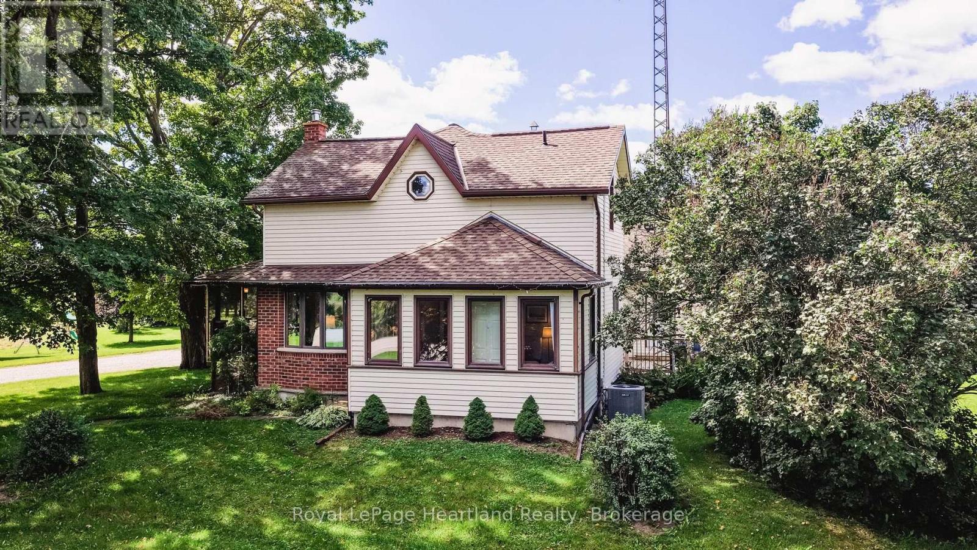
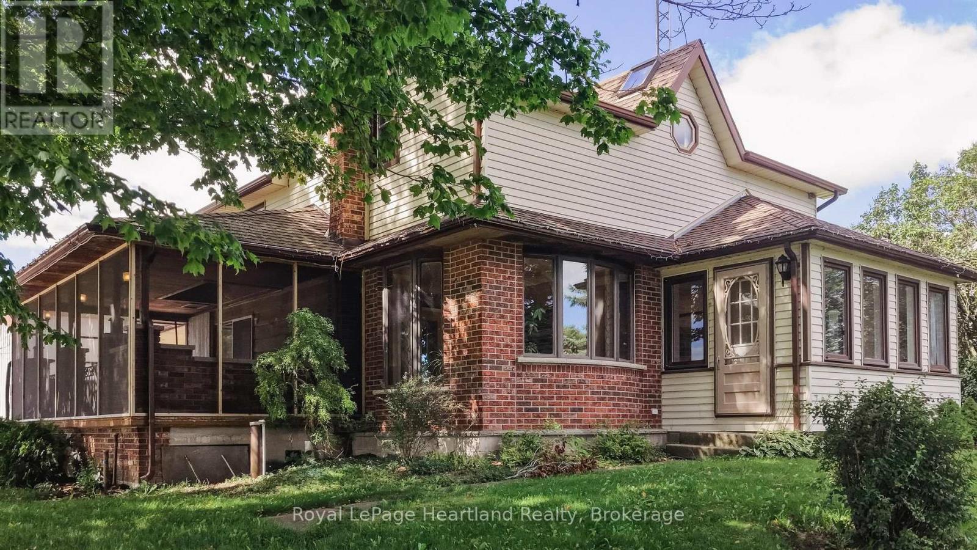
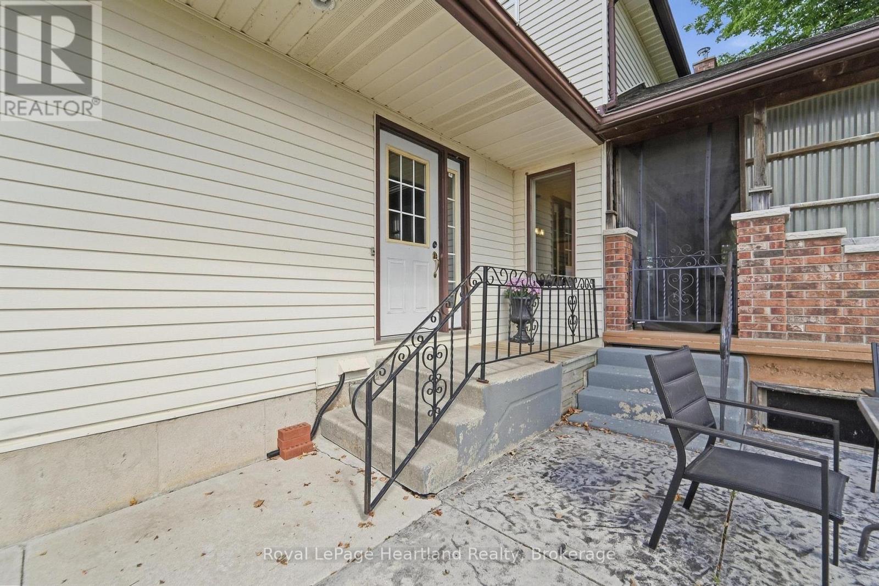
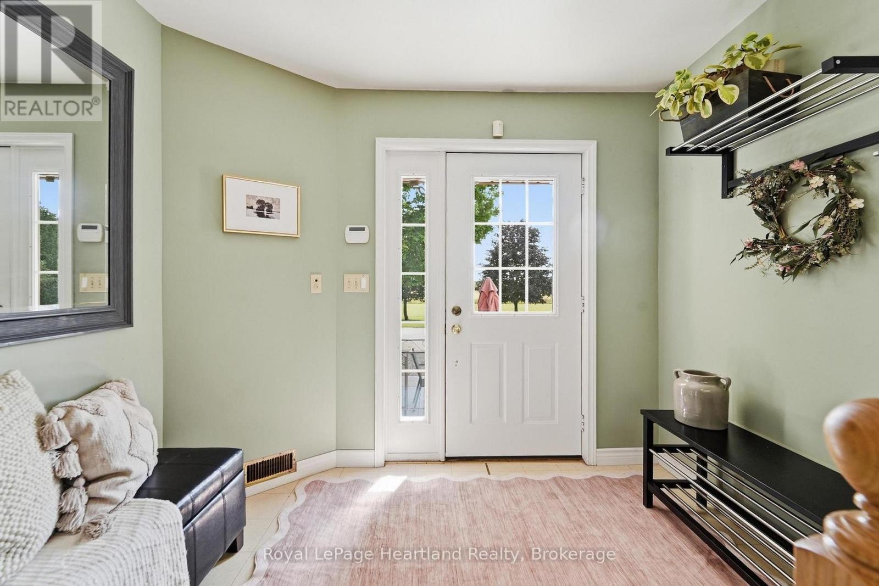
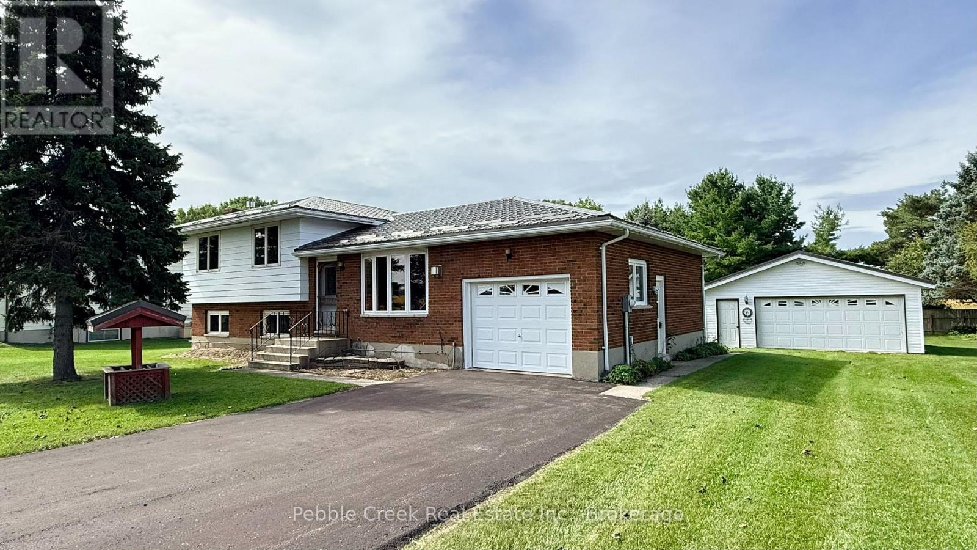
Situated on a 4.9-acre parcel on a paved road, this spacious 3+1 bedroom home offers the perfect blend of country living, functionality, and storage. The main floor features a side entry leading into a formal dining room open to the working kitchen, with a separate front living room. There is also a rec room/den, main-floor bedroom/office, laundry, a 2-piece bath, a full 4-piece bath and a large screened in side porch. Upstairs, you'll find three spacious bedrooms, including a primary suite with a 3-piece ensuite (cheater door).The finished lower level adds even more living space with a cozy family room featuring a wood-burning stove, utility room, some dedicated storage space, and direct wood storage for the combo wood/oil furnace. Mechanical updates include a new central A/C unit (2025) and a new well pump (2026). Outside, the property is tailored for hobbyists, trade workers, or storage with a multi-bay shed/workshop complete with a work/storage zone. A historic century bank barn awaits your vision and TLC for additional storage or agricultural projects. Flexible AG3 zoning opens up a wide range of permitted agricultural uses.
Map data © OpenStreetMap contributors
No open houses are scheduled for this home.
Can't make it? Request a private viewing.
| Living room | Ground level | 5.35 x 4.1 m |
| Bedroom 3 | Second level | 4.73 x 3.44 m |
| Bedroom 4 | Second level | 3.69 x 3.42 m |
| Bathroom | Second level | 3.21 x 2.12 m |
| Recreational, Games room | Basement | 7.54 x 6.35 m |
| Other | Basement | 2.02 x 0.93 m |
| Other | Basement | 2.85 x 2.61 m |
| Other | Basement | 2.88 x 2.22 m |
| Utility room | Basement | 7.4 x 3.75 m |
| Kitchen | Ground level | 4.75 x 2.75 m |
| Dining room | Ground level | 4.76 x 2.75 m |
| Family room | Ground level | 4.48 x 3.49 m |
| Bedroom 2 | Ground level | 3.99 x 2.5 m |
| Laundry room | Ground level | 4.15 x 3.49 m |
| Bathroom | Ground level | 1.41 x 0.97 m |
| Bathroom | Ground level | 2.57 x 2.38 m |
| Foyer | Ground level | 4.66 x 2.95 m |
| Primary Bedroom | Second level | 5.24 x 4.28 m |