
 For sale 50
$1,900,000
6 bed7 bath5,000–100,000 sq ft
71 Kirk Street
Clinton, Central Huron
1 month agoMLS® X13761104
Royal LePage Heartland Realty
81833 London Road
Hullett, Central Huron, Ontario N0M2H0
For sale· Added
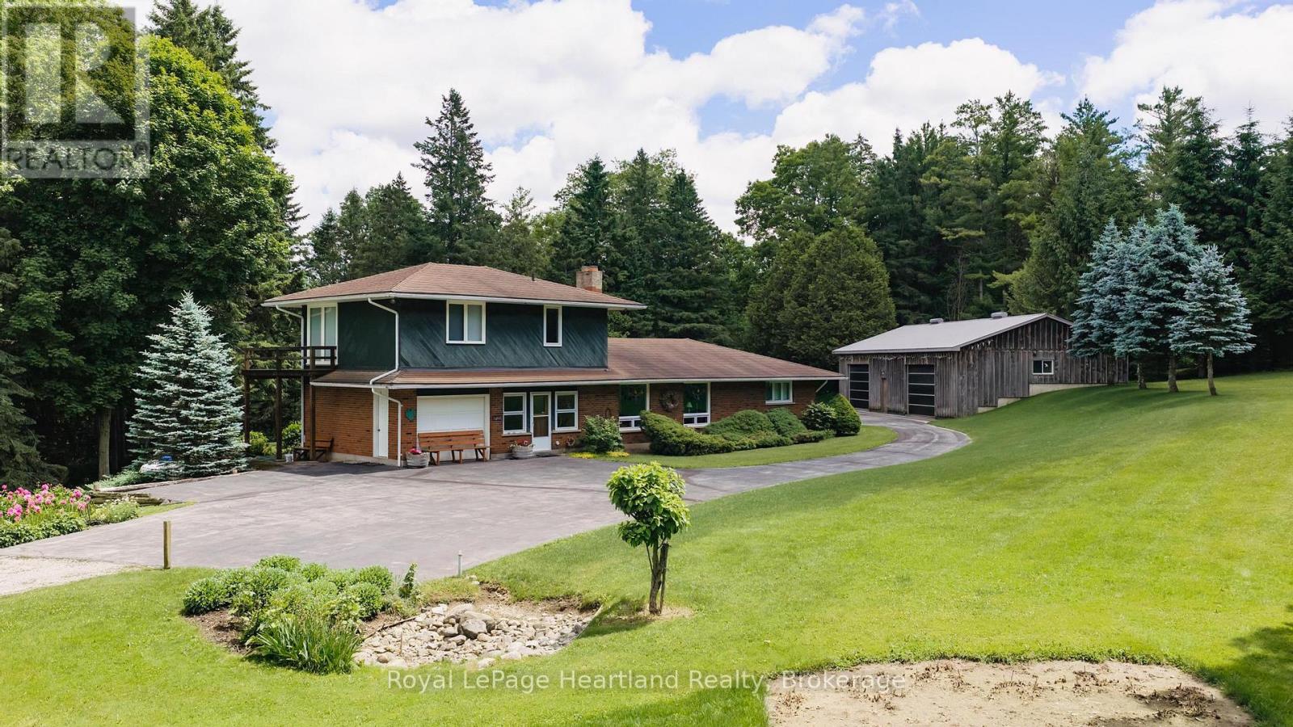
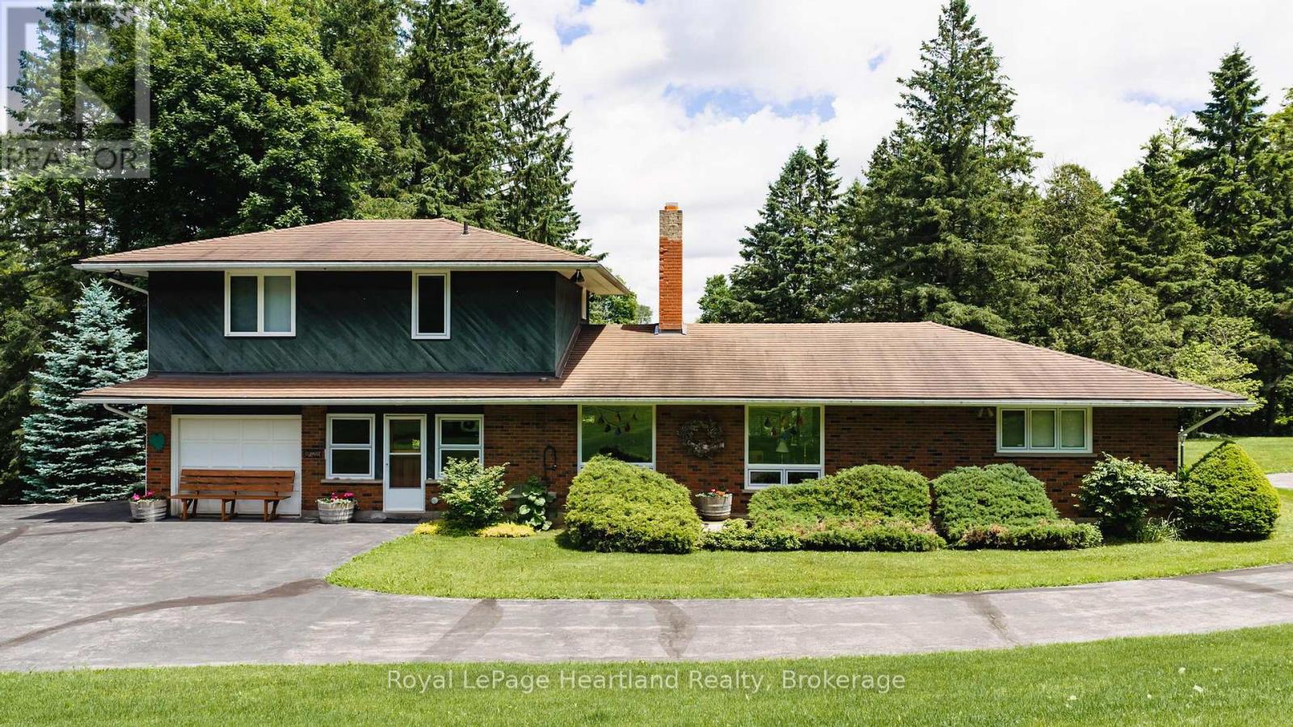
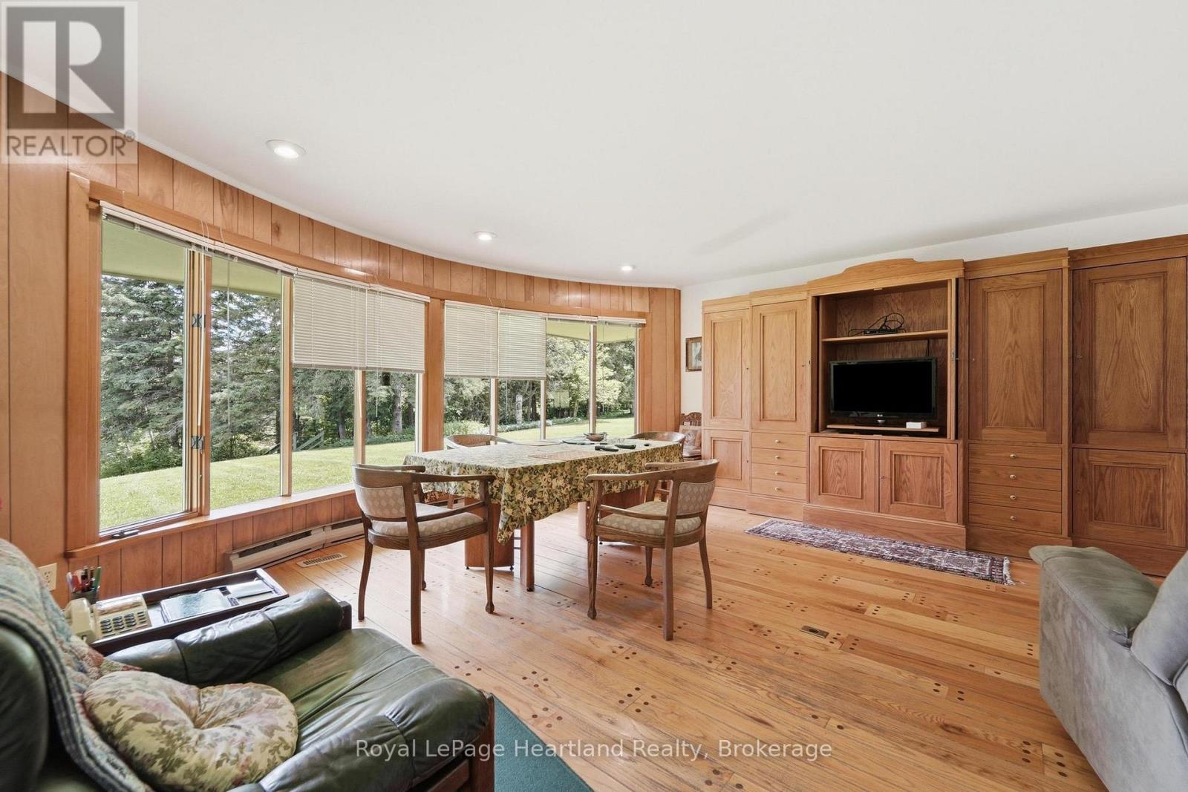
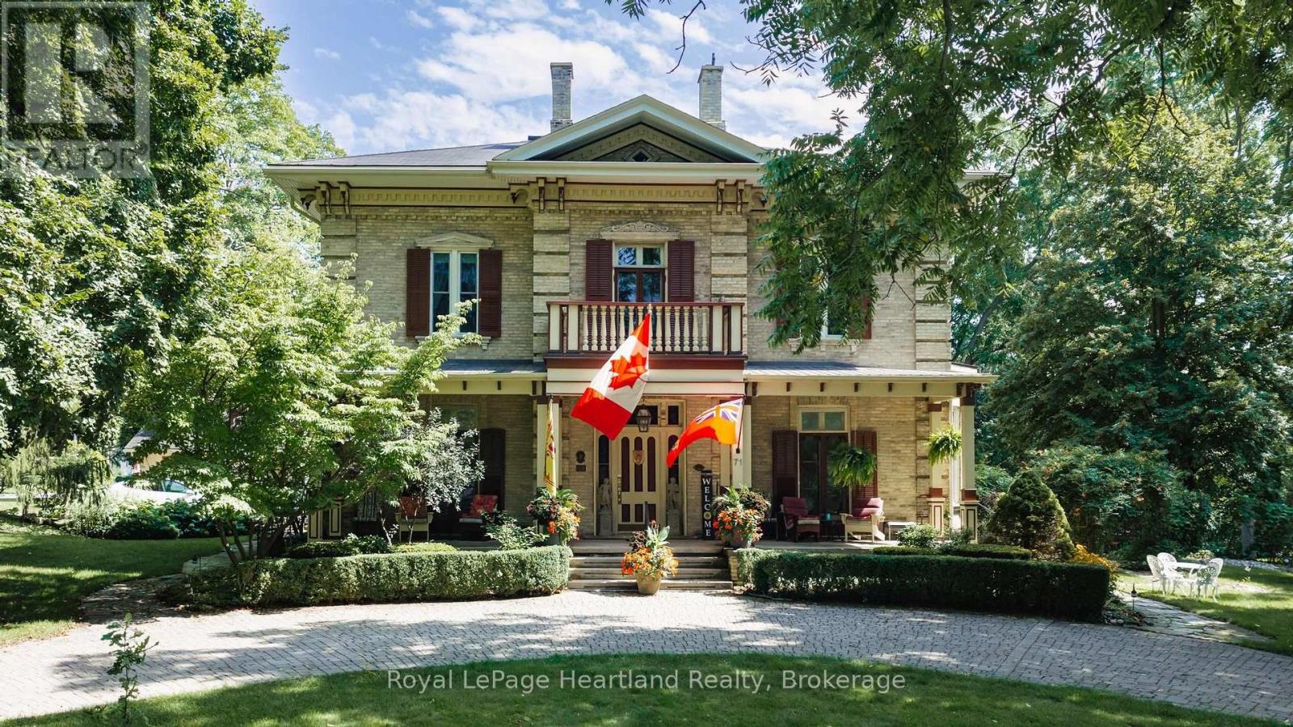
This is a once in a lifetime opportunity to own a piece of history along the Lower Maitland River. With 71.8 acres of bush, and the river winding throughout, it is the site of a historic dam and a former mill. A unique home was built in 1966 overlooking the river with 3 bedrooms and 2 bathrooms, and has been meticulously cared for over the years. Visitors can stay in the 2 bedroom guest cottage, and enjoy the 18' x 36' in-ground outdoor pool. There is a 60' x 30' shed with 2 bays that was built in 1997. Truly a unique property!
Map data © OpenStreetMap contributors
No open houses are scheduled for this home.
Can't make it? Request a private viewing.
| Living room | Main level | 6.88 x 6.24 m |
| Cold room | Basement | 1.7 x 1.7 m |
| Recreational, Games room | Basement | 13.72 x 7.72 m |
| Other | Basement | 2.73 x 1.77 m |
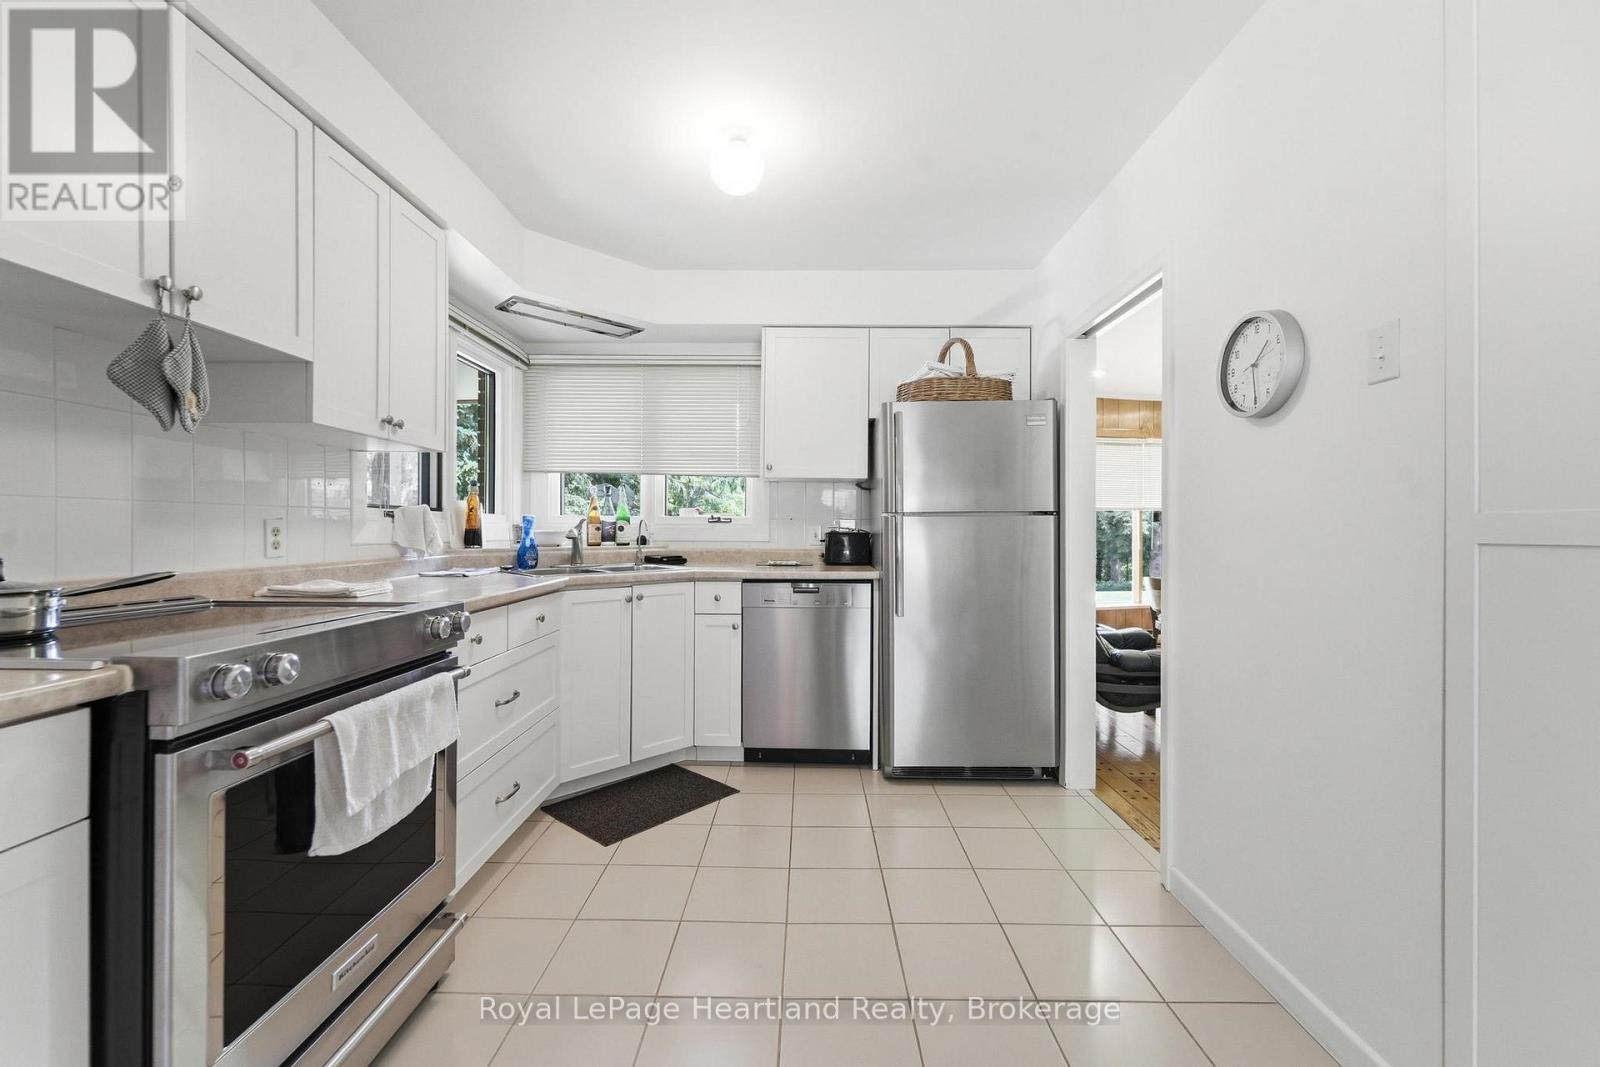
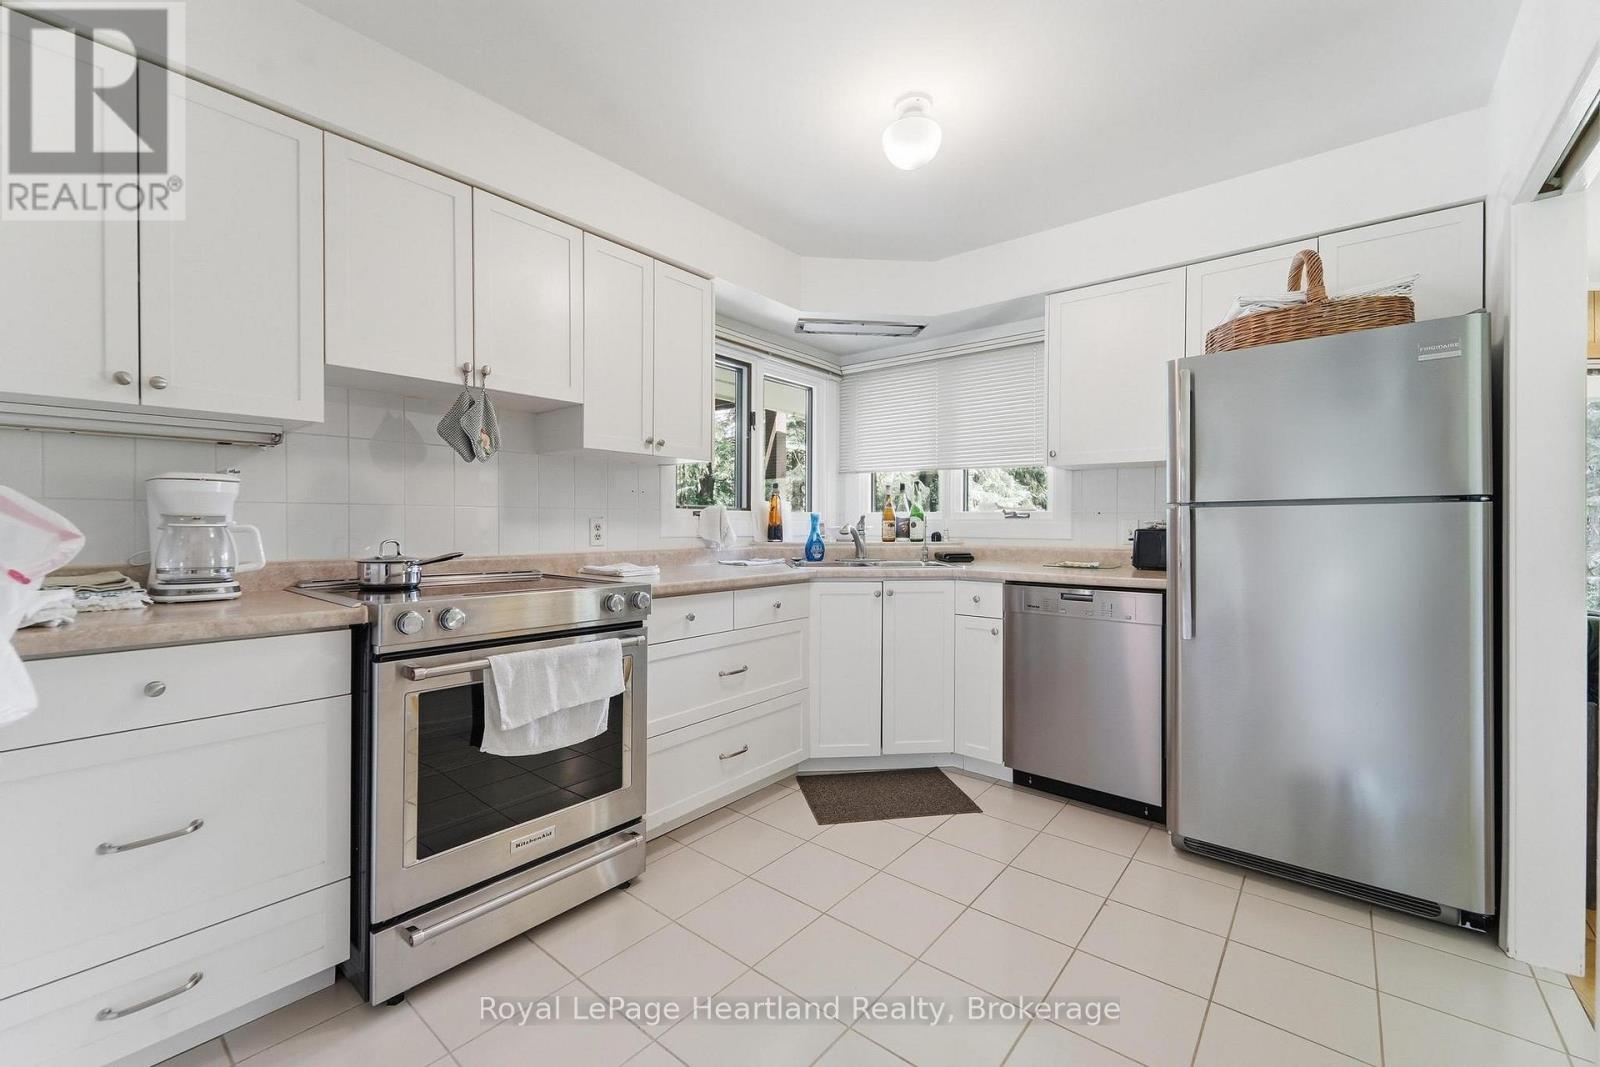
| Kitchen | Main level | 5.08 x 2.72 m |
| Dining room | Main level | 5.28 x 4.42 m |
| Family room | Main level | 6.06 x 3.44 m |
| Bedroom 2 | Main level | 4.78 x 4.14 m |
| Bedroom 3 | Main level | 3.6 x 3.44 m |
| Bathroom | Main level | 2.39 x 2.34 m |
| Primary Bedroom | Second level | 7.33 x 6.18 m |
| Bathroom | Second level | 2.58 x 2.55 m |
| Bathroom | Basement | 2.08 x 1.47 m |