 For sale 49
$2,200,000
3 bed3 bath2,500–3,000 sq ft
81833 London Road
Hullett, Central Huron
3 months agoMLS® X13484044
Royal LePage Heartland Realty
71 Kirk Street
Clinton, Central Huron, Ontario N0M1L0
For sale· Added
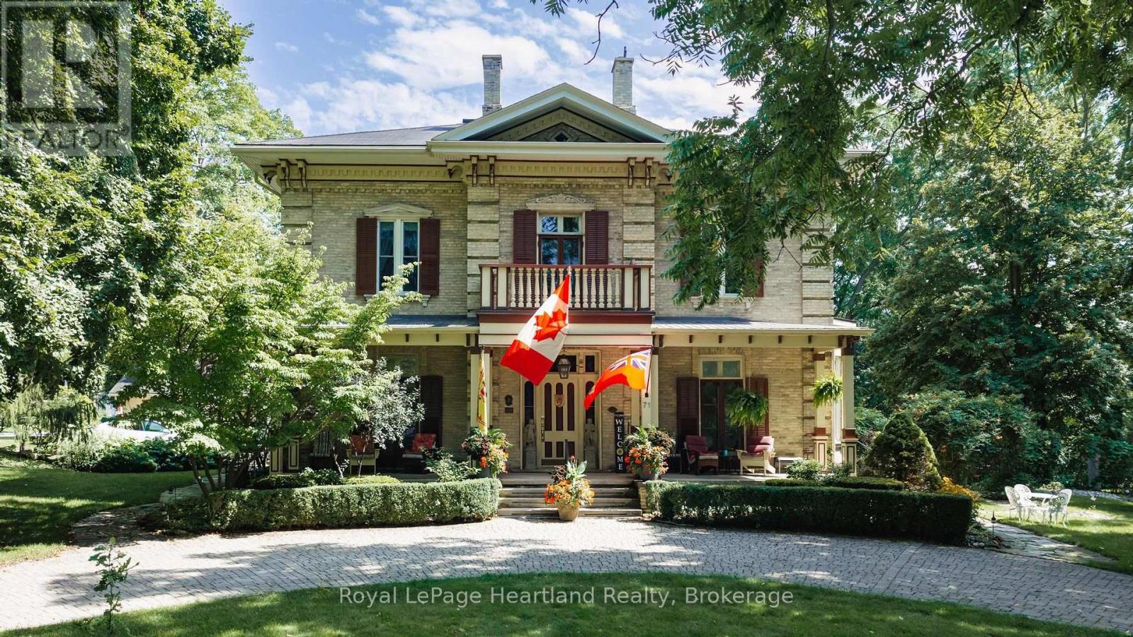
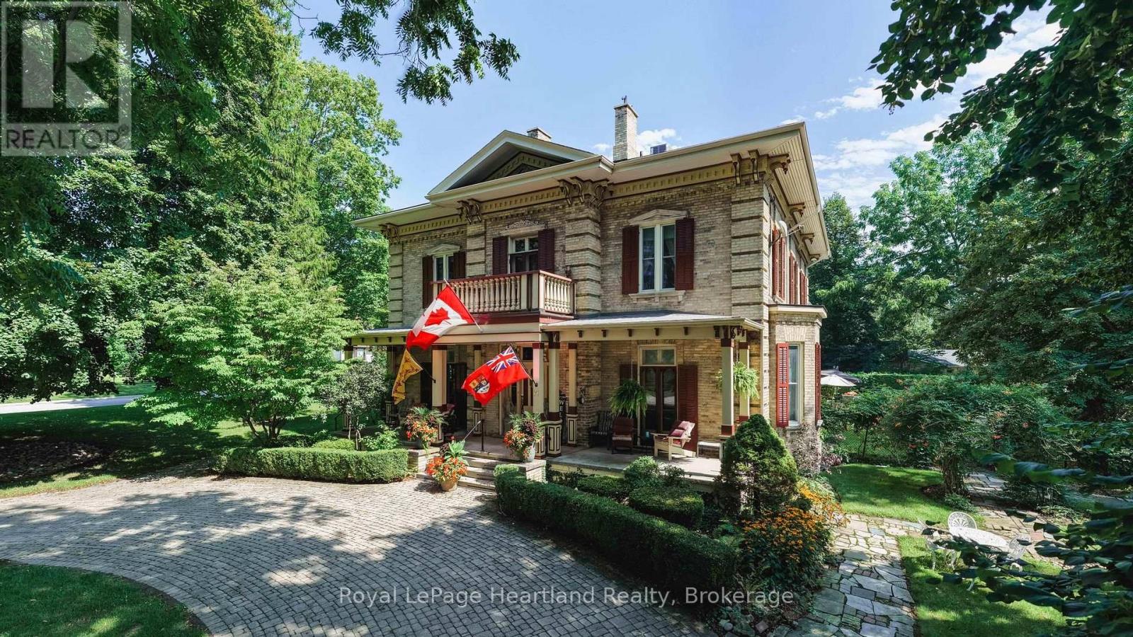
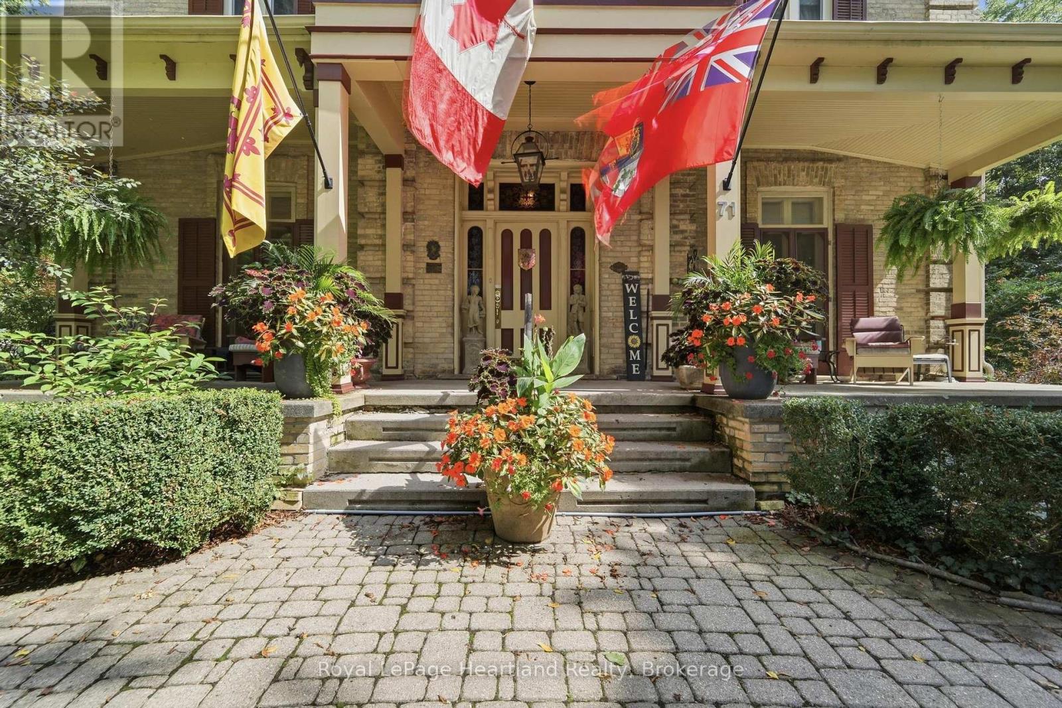
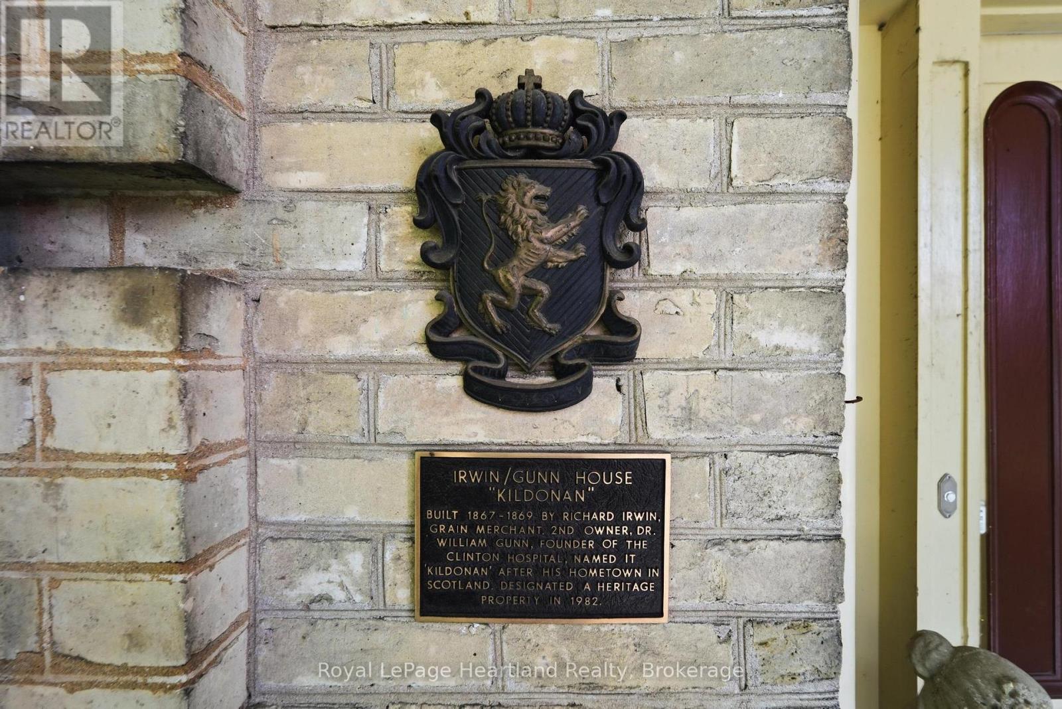
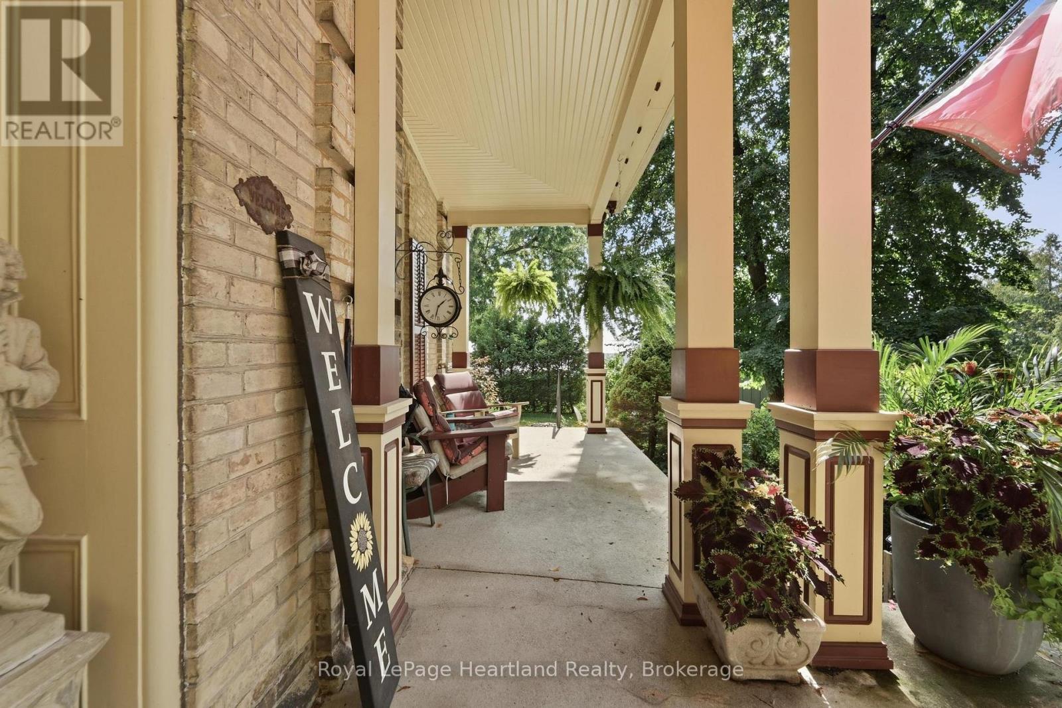
The Kildonan House Estate-a celebrated historic landmark in Clinton-presents an extraordinary opportunity to acquire a grand piece of local heritage alongside an established, successful Bed & Breakfast operation. Originally crafted as a "unique suburban villa" in the striking Italianate architectural style, this magnificent estate effortlessly blends 19th-century elegance with modern hospitality convenience. Step into the grand foyer and immediately take in the breathtaking Victorian detail, anchored by a sweeping rounded staircase that commands the hall. The main level is designed for effortless entertaining and guest comfort, featuring a large ball room, living room, office, dining room, updated kitchen with a butler's pantry, family room and 3 season Coach room. Throughout the original front section, you will see expansive high ceilings, tall windows, and timeless period millwork. Upstairs offers 6+ Spacious Bedrooms: Generously sized suites offering historic charm and exceptional guest privacy. 5 guest bedrooms include private 3-piece ensuites, the 6th suite features a full 4-piece bath, and an additional powder room serves the main floor off the kitchen. The home is fully set up for seamless and accessible hospitality management, boutique lodging, or conversion back into a private family estate complete with an elevator from the main floor to the second floor. It is positioned on a beautifully manicured lot offering serene outdoor sitting areas, a heated, saltwater in-ground pool with an upgraded liner and pumps (2025), private parking for guests, and exceptional curb appeal. Whether continuing its proud legacy as a premier local inn or claiming it as your personal sanctuary, 71 Kirk Street is a rare gem ready for its next chapter.
Map data © OpenStreetMap contributors
No open houses are scheduled for this home.
Can't make it? Request a private viewing.
| Great room | Main level | 9.98 x 4.95 m |
| Primary Bedroom | Second level | 5.08 x 4.52 m |
| Family room | Main level | 5.97 x 5.06 m |
| Bedroom 2 | Second level | 5.11 x 4.47 m |
| Bedroom 3 | Second level | 5.03 x 4.45 m |
| Bedroom 4 | Second level | 5.03 x 4.52 m |
| Bedroom 5 | Second level | 4.22 x 3.45 m |
| Den | Second level | 4.04 x 2.26 m |
| Office | Second level | 3.41 x 2.69 m |
| Bathroom | Second level | 2.77 x 0.95 m |
| Bathroom | Second level | 2.31 x 0.95 m |
| Bathroom | Second level | 5.03 x 3.08 m |
| Bathroom | Second level | 2.16 x 0.99 m |
| Bathroom | Second level | 2.87 x 2.24 m |
| Bedroom | Third level | 9.78 x 7.16 m |
| Bathroom | Third level | 2.5 x 1.78 m |
| Utility room | Third level | 1.7 x 1.65 m |
| Foyer | Main level | 2.77 x 2.72 m |
| Office | Main level | 4.88 x 3.38 m |
| Dining room | Main level | 4.85 x 4.55 m |
| Kitchen | Main level | 5.89 x 4.5 m |
| Pantry | Main level | 3.45 x 2.13 m |
| Sunroom | Main level | 9.14 x 2.03 m |
| Living room | Main level | 5 x 3.79 m |
| Den | Main level | 5.11 x 4.91 m |
| Bathroom | Main level | 2.26 x 2.13 m |