 For sale 50
$449,900
3 bed1 bath700–1,100 sq ft
168 Christie Lane
Centre Hastings
2 months agoMLS® X13587410
Century 21 United Realty Inc.
11368 Hwy 62
Centre Hastings, Ontario K0K2K0
For sale· Added
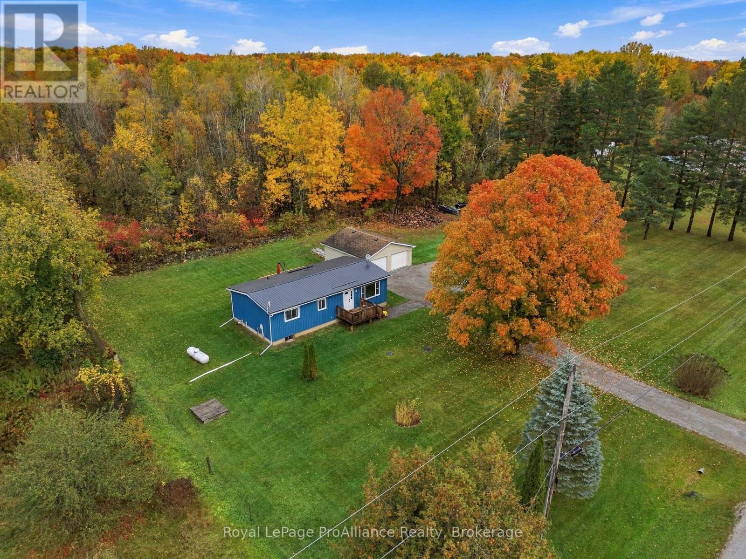
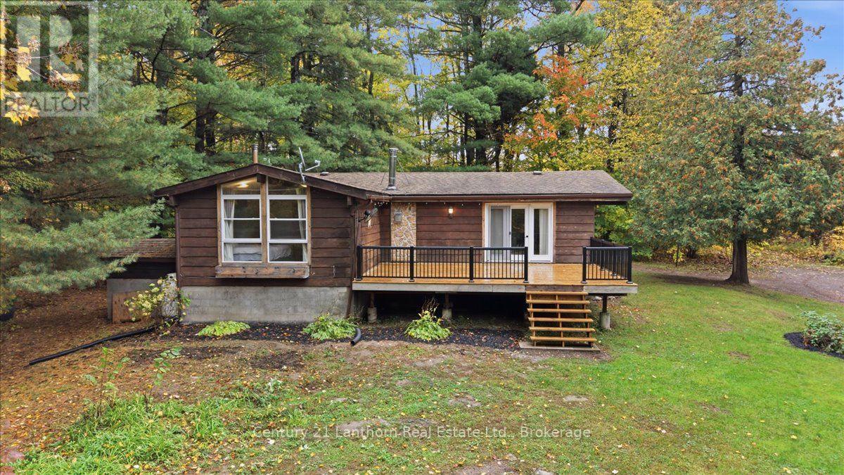
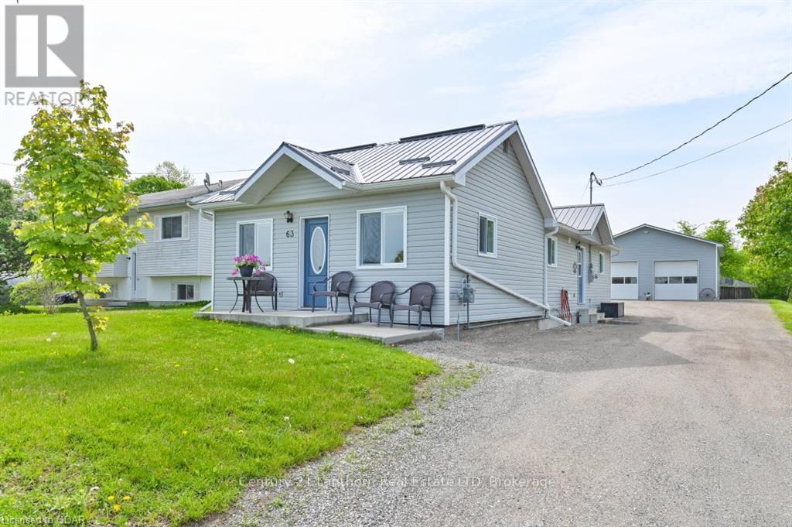
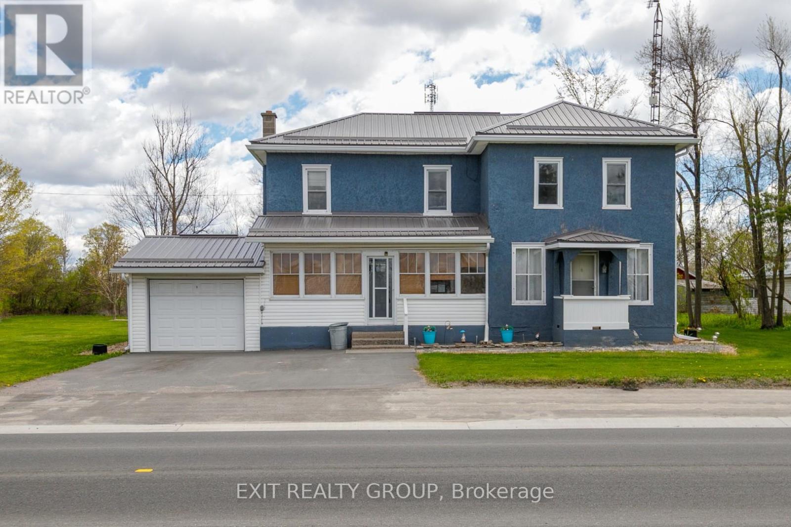
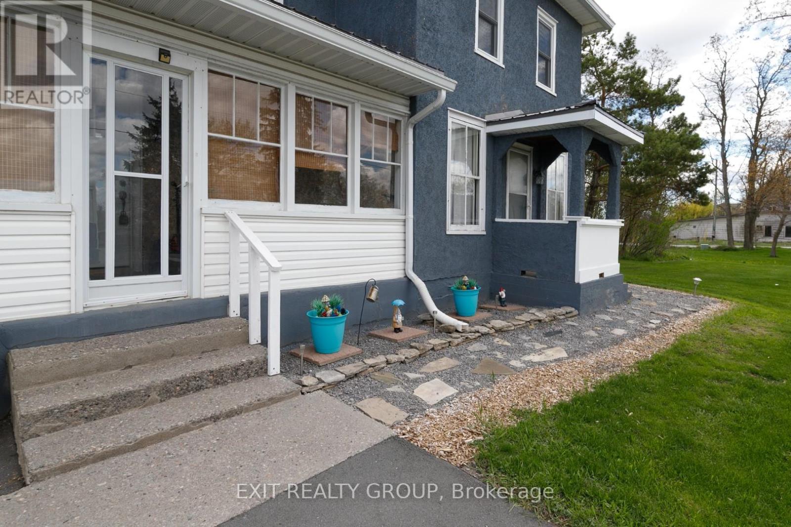
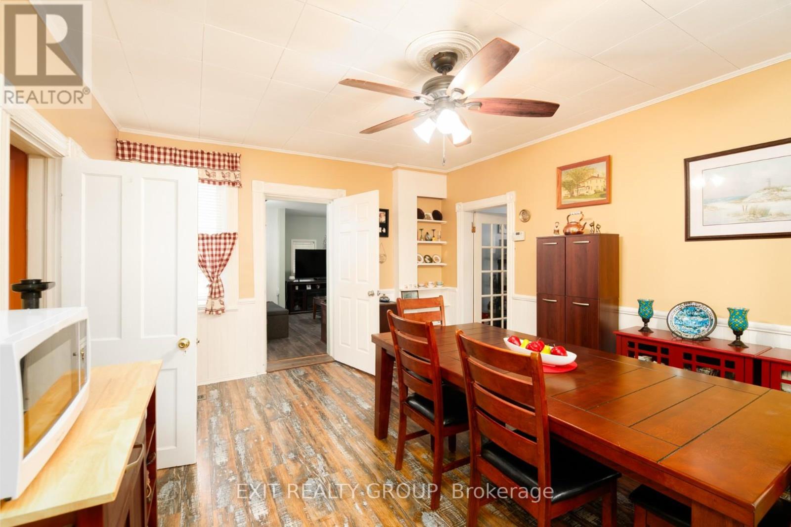
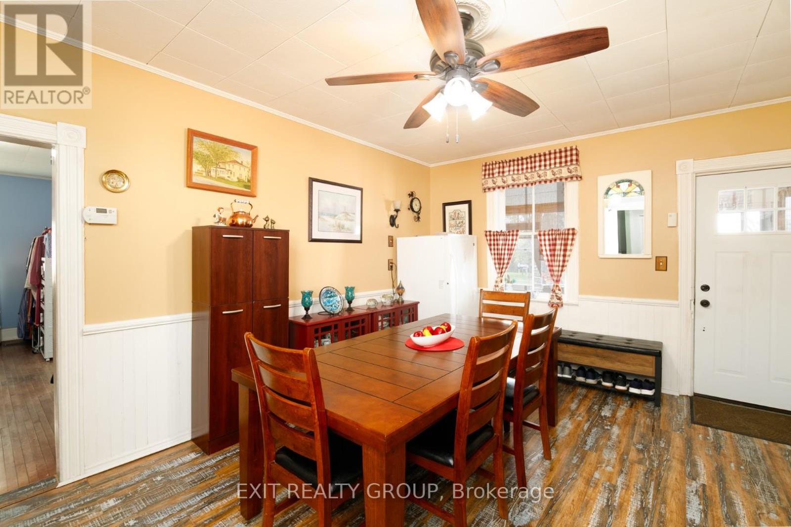
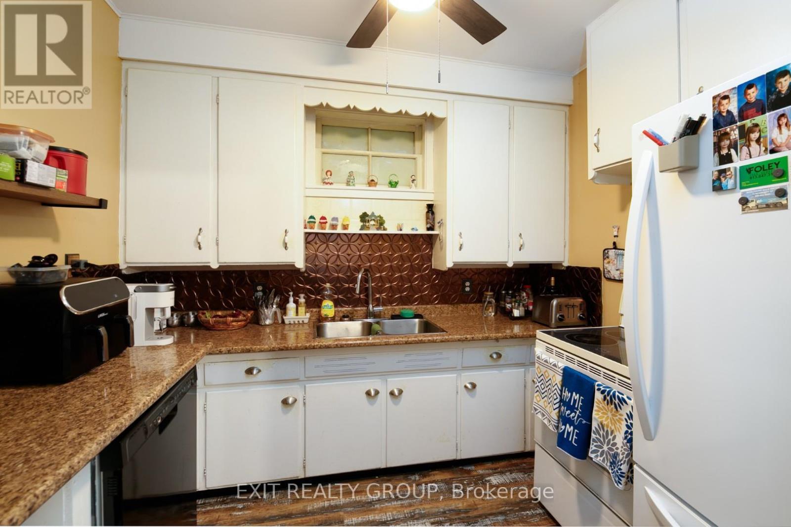
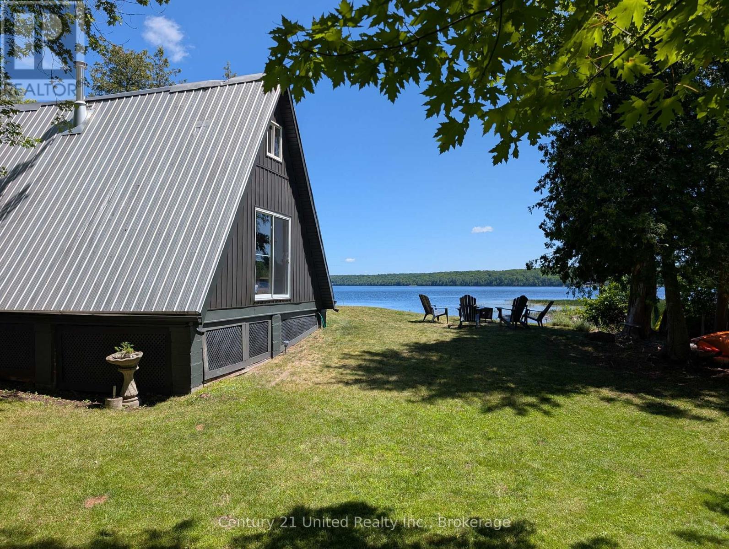
PRICED FOR SALE!! DON'T MISS THIS ONE!! First Time Buyers... Look No Further... Fantastic opportunity in this beautiful country home offering 4 bedrooms, 2 baths, cozy kitchen with large dining area, all on a picturesque country lot only minutes to Belleville and 401 for commuters. Lovely porch on both front and rear of home, for relaxing summer days, to enjoy landscaping and potential Tiki Bar for summer fun! Garage for extra storage and space for workshop area. Pride of ownership throughout with many updates already done for your convenience... Roof - 2020 - warranty ($9,000), Leaf Filter - 2021 ($15,000), Tree Service Removal - 2021 ($26,000), FAG Furnace - 2024 ($6,550), Central Air - 2019 ($3800), Triple Paved Drive - 2024, Well Pump & Filter System - 2025 ($800). THIS HOME WILL NOT DISAPPOINT!!
Map data © OpenStreetMap contributors
No open houses are scheduled for this home.
Can't make it? Request a private viewing.
| Dining room | Ground level | 5.31 x 4.08 m |
| Kitchen | Ground level | 2.87 x 2.53 m |
| Living room | Ground level | 4.71 x 4.68 m |
| Primary Bedroom | Ground level | 5.19 x 4.86 m |
| Bathroom | Ground level | 2.52 x 2.34 m |
| Laundry room | Ground level | 2.51 x 2.32 m |
| Bedroom 2 | Second level | 3.93 x 2.88 m |
| Bedroom 3 | Second level | 4.32 x 4.27 m |
| Bedroom 4 | Second level | 4.15 x 2.7 m |
| Bathroom | Second level | 2.87 x 2.53 m |