 For sale 50
$449,900
3 bed1 bath700–1,100 sq ft
168 Christie Lane
Centre Hastings
2 months agoMLS® X13587410
Century 21 United Realty Inc.
63 Livingstone Avenue East
Centre Hastings, Ontario K0K2K0
For sale· Added
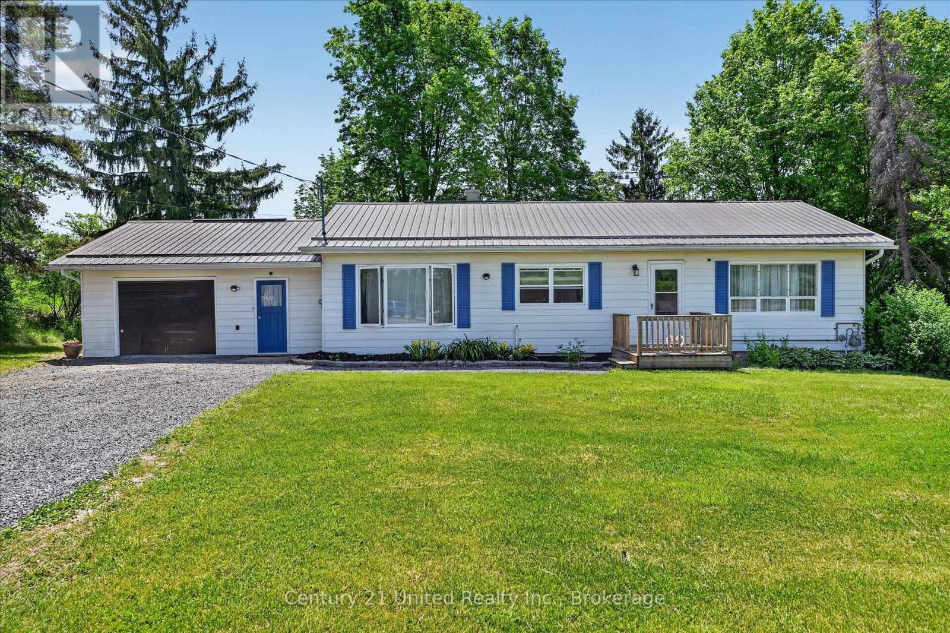
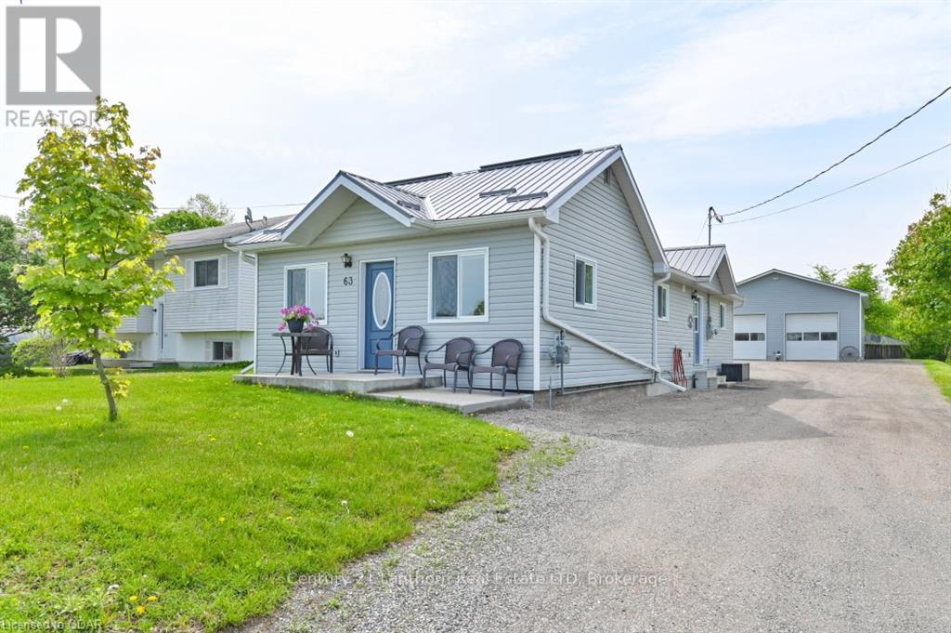
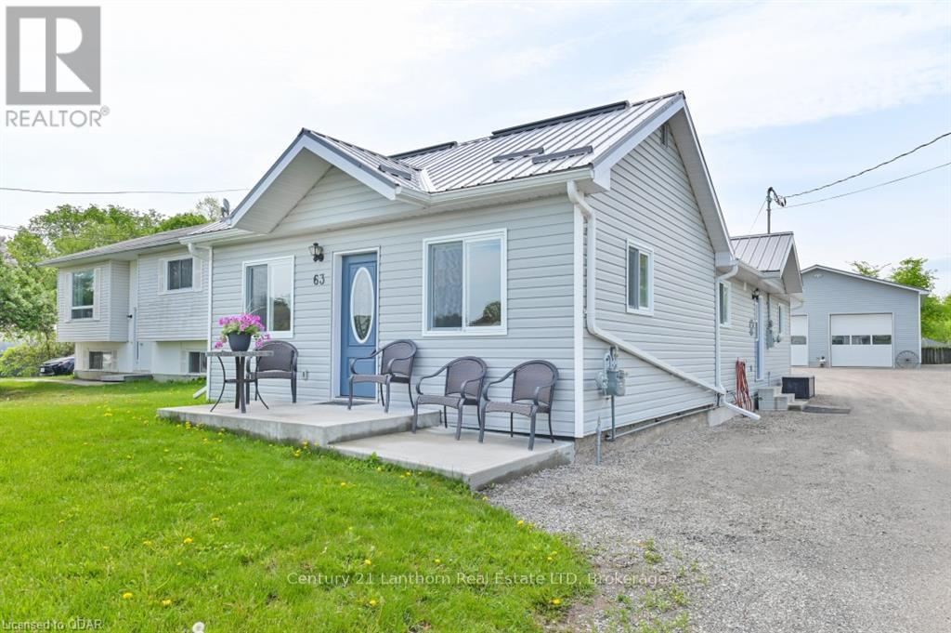
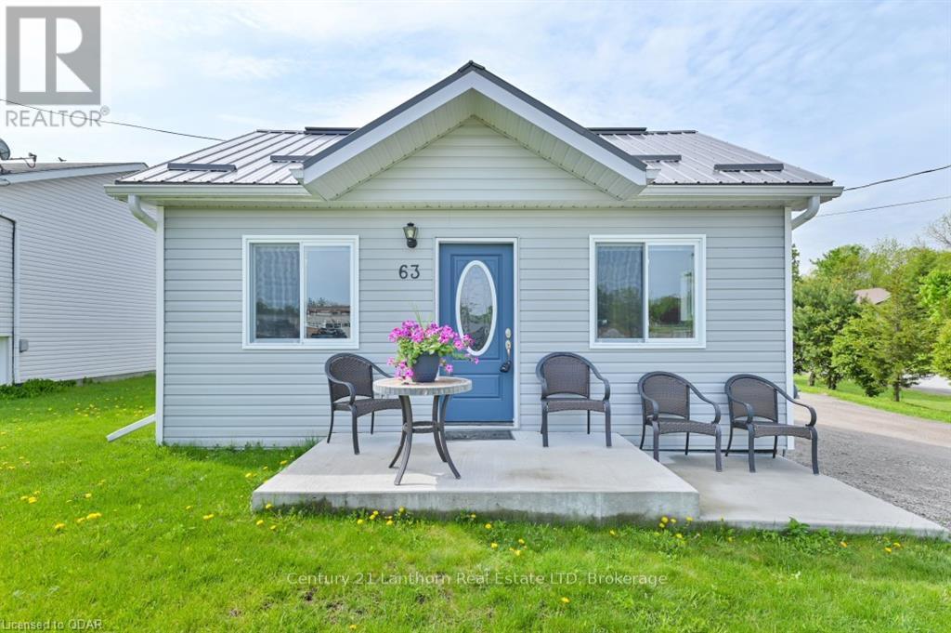
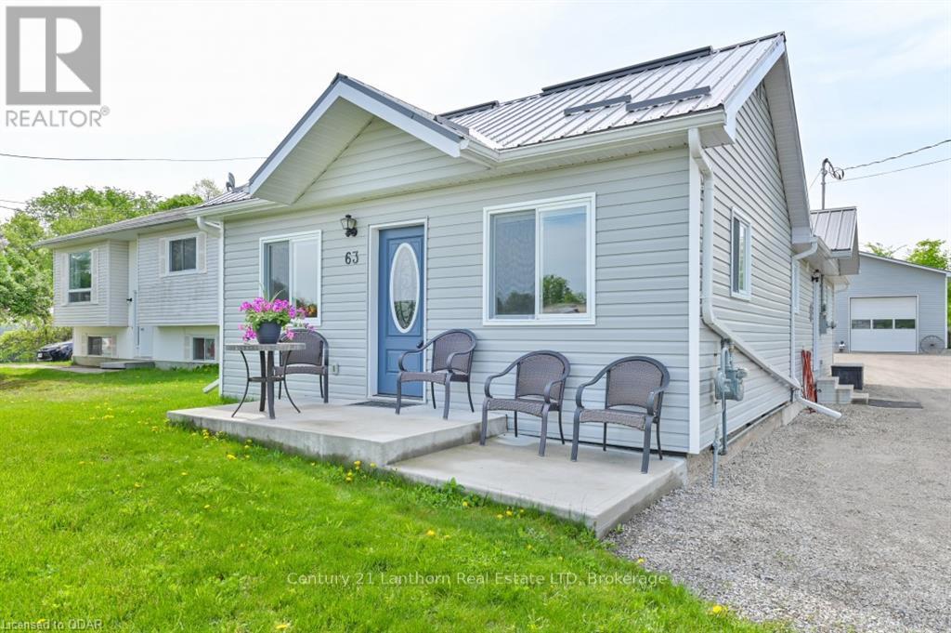
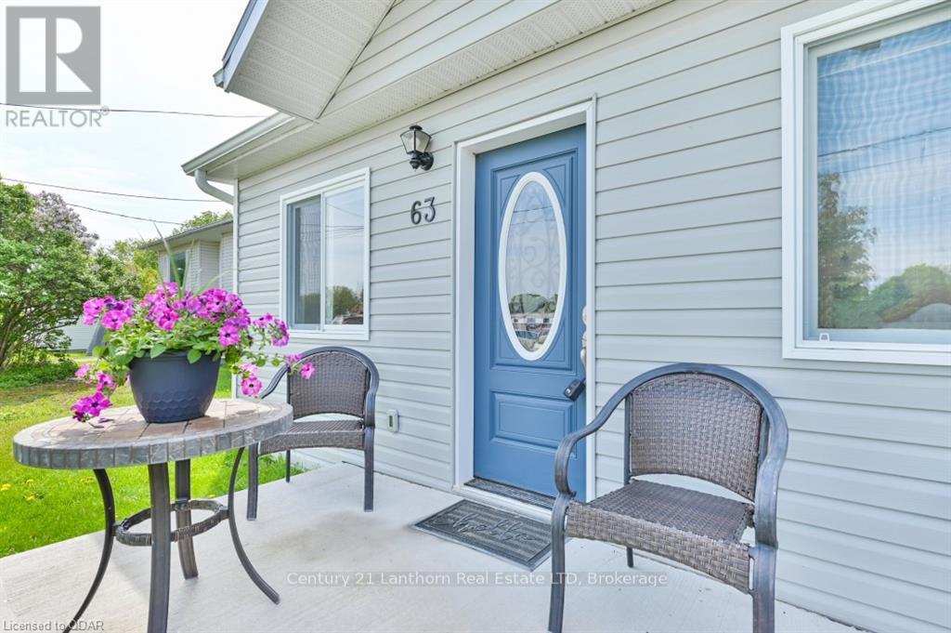
Looking to downsize or move into town? Check out this immaculately kept 3 bedroom bungalow in village of Madoc. Fully renovated plus an addition in 2018 gives you 1240 sq ft and looks like a new home. Open concept K/LR/DR area has been tastefully decorated and offers ample counter space and cabinetry including breakfast bar seating. All appliances are included. Full crawl space offers dry storage and is home to the gas furnace, central vac, water softener and water heater. Low maintenance with vinyl siding and metal roof plus lots of parking. Every man's dream with a 32x36 heated workshop/garage with 10 ft doors, 12'8" ceilings with room for a hoist, and man cave area. Walk to schools, downtown, groceries and the famous Skatepark/Splashpad. This one is sure to impress!!
Map data © OpenStreetMap contributors
No open houses are scheduled for this home.
Can't make it? Request a private viewing.
| Living room | Main level | 5.31 x 2.97 m |
| Dining room | Main level | 4.22 x 2.77 m |
| Kitchen | Main level | 3.86 x 4.17 m |
| Bedroom | Main level | 2.44 x 3.17 m |
| Bedroom | Main level | 3.15 x 3.71 m |
| Bedroom | Main level | 3.02 x 3.02 m |
| Bathroom | Main level | 2.59 x 2.41 m |
| Laundry room | Main level | 2.39 x 1.6 m |