 For sale 50
$1,399,000
4 bed3 bath1,500–2,000 sq ft
673 Lahey Road
Centre Hastings
3 months agoMLS® X13567362
Century 21 Lanthorn Real Estate Ltd.
1567 Clearview Road
Centre Hastings, Ontario K0K2Y0
For sale· Added
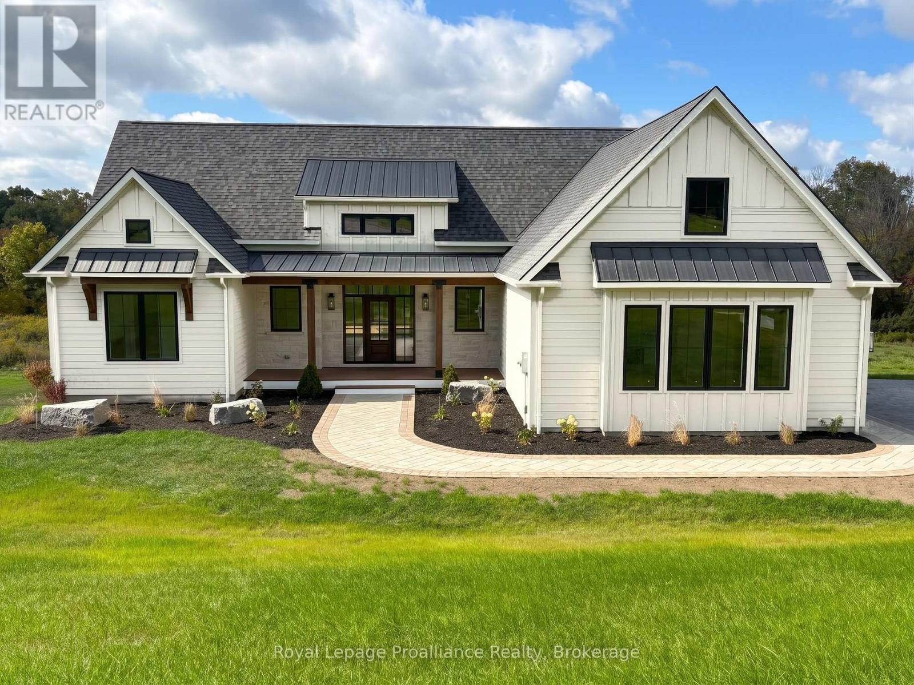
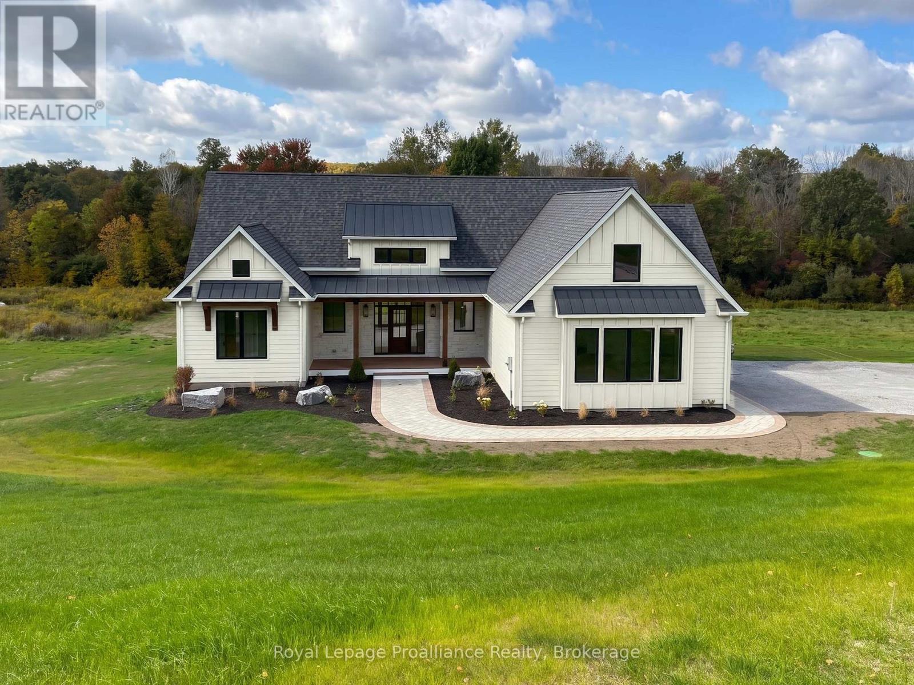
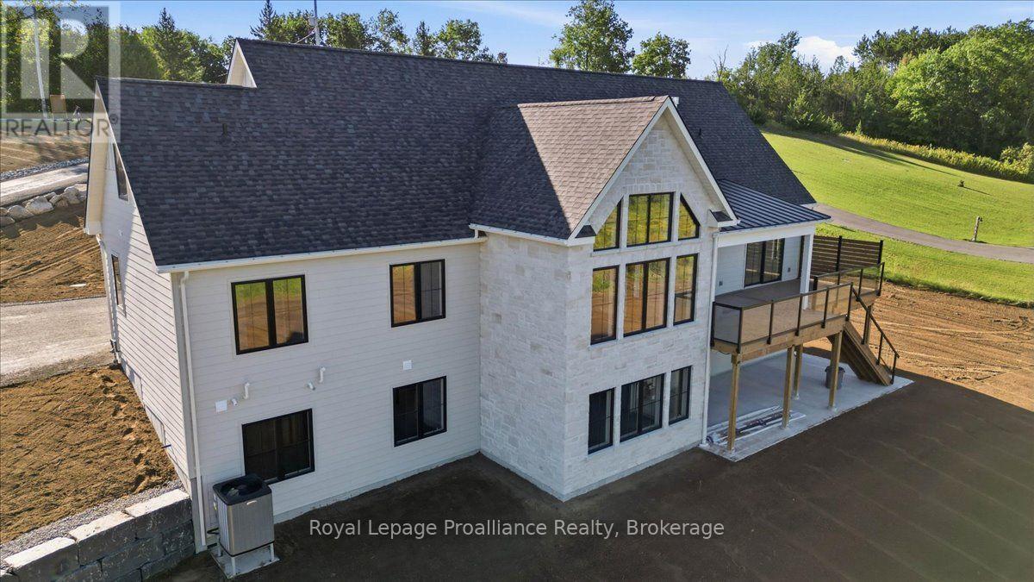
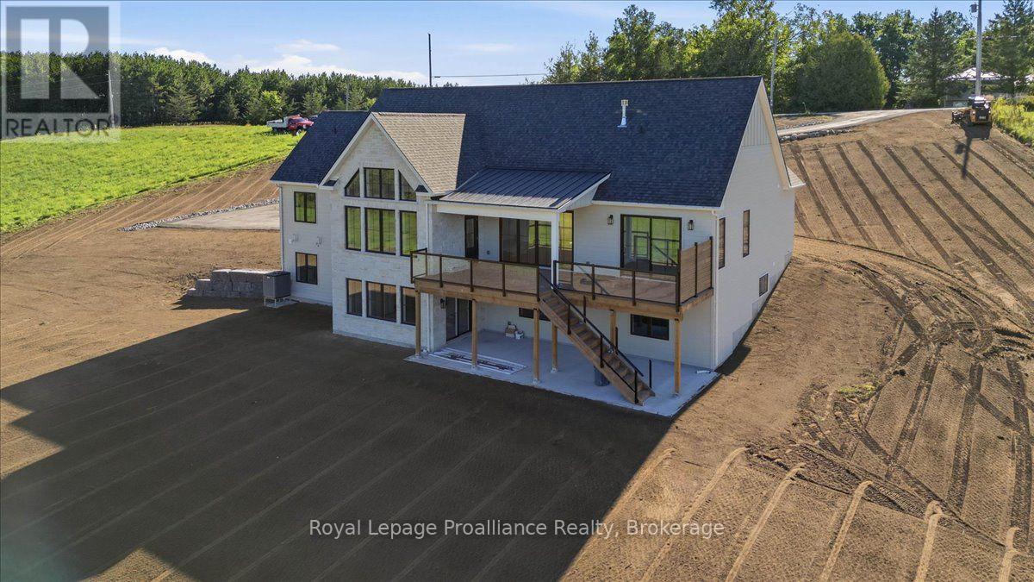
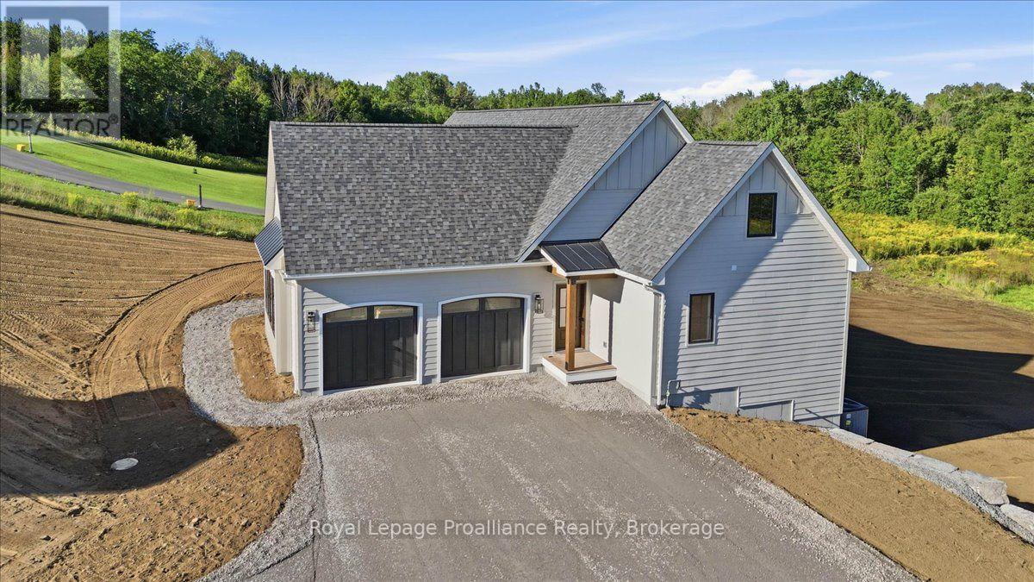
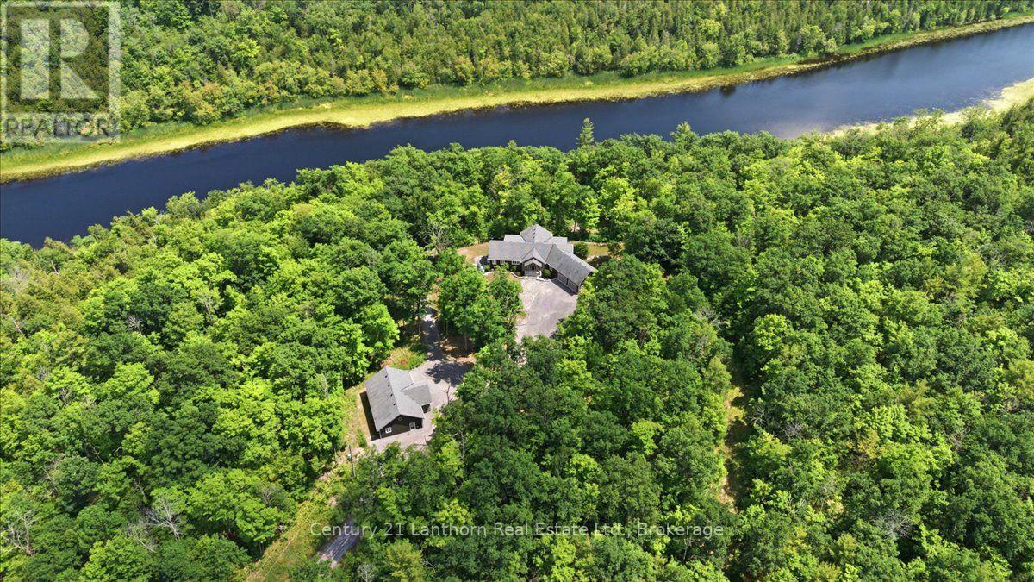
Luxury country living at its finest! With over 2100 sq. ft. of living space, this stunning 3-bedroom, 2-bathroom home features elegant finishings throughout, a gourmet kitchen perfect for entertaining, and a spa-like ensuite with a massive walk-in closet. The open-concept design blends comfort and sophistication, while large windows fill the space with natural light. A walk-out basement helps you appreciate the sprawling 3+ acres while offering endless possibilities and the charm of a country-style home complete with all the modern amenities you desire. A true retreat that combines luxury, style, and serenity. Your dream sanctuary awaits!Property located on the west side of Clearview Road near the corner of Phillipston Road. Builder willing to finish the basement for an additional cost. Price reflects new HST Rebate.
Map data © OpenStreetMap contributors
No open houses are scheduled for this home.
Can't make it? Request a private viewing.
| Foyer | Main level | 3.75 x 2.07 m |
| Laundry room | Main level | 2.87 x 2.56 m |
| Great room | Main level | 5.36 x 5.06 m |
| Kitchen | Main level | 4.6 x 5.18 m |
| Pantry | Main level | 2.44 x 2.44 m |
| Primary Bedroom | Main level | 4.45 x 5.06 m |
| Bathroom | Main level | 3.99 x 2.99 m |
| Bedroom 2 | Main level | 3.23 x 3.75 m |
| Bedroom 3 | Main level | 3.23 x 3.23 m |
| Bathroom | Main level | 1.83 x 2.74 m |
| Mud room | Main level | 3.66 x 2.44 m |