 For sale 50
$1,384,000
3 bed2 bath2,000–2,500 sq ft
1567 Clearview Road
Centre Hastings
1 month agoMLS® X13732258
Royal Lepage Proalliance Realty
814 Thomasburg Road
Centre Hastings, Ontario K0K2K0
For sale· Added
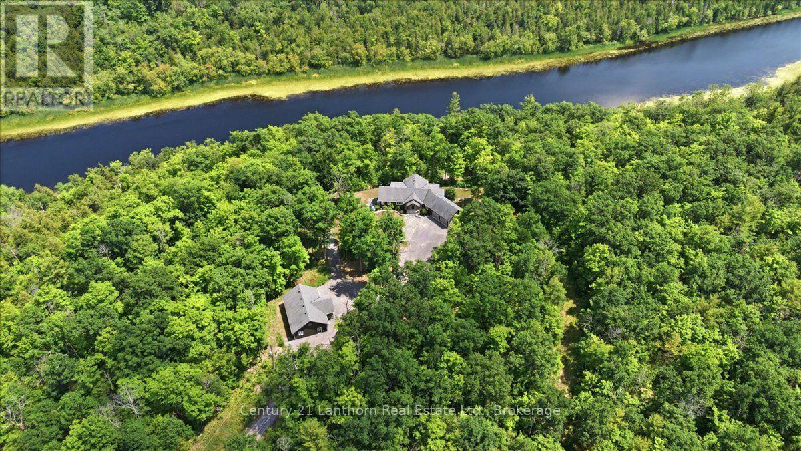
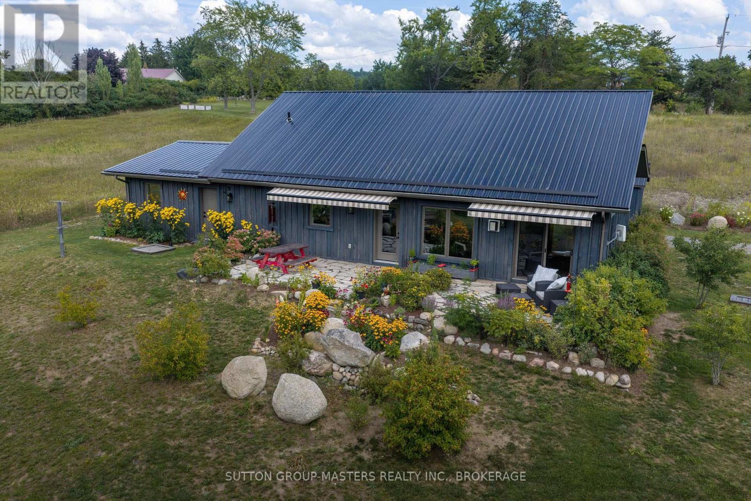
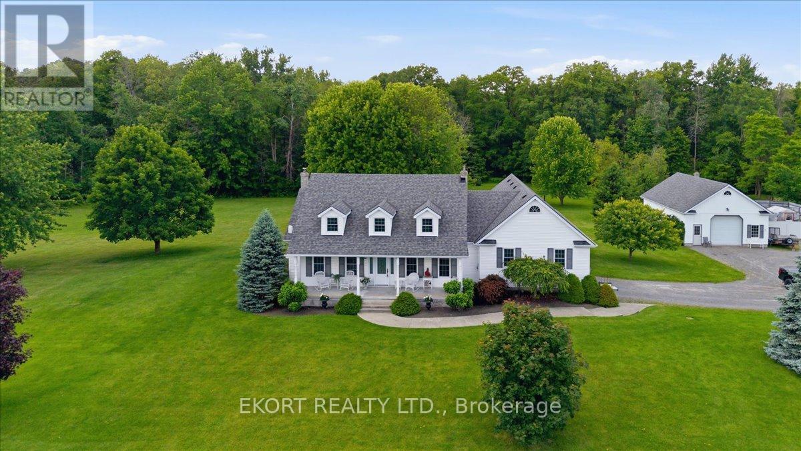
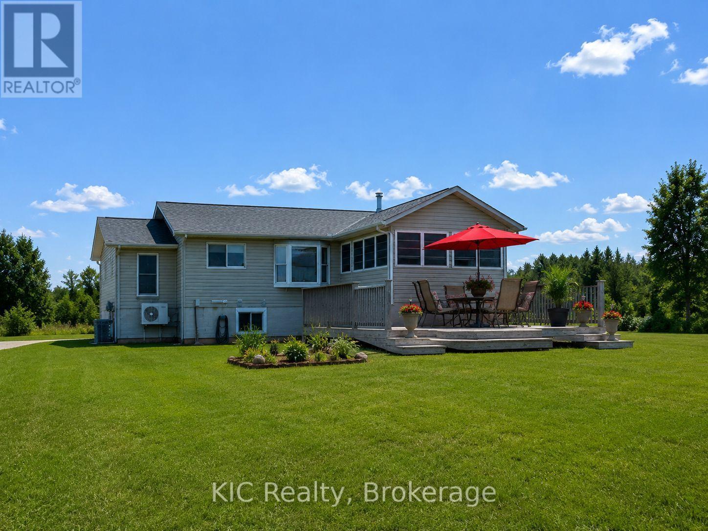
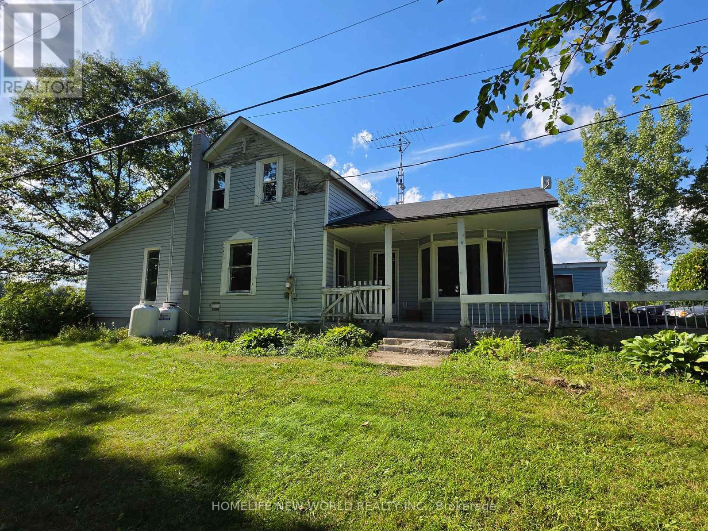
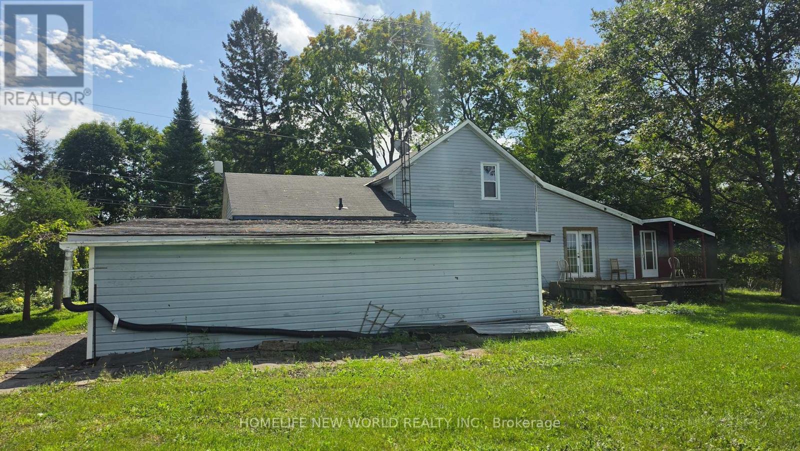
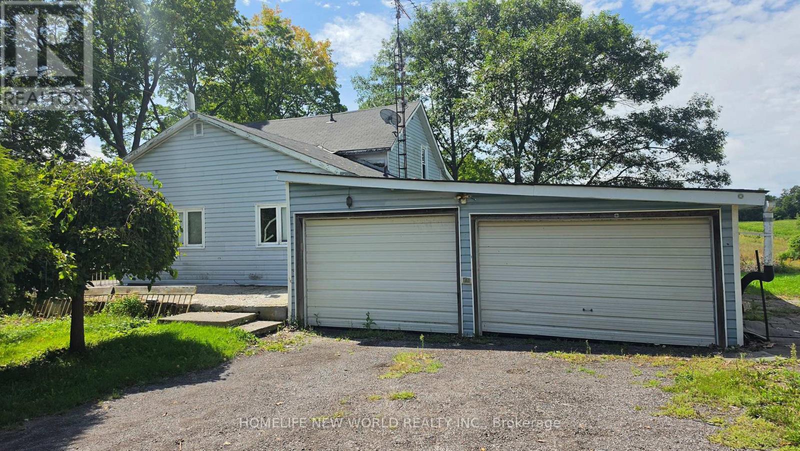
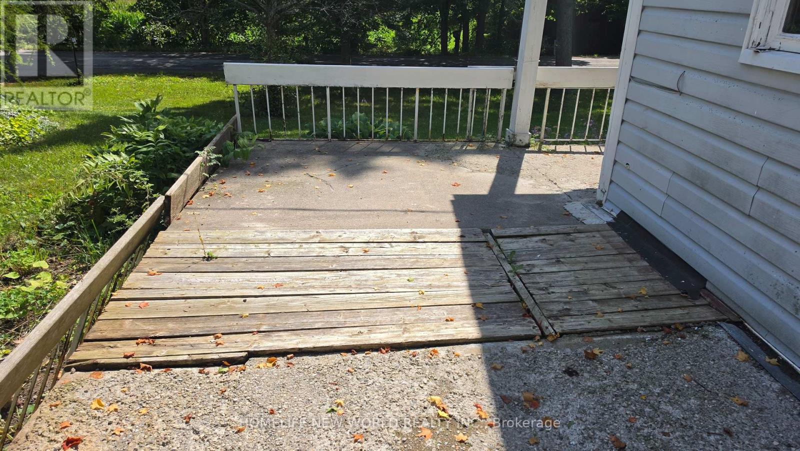
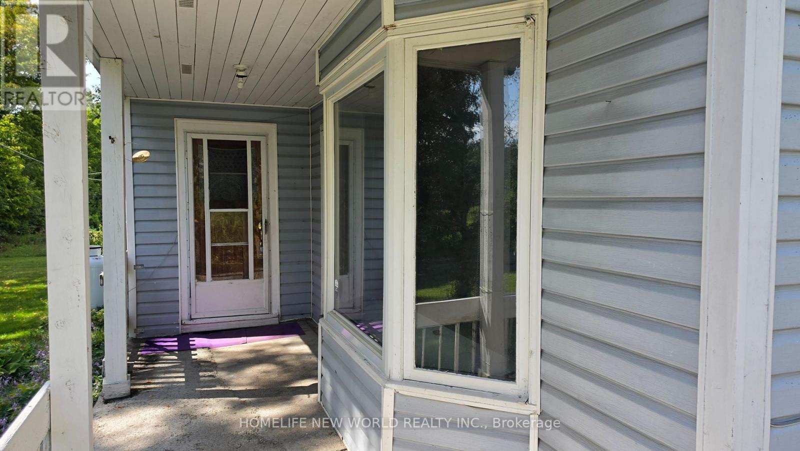
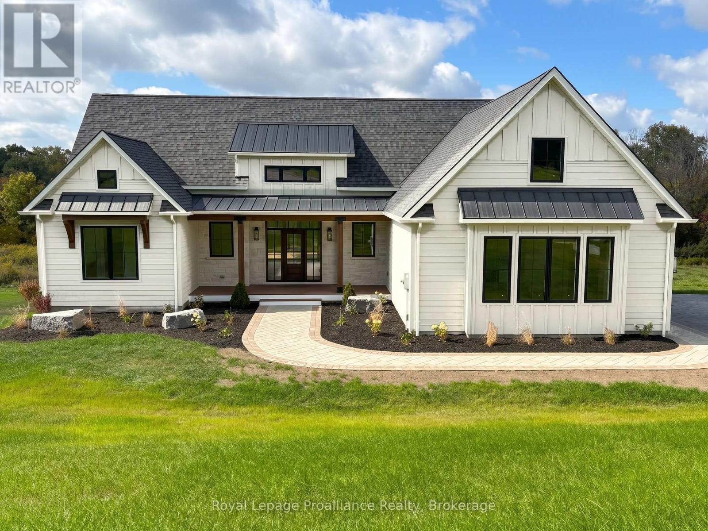
Welcome to your dream 118-acre country estate, perfectly blending productive agriculture with natural serenity. This exceptional property features 80 workable acres (currently leased to a local farmer for corn) alongside 38 acres of mature woods filled with beautiful pines and a winding creek. At the front of the property sits a 1,956 sq. ft., 3-bedroom farmhouse equipped with a propane furnace and central A/C for year-round comfort. For the hobbyist, tradesperson, or entrepreneur, the estate includes a premium, insulated steel outbuilding complete with a durable slab floor, 220v electricity, and its own dedicated heating system. Whether you want to expand commercial crops, establish a private homestead, or easily maneuver machinery across the level acreage, this versatile property offers endless possibilities.
Map data © OpenStreetMap contributors
No open houses are scheduled for this home.
Can't make it? Request a private viewing.
| Oct 13, 2026 | $1,190,000 | ▼ $100,000 |
| Sep 9, 2026 | $1,290,000 | First recorded price |
Price changes since Sep 9, 2026.
| Living room | Main level | 6.7 x 4.57 m |
| Dining room | Main level | 4.72 x 4.69 m |
| Kitchen | Main level | 4.26 x 2.74 m |
| Primary Bedroom | Main level | 5.18 x 3.88 m |
| Bedroom | Main level | 3.04 x 3.04 m |
| Bathroom | Main level | 0 x 0 m |
| Bedroom | Second level | 4.87 x 3.96 m |
| Bathroom | Second level | 0 x 0 m |