 For sale 50
$449,900
3 bed1 bath700–1,100 sq ft
168 Christie Lane
Centre Hastings
2 months agoMLS® X13587410
Century 21 United Realty Inc.
18 Dingman Street
Centre Hastings, Ontario K0K2K0
For sale· Added
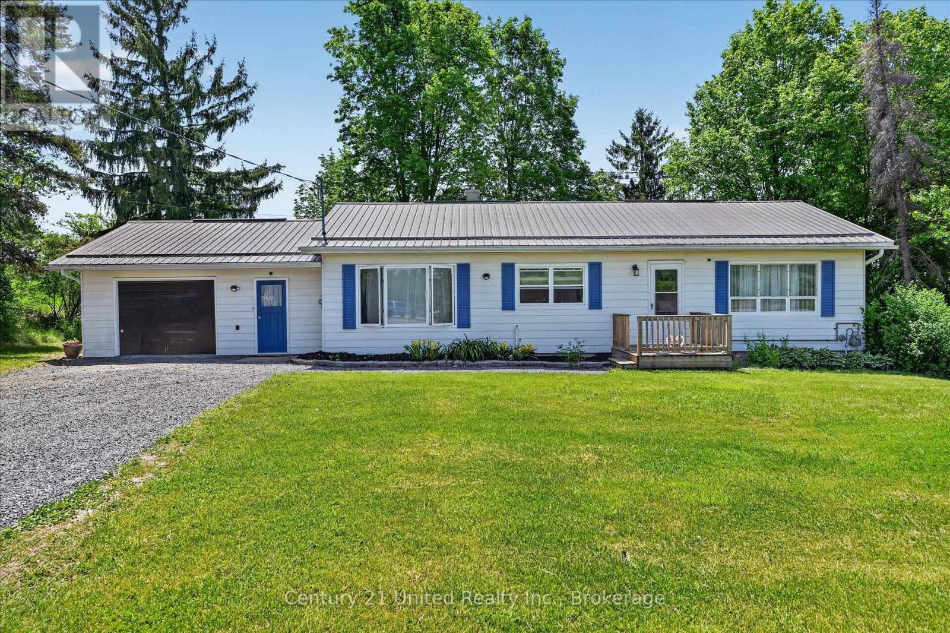
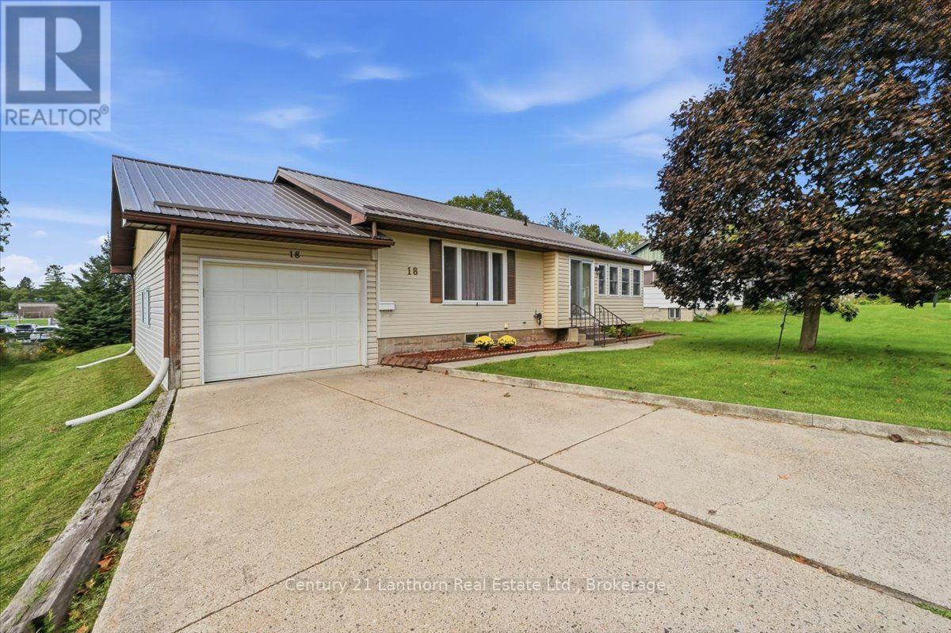
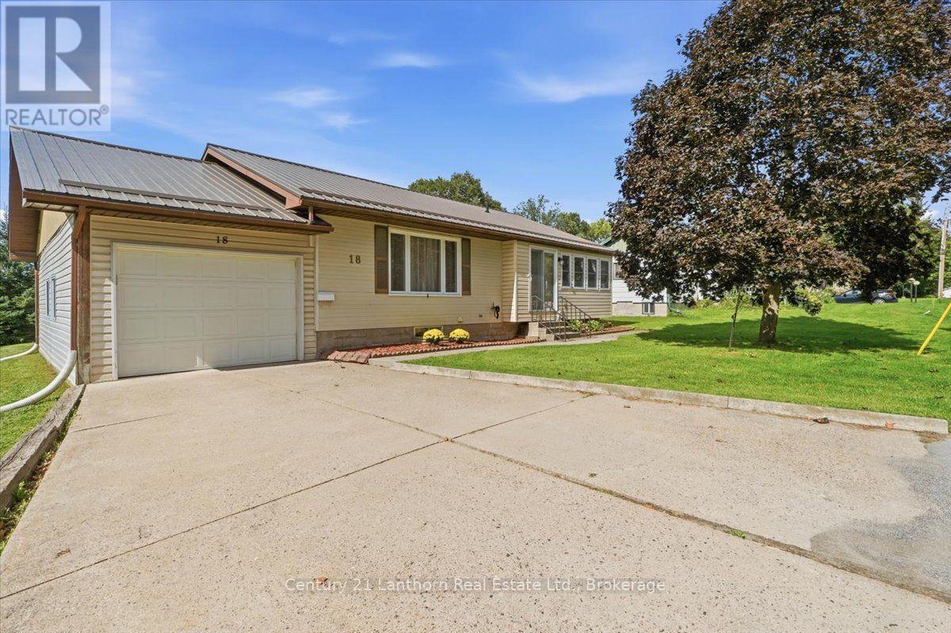
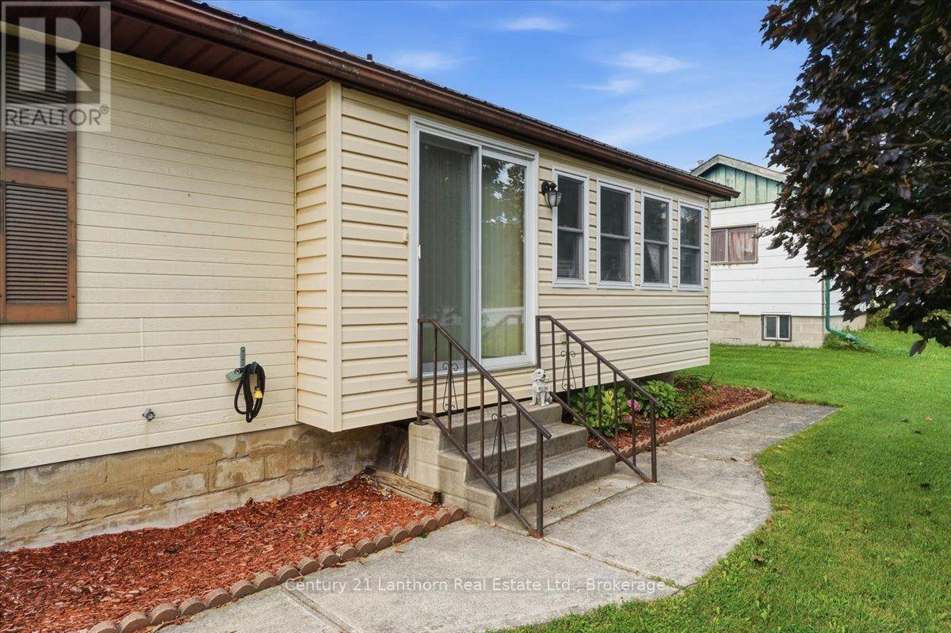
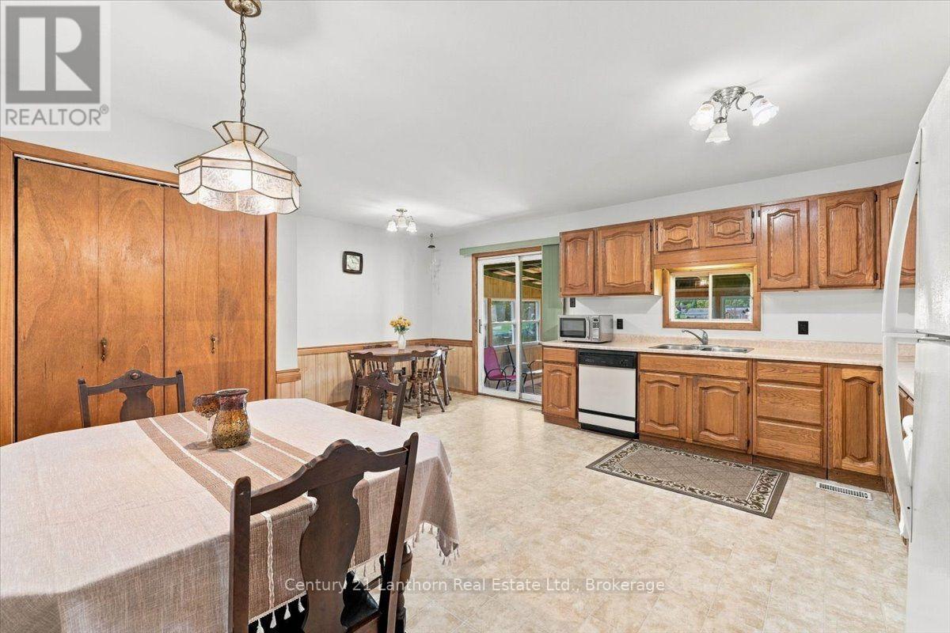
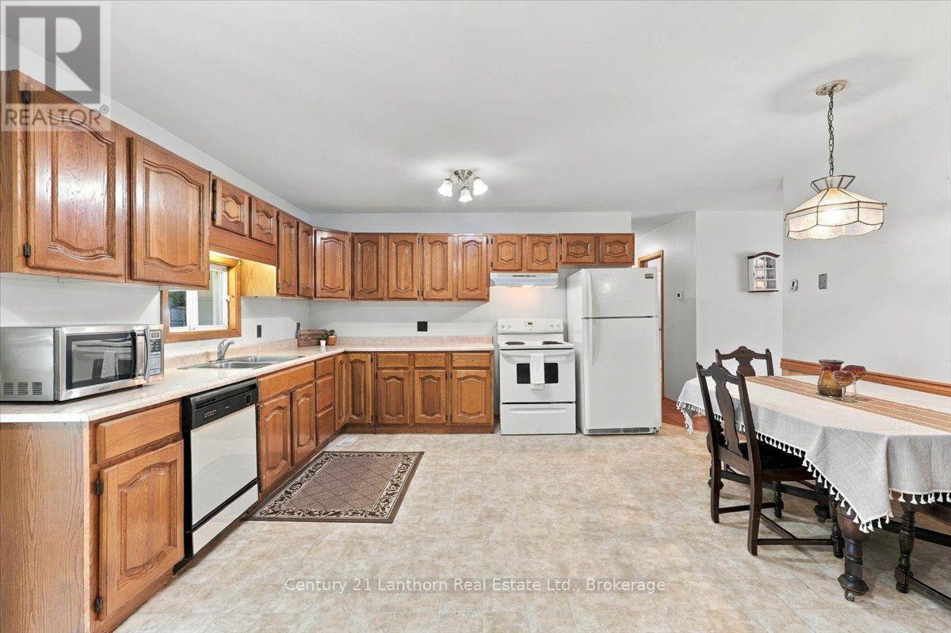
Need a quick closing? Take a look at this tidy bungalow in the heart of Madoc Village! This inviting family home is ideally located close to the school and within walking distance of Foodland, the post office, Home Hardware, and downtown amenities. The attached single garage with convenient inside entry features two overhead doors, providing easy access to the backyard and plenty of flexibility for parking and storage. Inside, you'll find three bedrooms on the main level, along with two separate sunrooms, giving you the perfect choice of spaces to enjoy the morning coffee, unwind, or take in the view. The spacious eat-in kitchen includes appliances for your convenience, while the full basement offers plenty of additional living space with a fourth bedroom, 2-piece bath, recreation room, laundry, cold storage, and utility areas. Enjoy easy outdoor living with a level, low-maintenance backyard , perfect for relaxing, entertaining, or firing up the BBQ. A steel roof, installed in 2019, adds peace of mind for years to come and a natural gas furnace plus A/C keep things comfortable. Come discover the charm and convenience of small-town living in Madoc. You might just fall in love and decide you don't want to leave!
Map data © OpenStreetMap contributors
No open houses are scheduled for this home.
Can't make it? Request a private viewing.
| Oct 2, 2026 | $475,000 | ▼ $24,900 |
| Sep 11, 2026 | $499,900 | First recorded price |
Price changes since Sep 11, 2026.
| Sunroom | Main level | 2.21 x 5.99 m |
| Bathroom | Basement | 1.53 x 1.39 m |
| Utility room | Basement | 1.48 x 2.93 m |
| Other | Basement | 9.93 x 4.45 m |
| Bedroom | Basement | 3.24 x 4.46 m |
| Bedroom | Main level | 2.95 x 3.09 m |
| Recreational, Games room | Basement | 6.33 x 4.46 m |
| Other | Basement | 1.8 x 2.49 m |
| Other | Basement | 1.8 x 2.49 m |
| Bedroom 2 | Main level | 3.72 x 3.43 m |
| Bedroom 3 | Main level | 3.72 x 2.39 m |
| Bathroom | Main level | 2.95 x 2.01 m |
| Kitchen | Main level | 4.64 x 5.87 m |
| Living room | Main level | 3.61 x 5.81 m |
| Dining room | Main level | 1.64 x 2.8 m |
| Sunroom | Main level | 3.06 x 4.32 m |
| Other | Basement | 4.06 x 1.51 m |