 For sale 50
$449,900
3 bed1 bath700–1,100 sq ft
168 Christie Lane
Centre Hastings
2 months agoMLS® X13587410
Century 21 United Realty Inc.
323 St Lawrence Street West
Centre Hastings, Ontario K0K2K0
For sale· Added
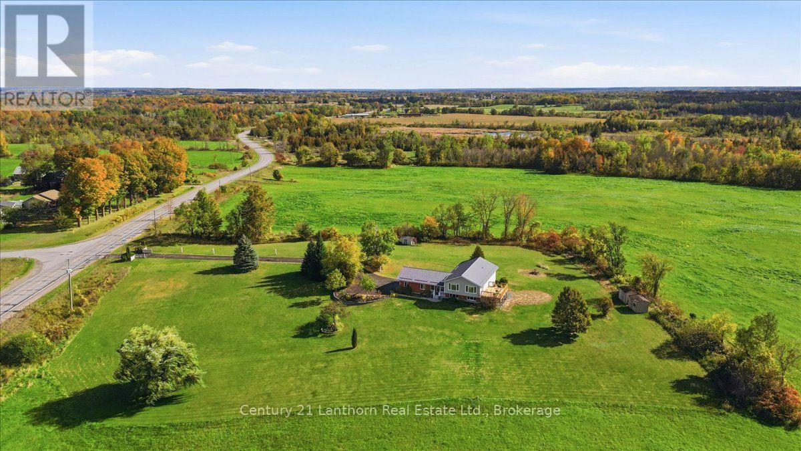
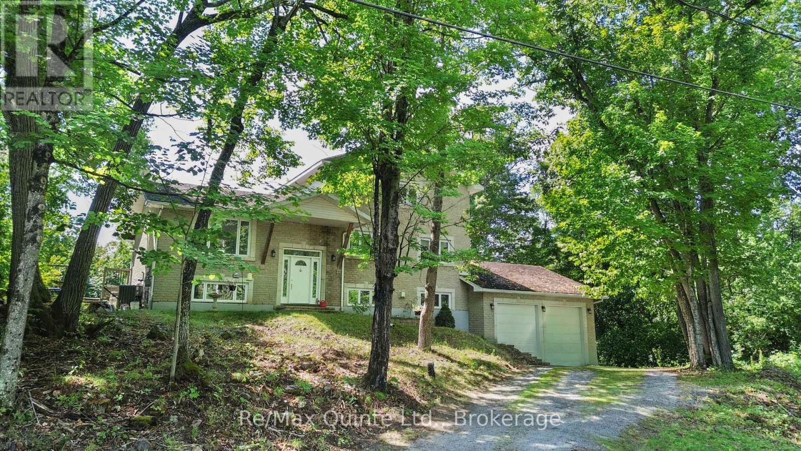
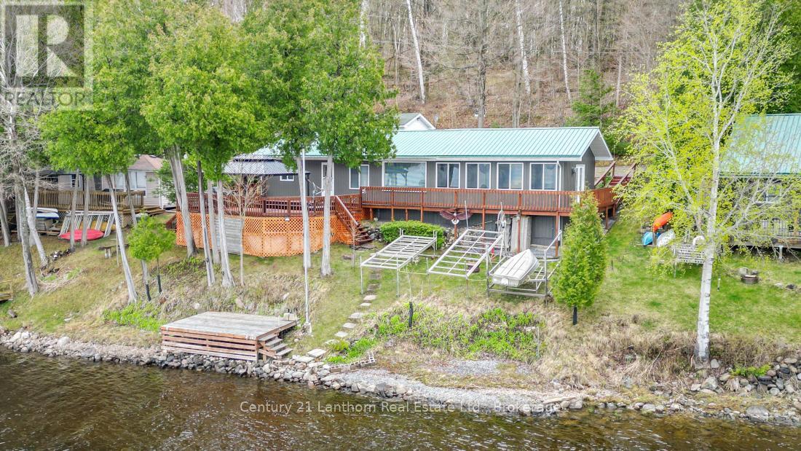
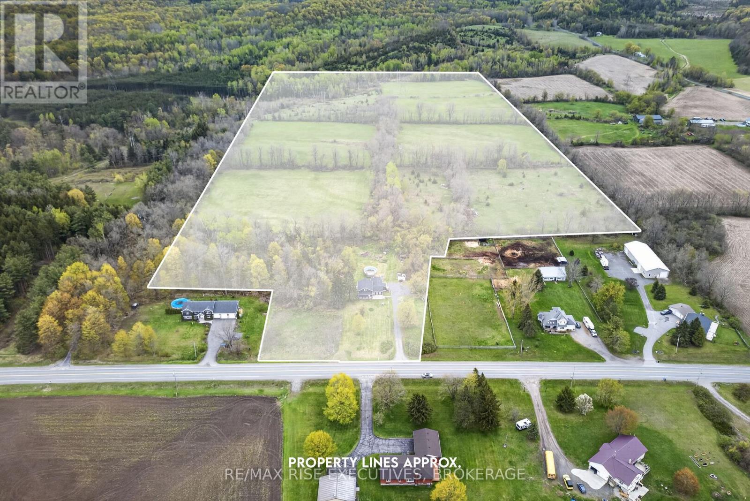
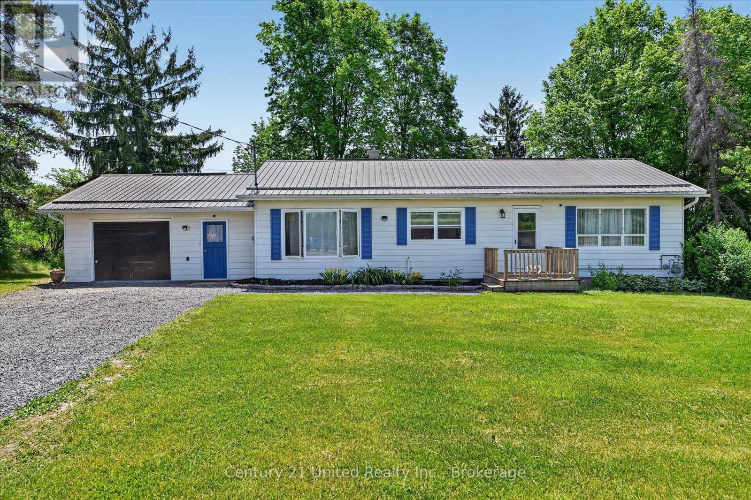
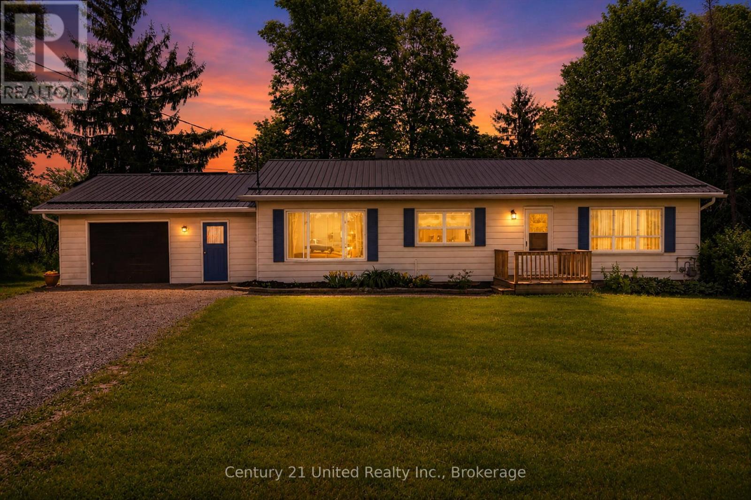
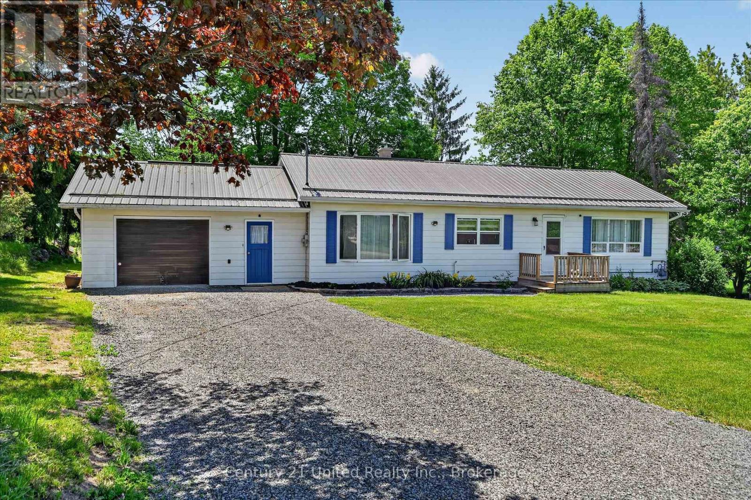
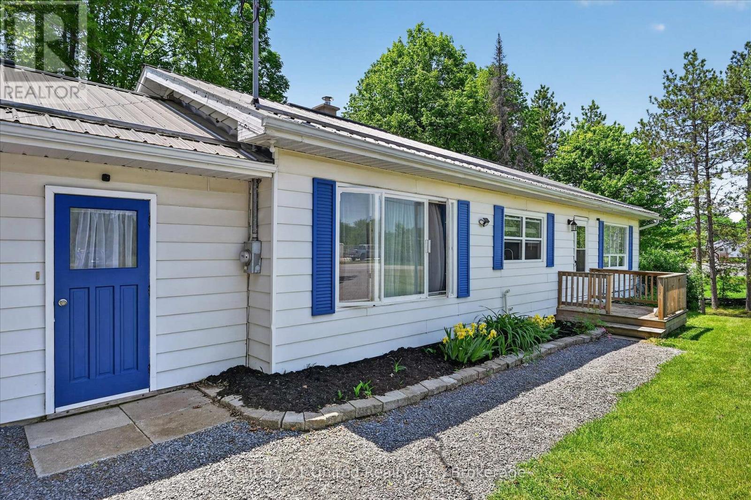
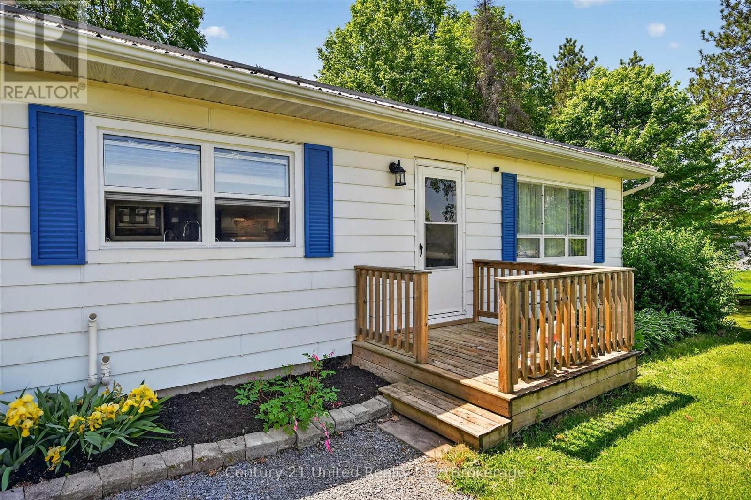
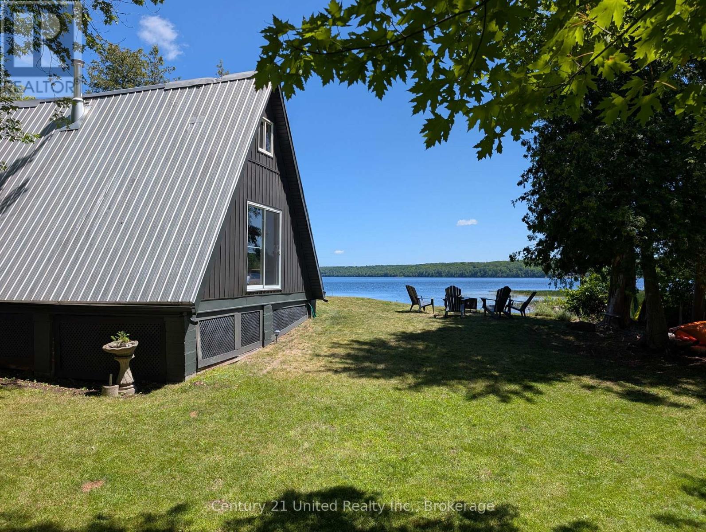
Nestled on a picturesque 3+ acre park-like lot at the edge of town, this well-maintained bungalow offers the perfect blend of country living andconvenience. Surrounded by mature trees and open green space, this property provides a peaceful setting with easy access to local amenitiesand Highways 7 and 62. The home features 2+1 bedrooms and a bright, functional layout designed for comfortable everyday living. A spaciousliving room opens through patio doors to a charming screened-in sunroom, creating the perfect space to relax and enjoy views of the beautifulbackyard. The main floor also offers a generous dining area, a well-appointed kitchen with an island, and fresh paint throughout the entire house.The lower level provides additional living space, a third bedroom, and a separate walkout entrance, offering excellent potential for an in-law suite,multigenerational living, or private guest accommodations. Outside, the expansive lot offers endless opportunities to enjoy nature, entertain,garden, or simply appreciate the privacy and tranquility of rural living. A substantial 25' x 45' concrete block barn adds tremendous value andversatility for storage, workshop space, hobbies, equipment, or recreational use. Whether you're searching for a family home, a property withspace to grow, or a peaceful country retreat close to town, this unique offering is one you won't want to miss.
Map data © OpenStreetMap contributors
No open houses are scheduled for this home.
Can't make it? Request a private viewing.
| Oct 6, 2026 | $574,900 | ▼ $55,000 |
| Sep 9, 2026 | $629,900 | First recorded price |
Price changes since Sep 9, 2026.
| Bedroom | Lower level | 3.3 x 3.16 m |
| Bedroom | Main level | 3.37 x 3.09 m |
| Bathroom | Main level | 2.28 x 1.51 m |
| Foyer | Main level | 6.59 x 2.17 m |
| Other | Main level | 4.29 x 2.18 m |
| Recreational, Games room | Lower level | 9.82 x 3.3 m |
| Utility room | Lower level | 6.53 x 3.3 m |
| Sunroom | Main level | 5.34 x 2.24 m |
| Bathroom | Lower level | 1.65 x 1.19 m |
| Living room | Main level | 7.18 x 4.14 m |
| Dining room | Main level | 5.83 x 3.62 m |
| Kitchen | Main level | 4.19 x 3.59 m |
| Primary Bedroom | Main level | 3.39 x 3.37 m |