 For sale 50
$449,900
3 bed1 bath700–1,100 sq ft
168 Christie Lane
Centre Hastings
2 months agoMLS® X13587410
Century 21 United Realty Inc.
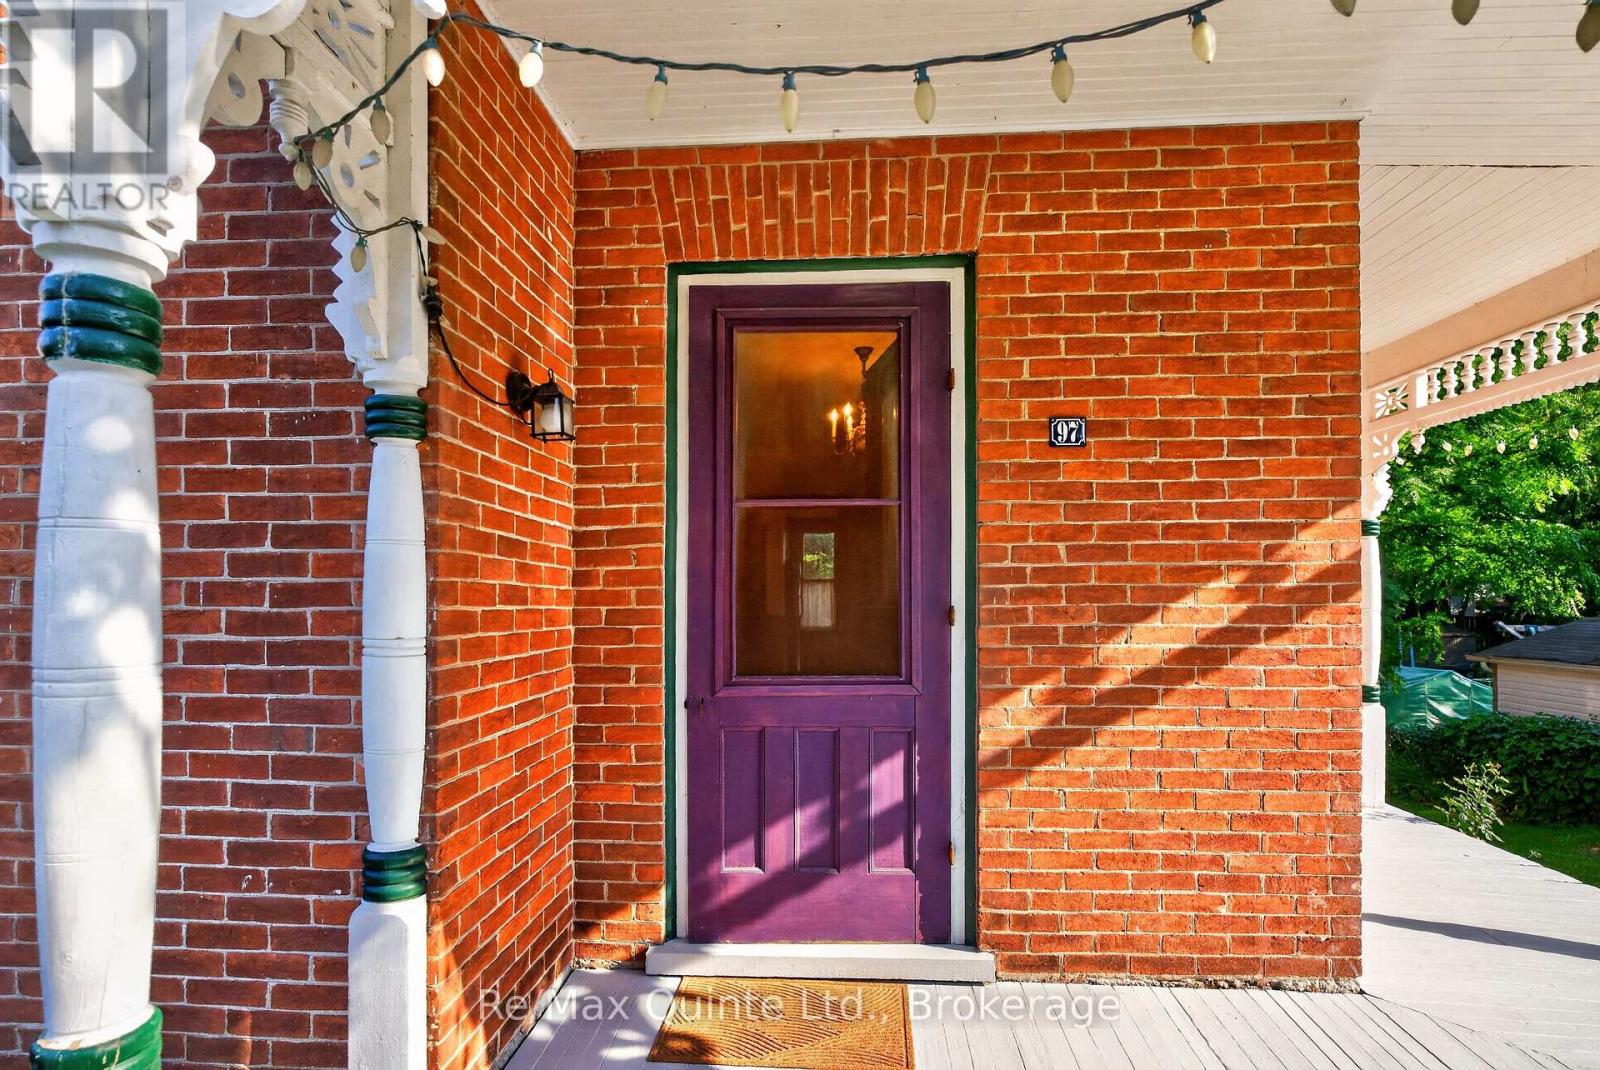
97 St Lawrence Street West
Centre Hastings, Ontario K0K2K0
For sale· Added
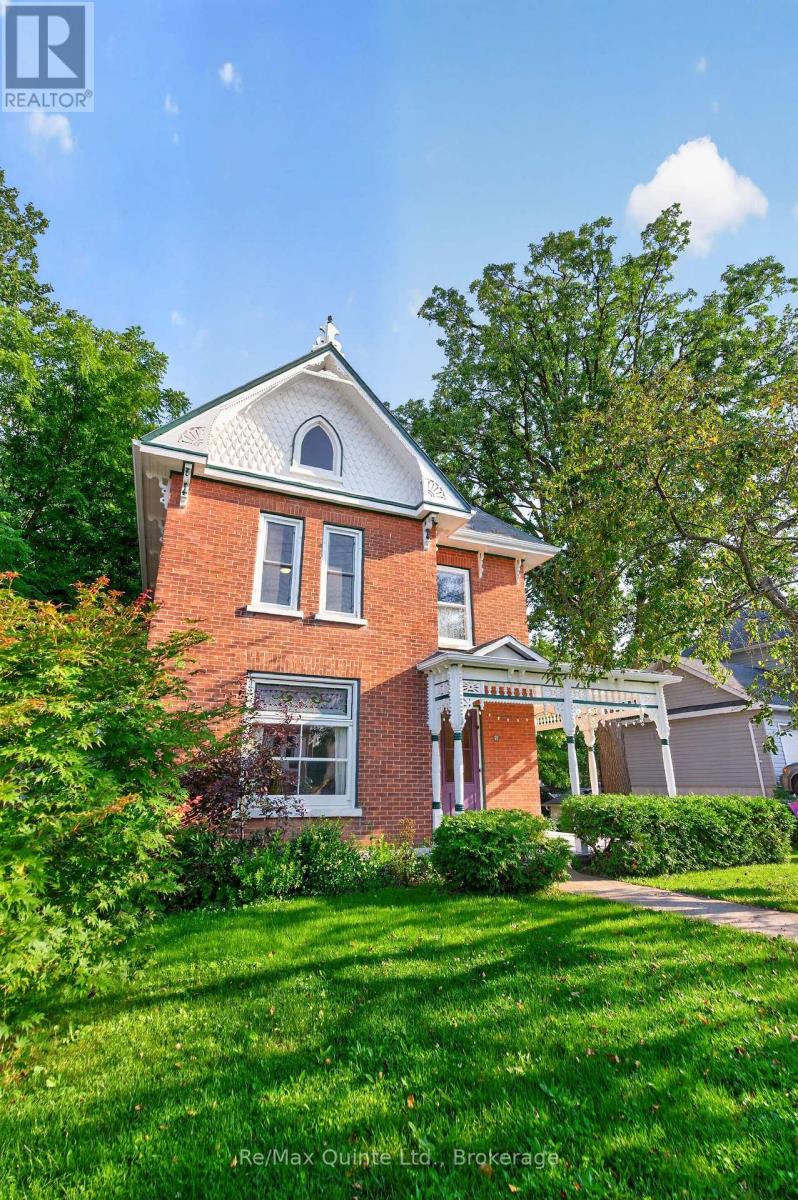
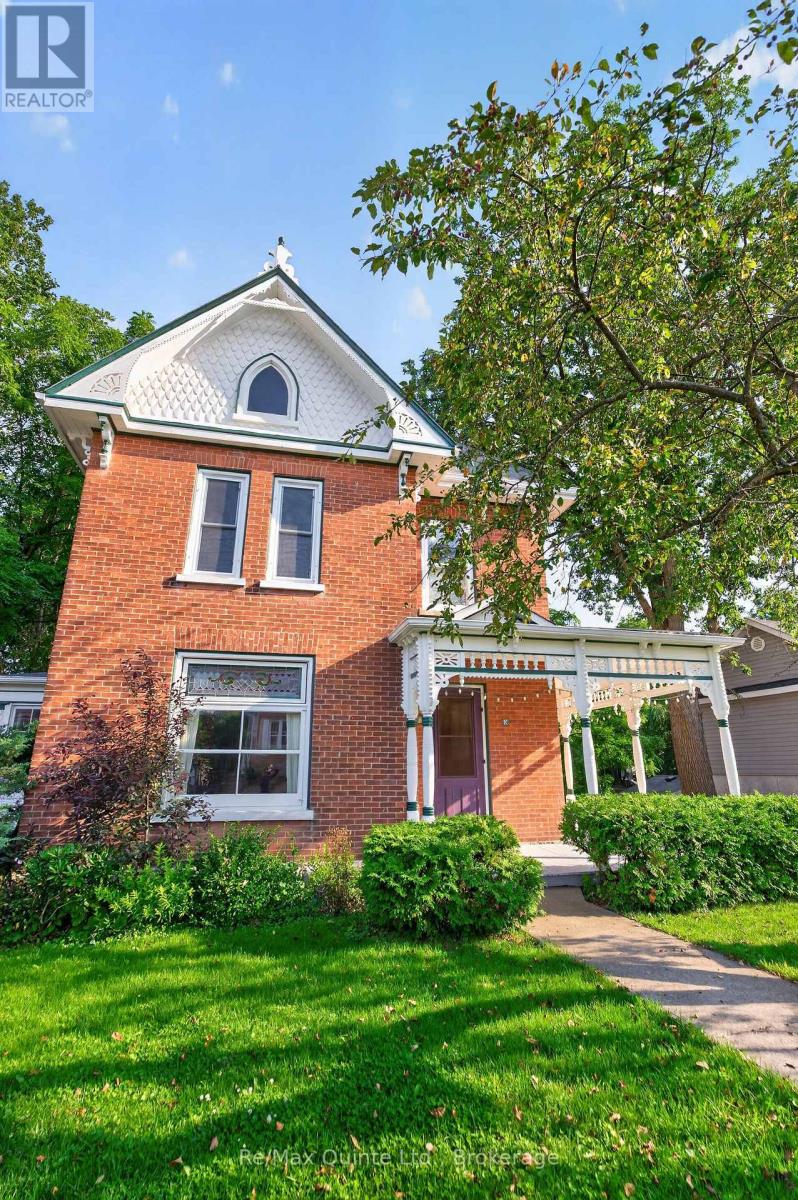
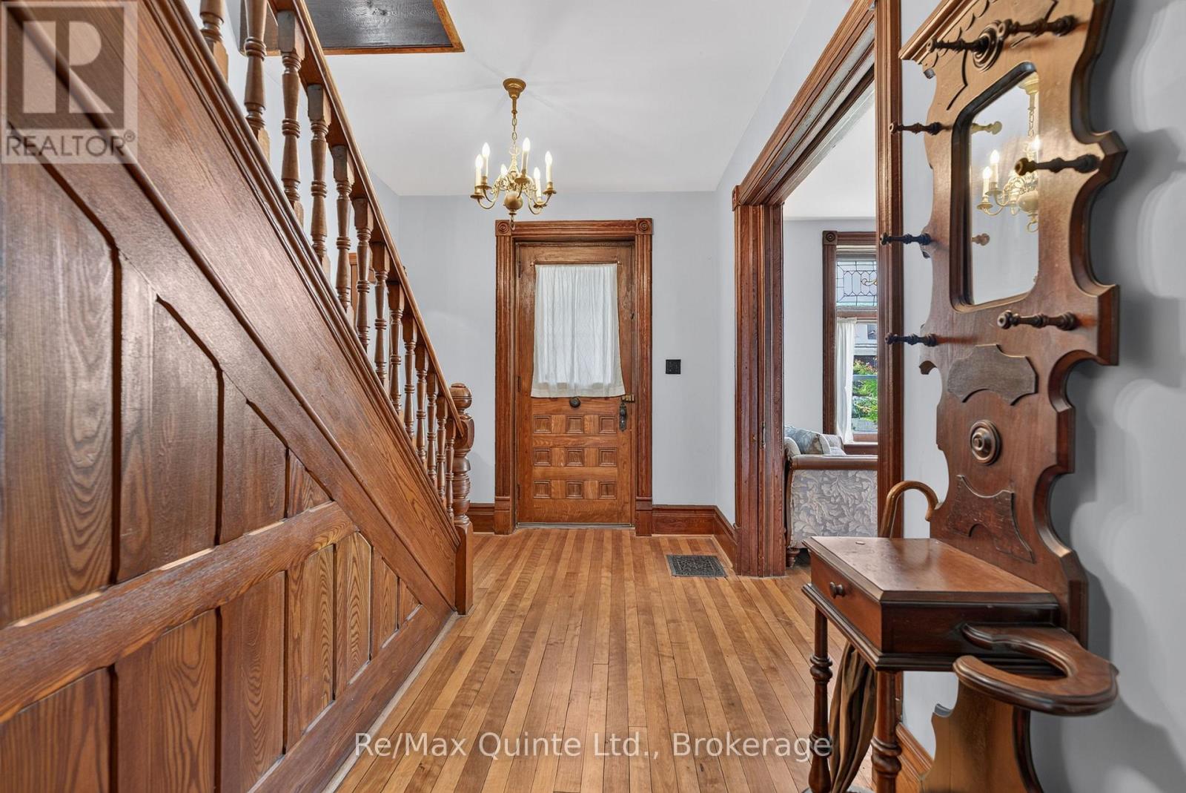
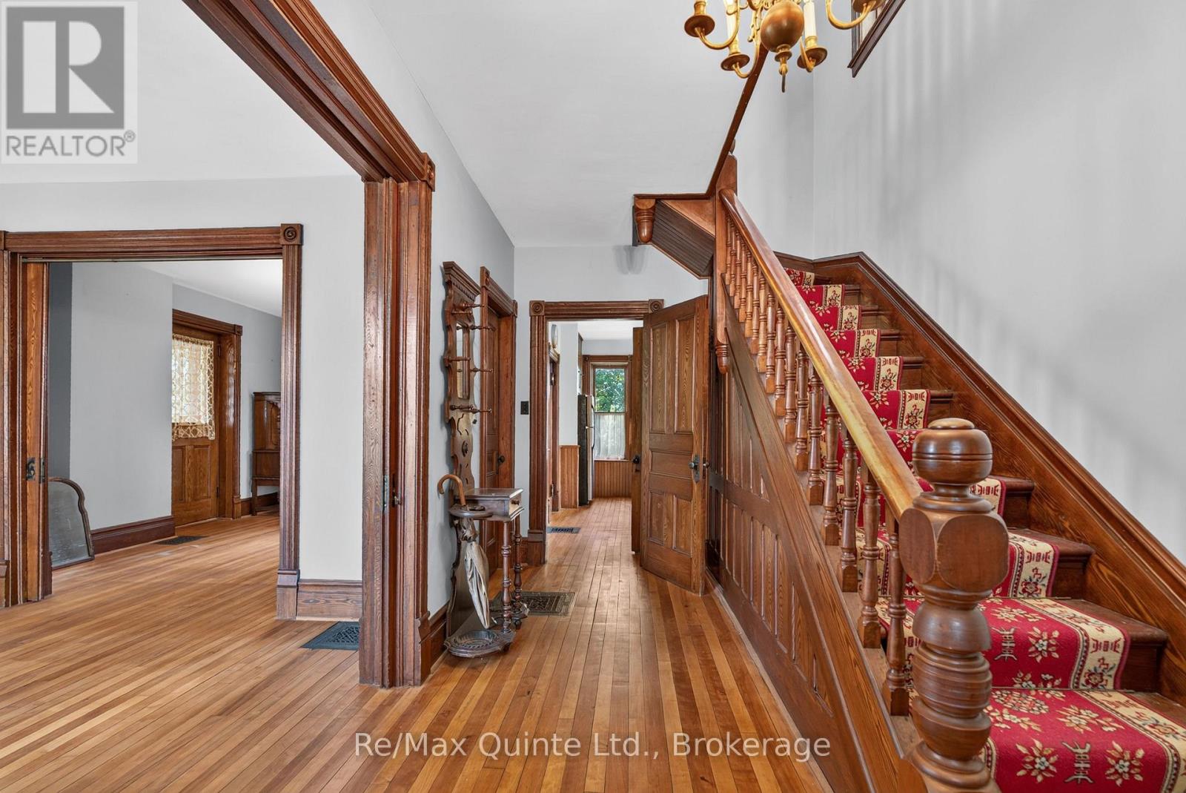
Timeless charm meets modern peace of mind in this beautifully maintained all-brick century home in the heart of Madoc. Featuring hardwood floors throughout, stunning original wood trim, baseboards, and staircase, this home showcases exceptional craftsmanship. The main floor offers a spacious eat-in kitchen with access to the backyard, bright living and dining rooms, and a seasonal sunroom. Upstairs features three bedrooms, a 3-piece bath with a shower rough-in, and a cozy study. The partially finished basement includes a 3-piece bathroom, laundry area, ample storage, and a walkout. Relax on the wrap-around porch or enjoy the deep, private backyard. Located on full municipal services and within walking distance to downtown shops, cafs, and restaurants. Updated drywall, insulation, and wiring provide modern comfort while preserving the character of this classic century home.
Map data © OpenStreetMap contributors
No open houses are scheduled for this home.
Can't make it? Request a private viewing.
| Foyer | Main level | 2.53 x 4.9 m |
| Living room | Main level | 3.77 x 4.48 m |
| Other | Basement | 6.38 x 9.34 m |
| Laundry room | Basement | 1.63 x 4.22 m |
| Utility room | Basement | 1.9 x 0.97 m |
| Bathroom | Basement | 1.91 x 3.14 m |
| Dining room | Main level | 3.86 x 4.48 m |
| Kitchen | Main level | 4.5 x 4.72 m |
| Sunroom | Main level | 2.93 x 3.33 m |
| Primary Bedroom | Second level | 4.1 x 4.61 m |
| Bedroom 2 | Second level | 3.44 x 3.63 m |
| Bedroom 3 | Second level | 2.73 x 3.85 m |
| Den | Second level | 2.31 x 1.92 m |
| Bathroom | Second level | 2.69 x 2.9 m |