 For sale 50
$699,900
3 bed3 bath1,500–2,000 sq ft
230 Farley Road #4
Fergus, Centre Wellington
15 days agoMLS® X13856988
RE/MAX REALTY SPECIALISTS INC.
10 Pattison Place
Fergus, Centre Wellington, Ontario N1M3V1
For sale· Added
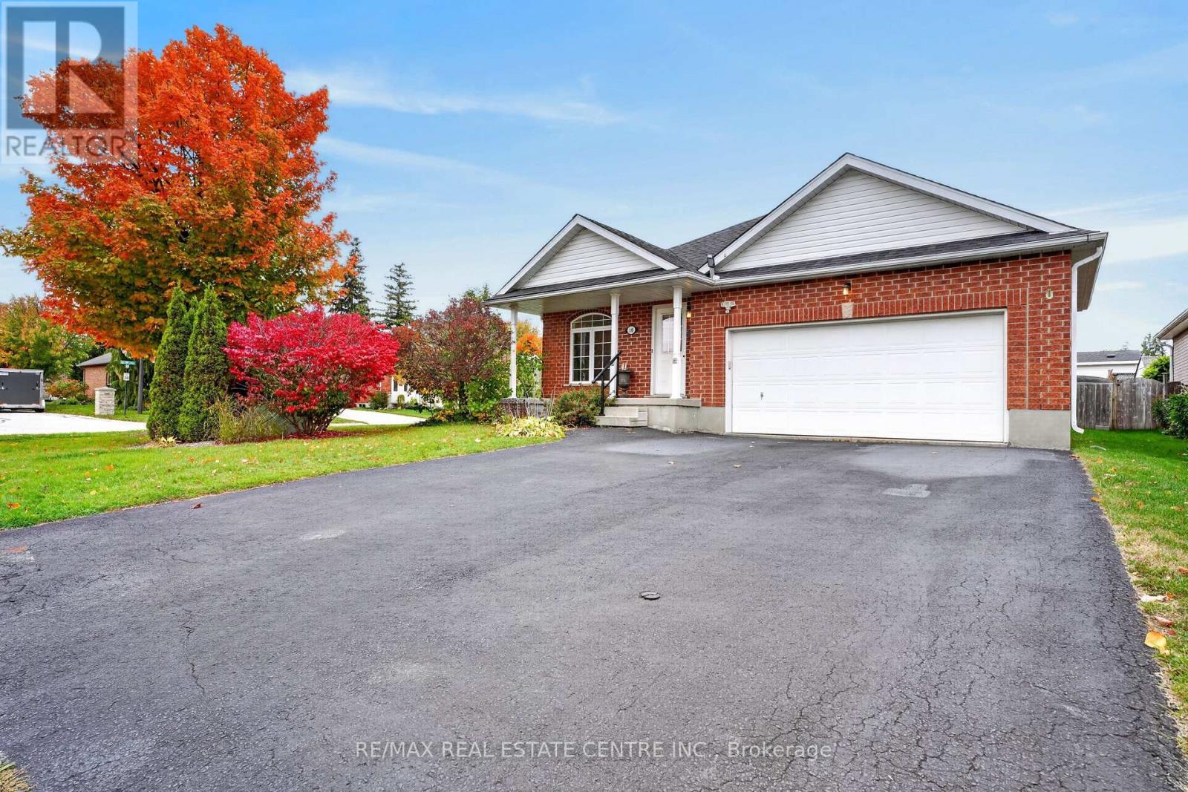
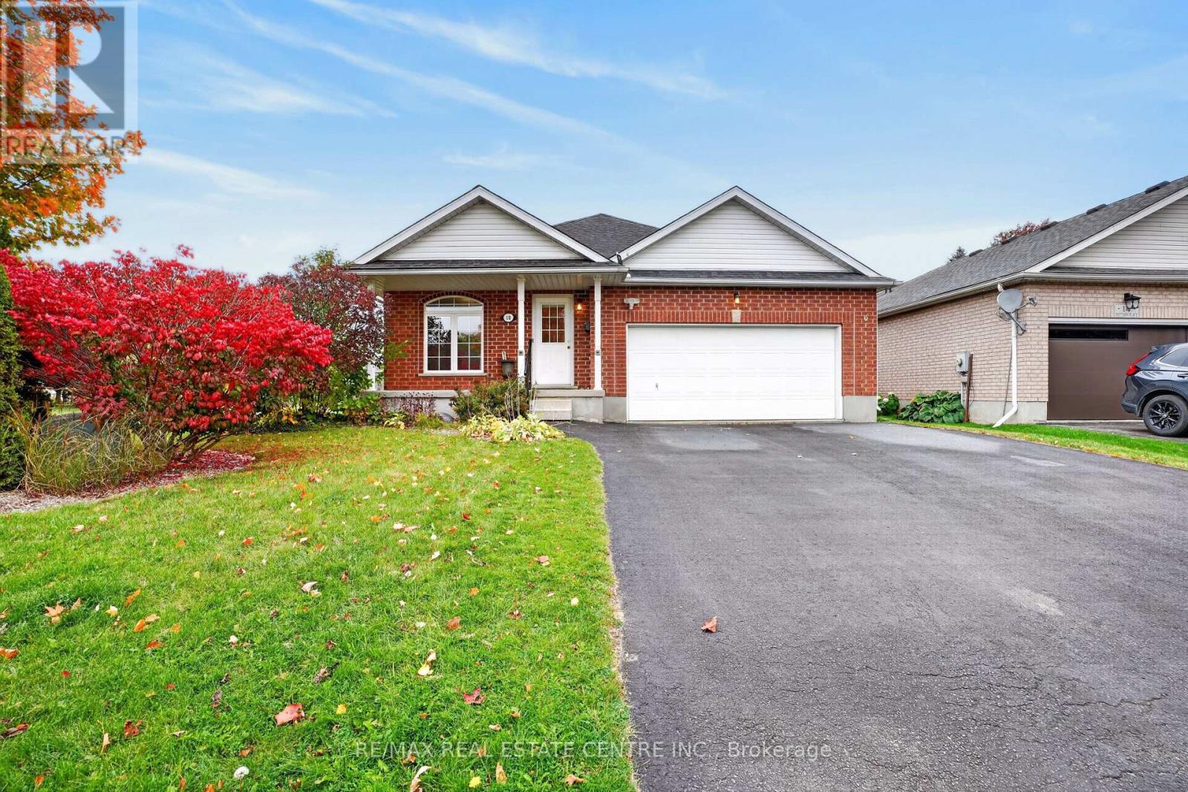
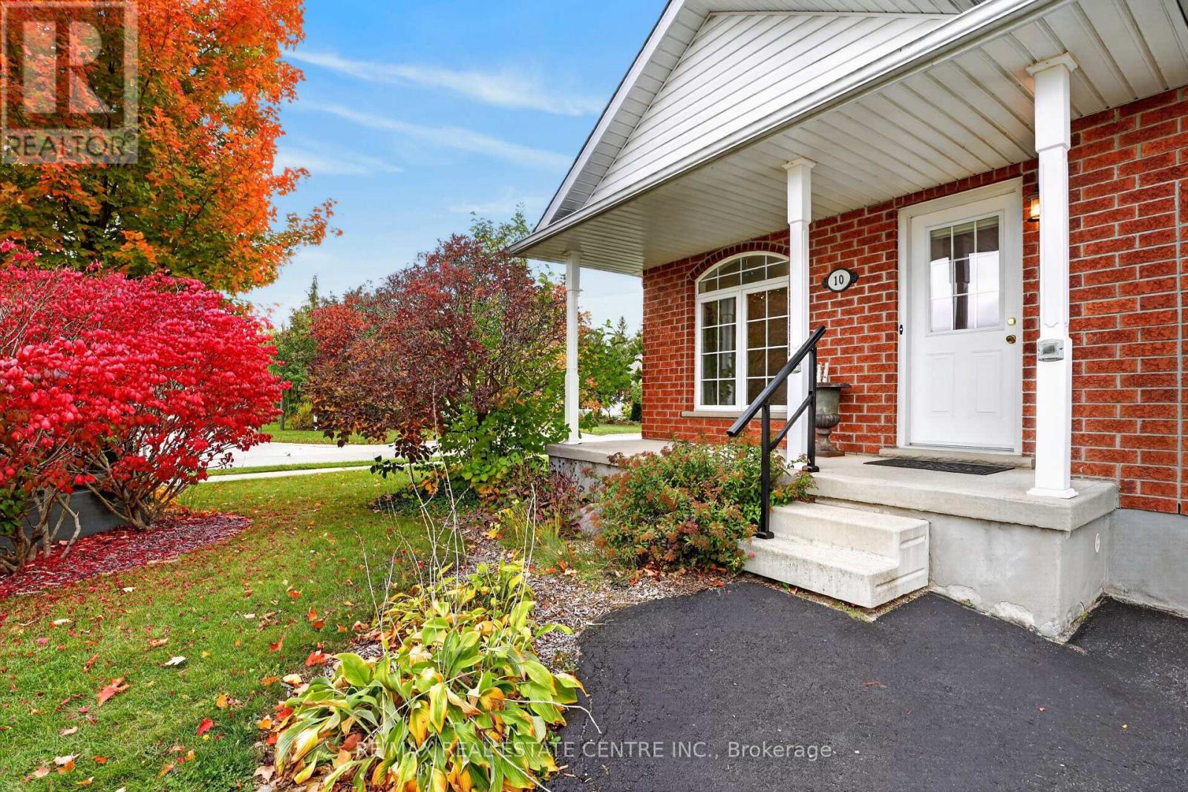
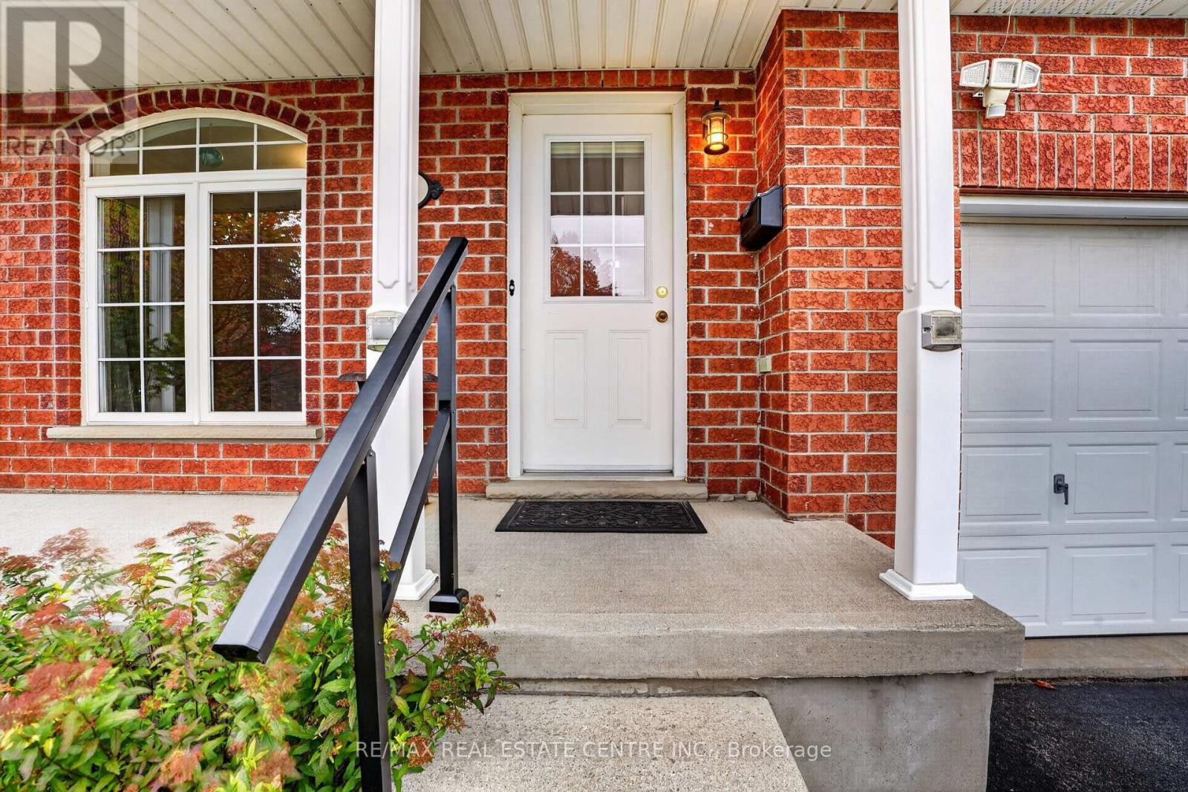
Single-level living AND a double car garage, plus parking for four more on the double driveway. Room for your cars, your toys, and the whole family when they come to visit. Inside, three bedrooms give you space for guests, hobbies or both. The primary suite has ensuite access and a large walk-in closet. The eat-in kitchen is the heart of the home, with a large pantry. Storage is everywhere in this house. Off the front, a bright bonus room is ready to become your home office, reading nook or library. Head downstairs for even more flexibility. A finished room with its own 3-piece bath is perfect for overnight guests or adult children who need their own space. The unfinished area is a blank canvas for the rec room or games room you've always wanted. Out back, the large fenced yard is made for slow evenings around the fire on the patio, or watching the grandkids run around while you relax. All the comfort of a bungalow, all the space you need, in the charming town of Fergus. This is the one!
Map data © OpenStreetMap contributors
Eastern time. Can't make it? Request a private viewing.
| Other | Basement | 4.42 x 3.58 m |
| Cold room | Basement | 4.55 x 1.3 m |
| Laundry room | Basement | 5.79 x 5.69 m |
| Recreational, Games room | Basement | 5.21 x 9.6 m |
| Utility room | Basement | 4.45 x 5.89 m |
| Office | Main level | 2.74 x 2.74 m |
| Kitchen | Main level | 3.07 x 3.3 m |
| Dining room | Main level | 3.33 x 3.53 m |
| Bathroom | Main level | 3.58 x 2.47 m |
| Primary Bedroom | Main level | 4.57 x 3.61 m |
| Bedroom | Main level | 2.85 x 4.24 m |
| Bedroom 2 | Main level | 2.84 x 3.2 m |
| Bathroom | Basement | 1.83 x 1.89 m |