 For sale 50
$560,000
2 bed2 bath1,200–1,399 sq ft
60 Pine Ridge Road
Rural Centre Wellington East, Centre Wellington
2 months agoMLS® X13667964
KELLER WILLIAMS INNOVATION REALTY
113 Courtney Street
Fergus, Centre Wellington, Ontario N1M0E3
For sale· Added
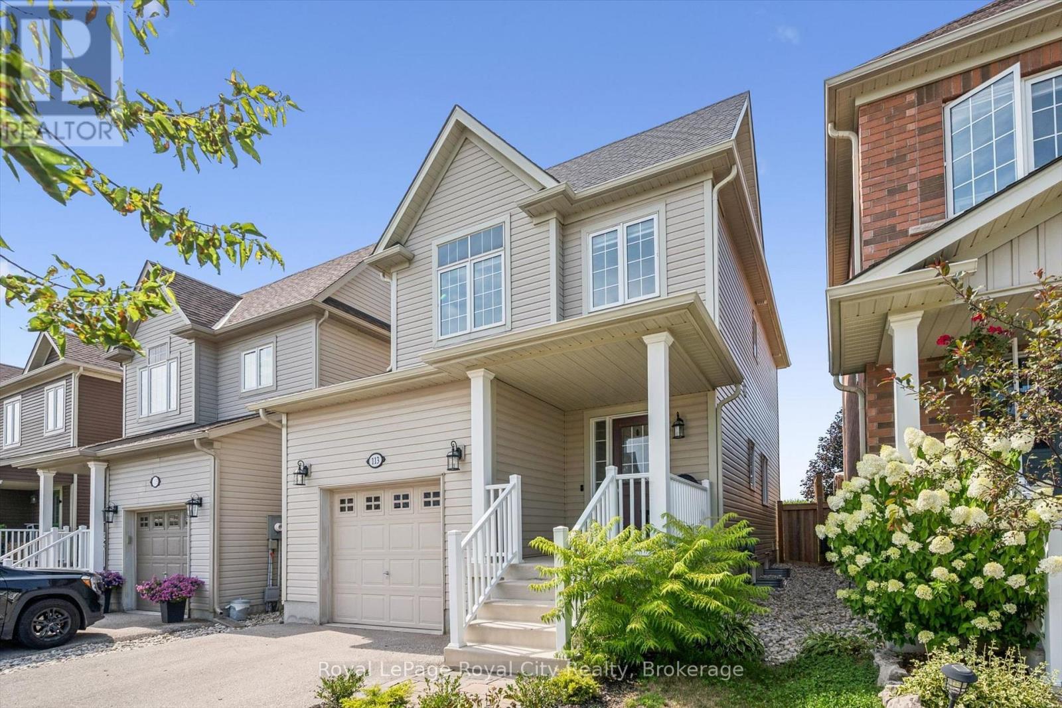
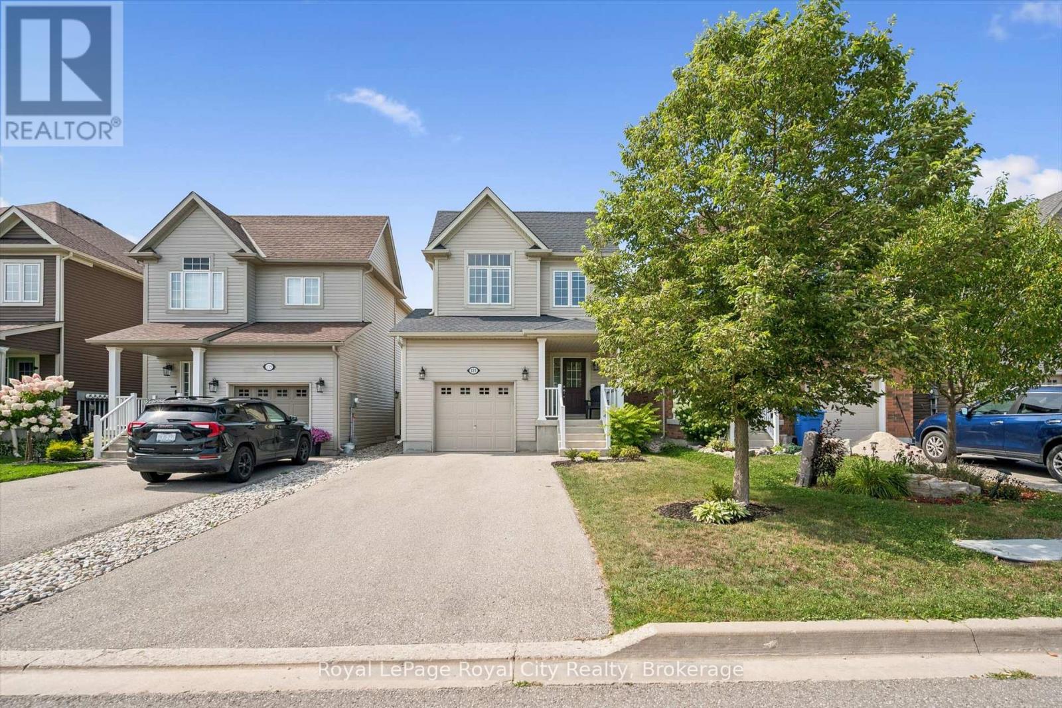
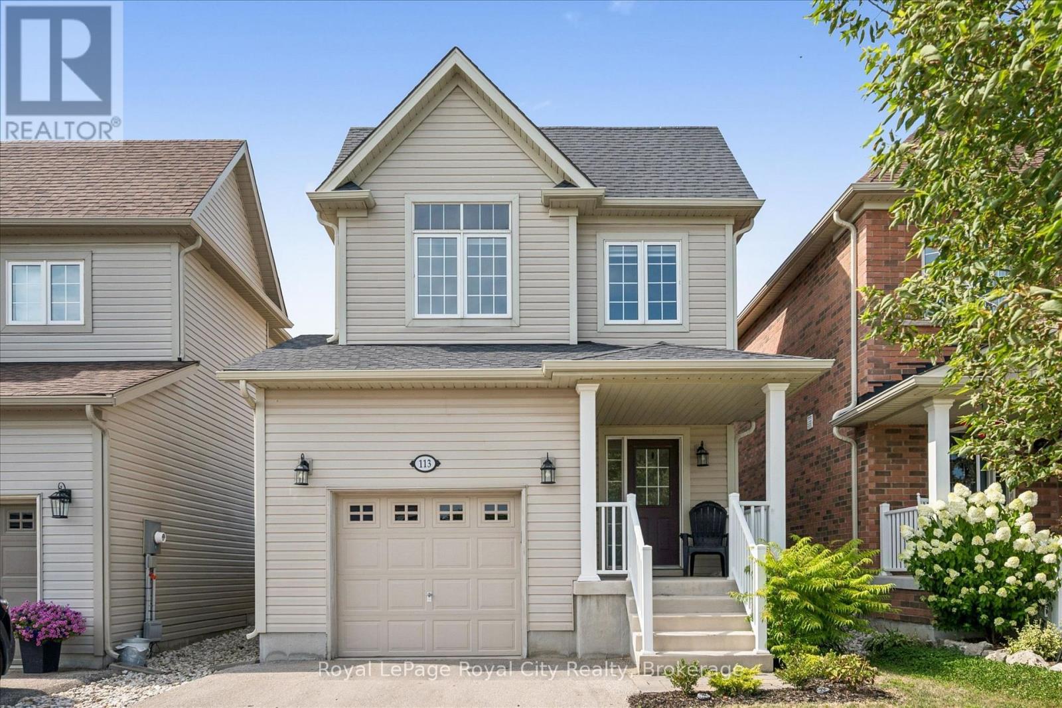
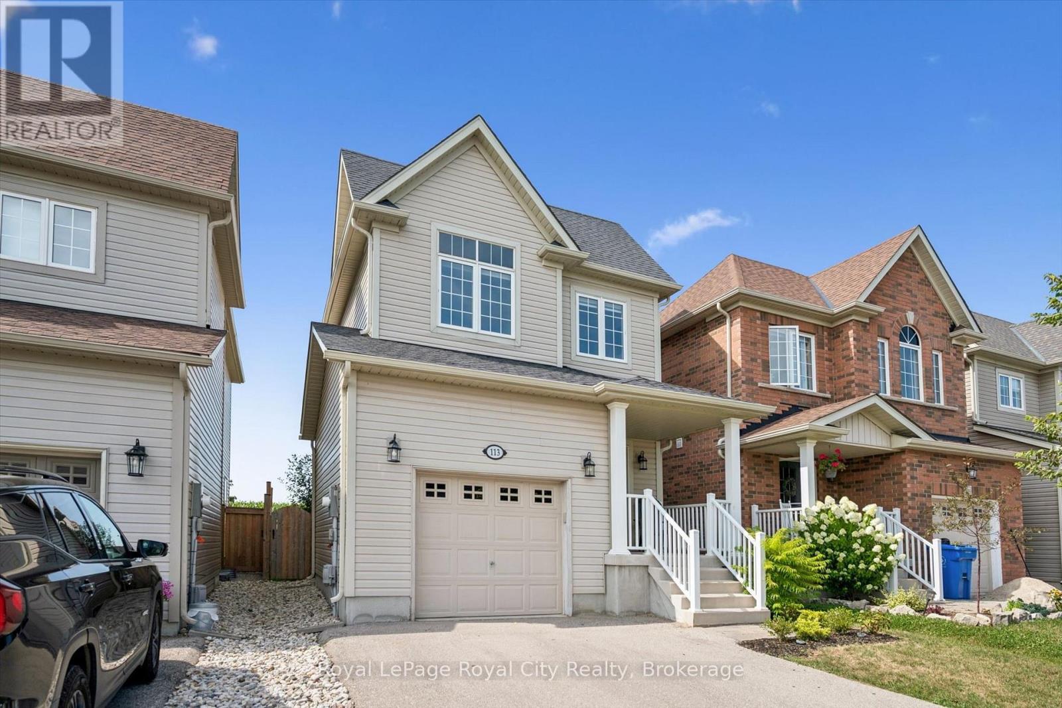
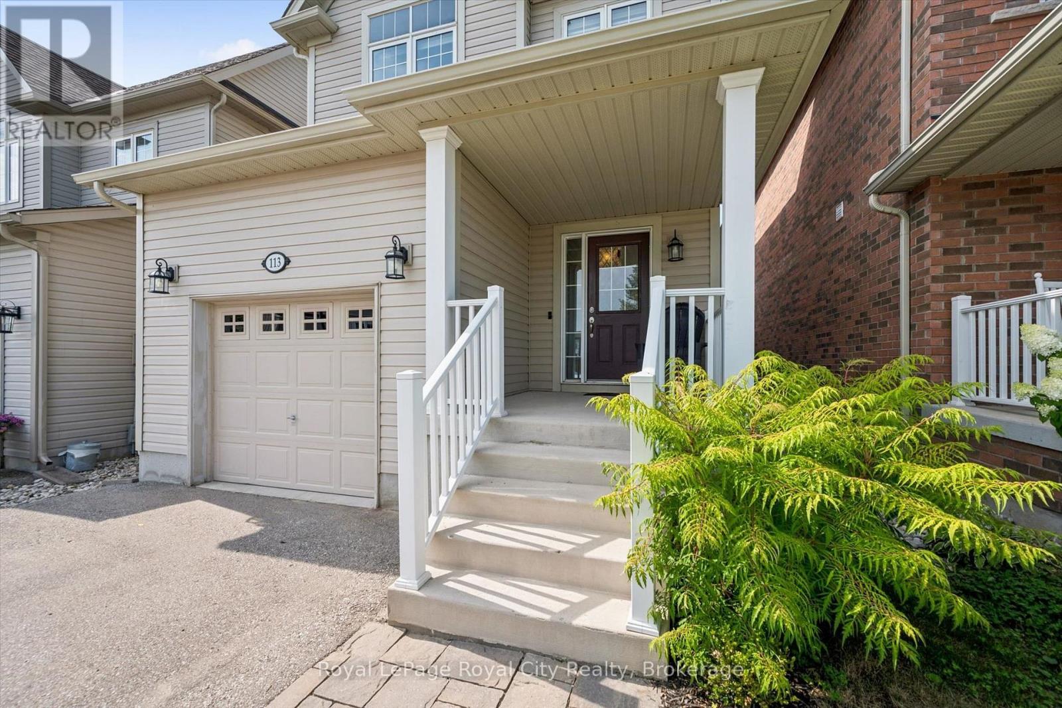
Welcome to this beautiful family home, perfectly situated with breathtaking views of picturesque farmer's fields stretching as far as the eye can see! Offering 3 bedrooms and 2.5 bathrooms, this home is filled with natural light thanks to the large windows throughout. The main floor features a bright, open-concept layout with soaring ceilings and a walk-out to the fabulous backyard. Upstairs, you'll find three spacious bedrooms and two full bathrooms, including a primary suite with its own ensuite bathroom and walk-in closet. The partially finished basement provides additional space for the family to enjoy, while the spacious deck in the fully fenced (and super private) backyard is the perfect spot to sip your morning coffee while taking in the stunning views or to entertain family and friends. With garage access from inside the home, parking for four cars in the driveway and a neighbourhood park directly across the street, this home offers both functionality and convenience. Close to shopping, trails, schools, the hospital, and all the amenities you need, this home is perfectly situated in a wonderful neighbourhood and offers an incredible opportunity to call it your own.
Map data © OpenStreetMap contributors
No open houses are scheduled for this home.
Can't make it? Request a private viewing.
| Sep 29, 2026 | $689,900 | ▼ $10,000 |
| Sep 4, 2026 | $699,900 | First recorded price |
Price changes since Sep 4, 2026.
| Dining room | Main level | 3.09 x 2.03 m |
| Living room | Main level | 3.1 x 3.61 m |
| Kitchen | Main level | 2.77 x 4.43 m |
| Primary Bedroom | Second level | 4.24 x 4.43 m |
| Bedroom | Second level | 2.9 x 4.3 m |
| Recreational, Games room | Basement | 2.9 x 6.03 m |