
 For sale 50
$560,000
2 bed2 bath1,200–1,399 sq ft
60 Pine Ridge Road
Rural Centre Wellington East, Centre Wellington
2 months agoMLS® X13667964
KELLER WILLIAMS INNOVATION REALTY
16 Water Street West
Elora/Salem, Centre Wellington, Ontario N0B1S0
For sale· Added
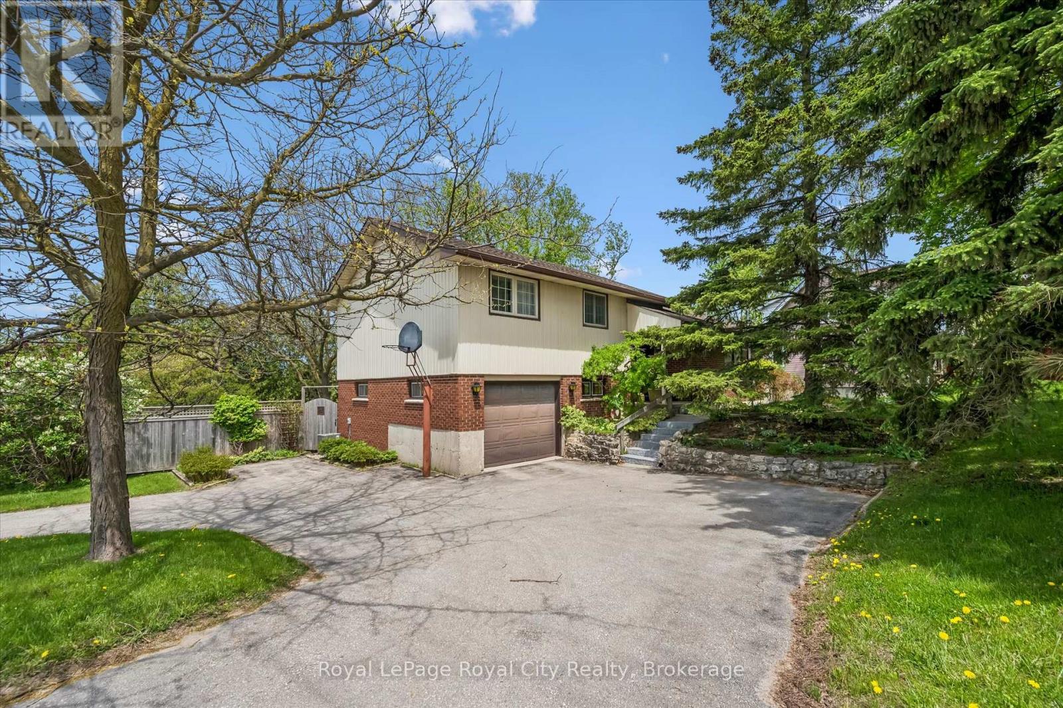
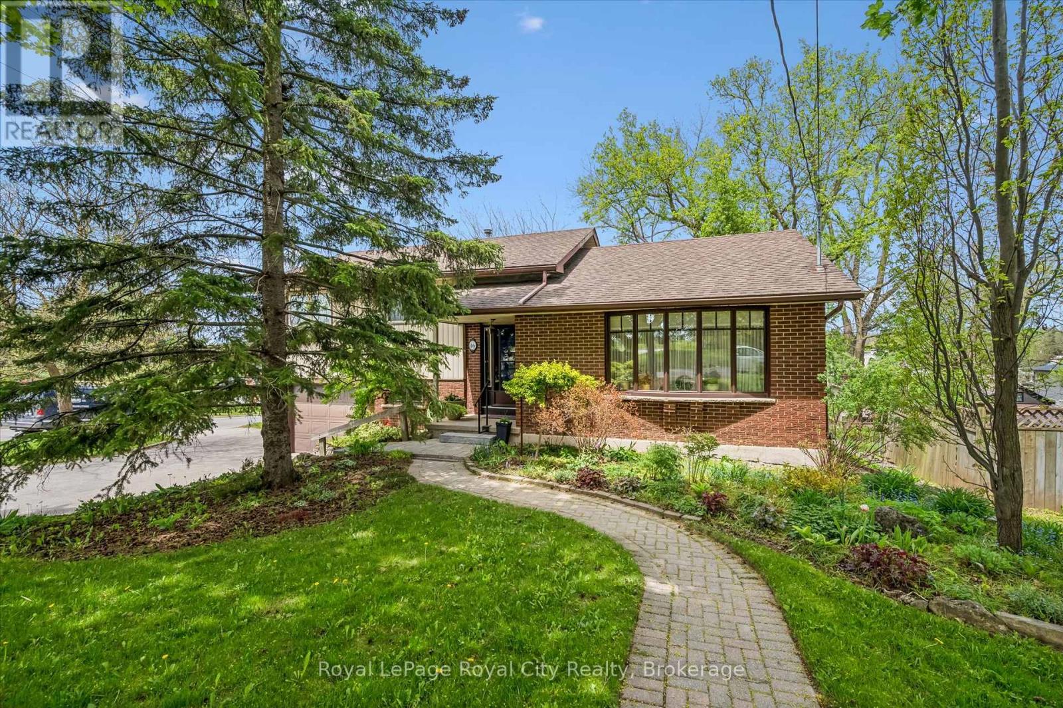
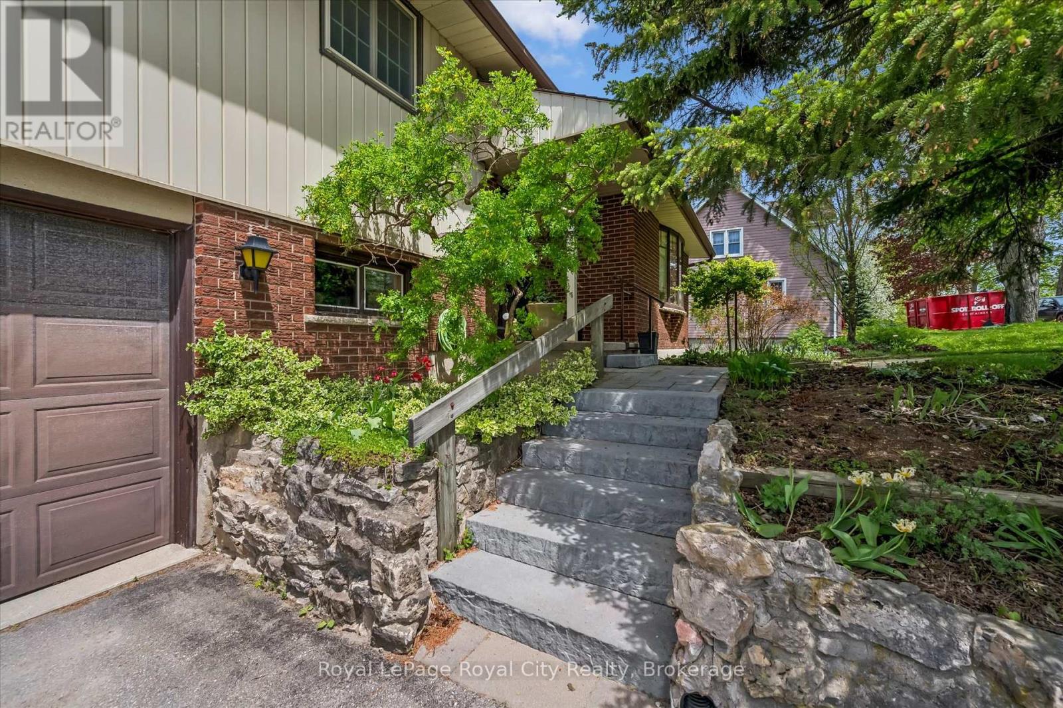
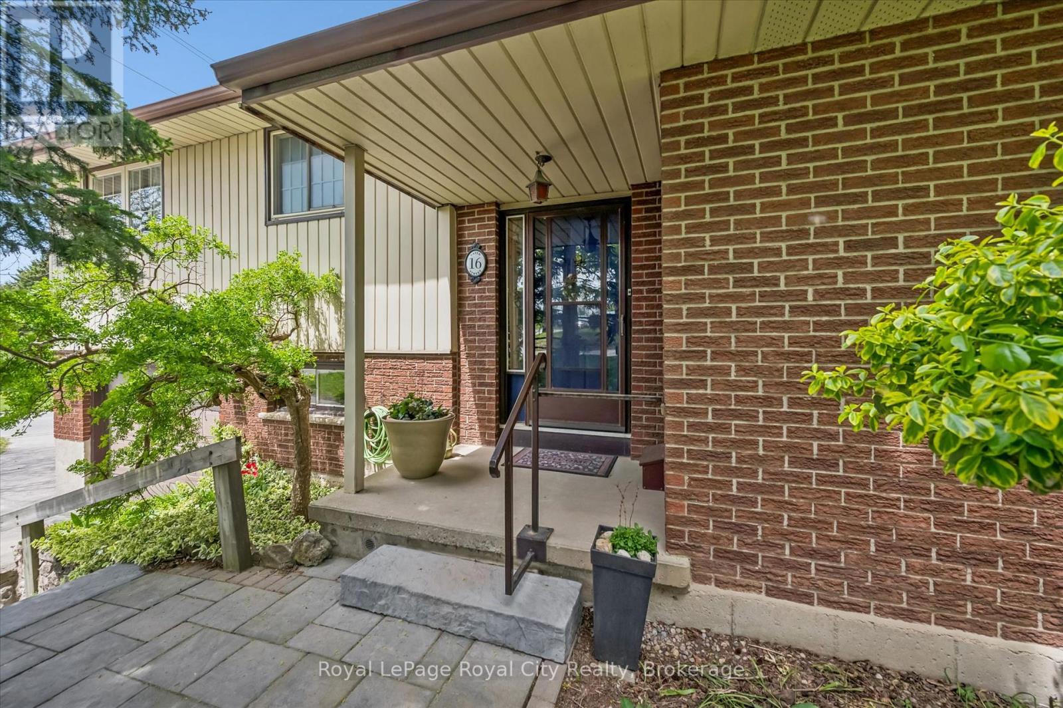
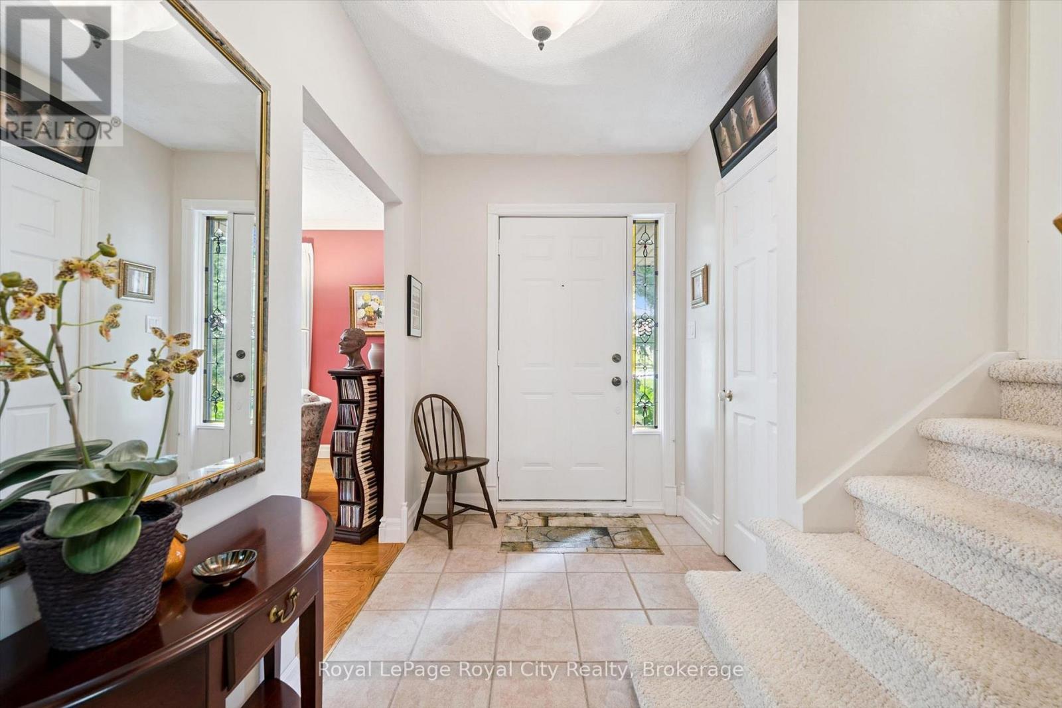
Welcome to 16 Water Street West - a solid well maintained sidesplit with a great layout - and located a short 5 minute stroll to Downtown Elora and everything it has to offer. The home itself offers 1,500 square feet of finished living space, featuring 3 bedrooms and 2 bathrooms. Hardwood floors in primary living area. And what really stands out here is the amount of natural light that steams through the home. Gas fireplace in living room. One of the highlights is the newer elevated deck out back which enjoys views of the downtown landscape including the Elora Mill. And the large lot here is simply amazing, with mature trees and tasteful hardscaping. The circular drive allows for easy in and out access onto the street - and extra room for parking. This property offers a lot of value at this price point.
Map data © OpenStreetMap contributors
Eastern time. Can't make it? Request a private viewing.
| Dining room | Main level | 2.64 x 3.05 m |
| Recreational, Games room | Basement | 7.62 x 4.42 m |
| Recreational, Games room | Basement | 3.45 x 4.09 m |
| Kitchen | Main level | 2.72 x 4.17 m |
| Living room | Main level | 5.18 x 4.55 m |
| Bedroom | Upper Level | 3.23 x 1.73 m |
| Bedroom | Upper Level | 3.35 x 2.97 m |
| Primary Bedroom | Upper Level | 4.47 x 4.27 m |
| Bathroom | Upper Level | 3.23 x 1.73 m |
| Recreational, Games room | Lower level | 2.52 x 1.68 m |
| Utility room | Lower level | 4.88 x 2.62 m |
| Bathroom | Lower level | 3.05 x 1.14 m |




