 For sale 50
$645,000
4 bed2 bath1,100–1,500 sq ft
115 First Street
Rural Centre Wellington East, Centre Wellington
3 months agoMLS® X13451522
Keller Williams Home Group Realty
19 Findlay Way
Fergus, Centre Wellington, Ontario N1M0A4
For sale· Added
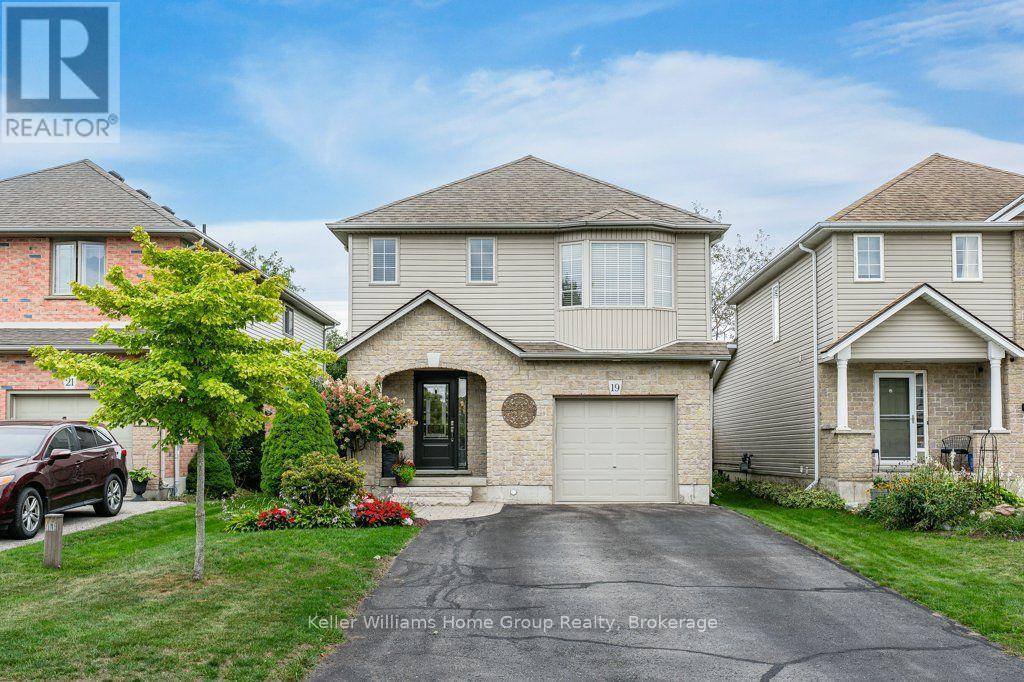
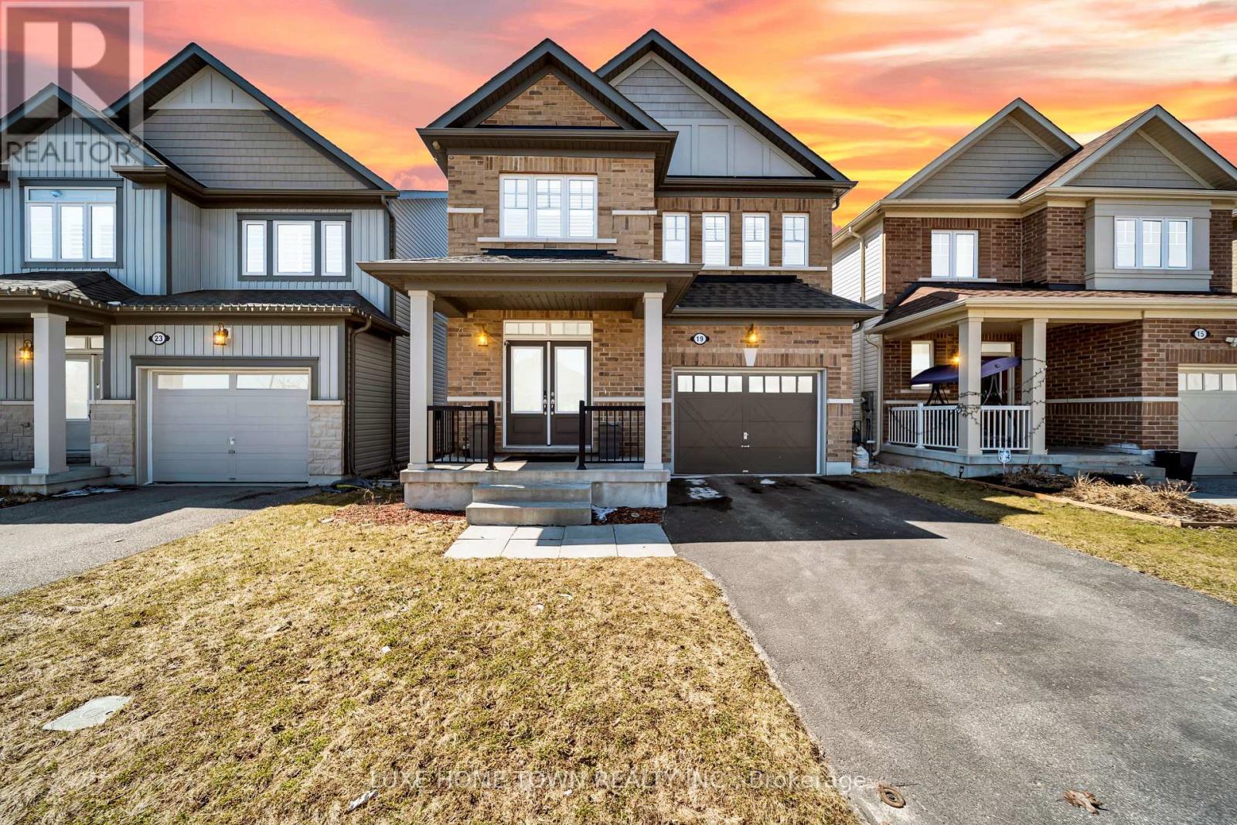
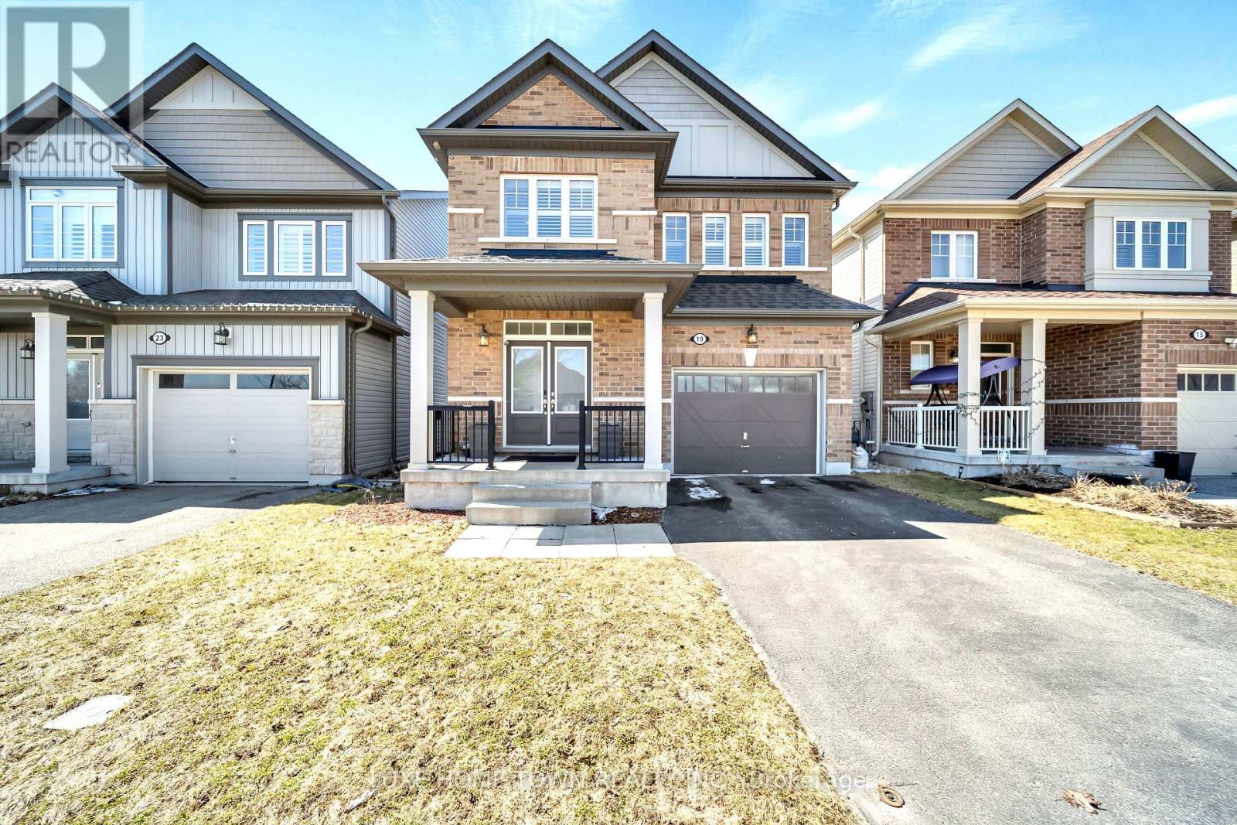
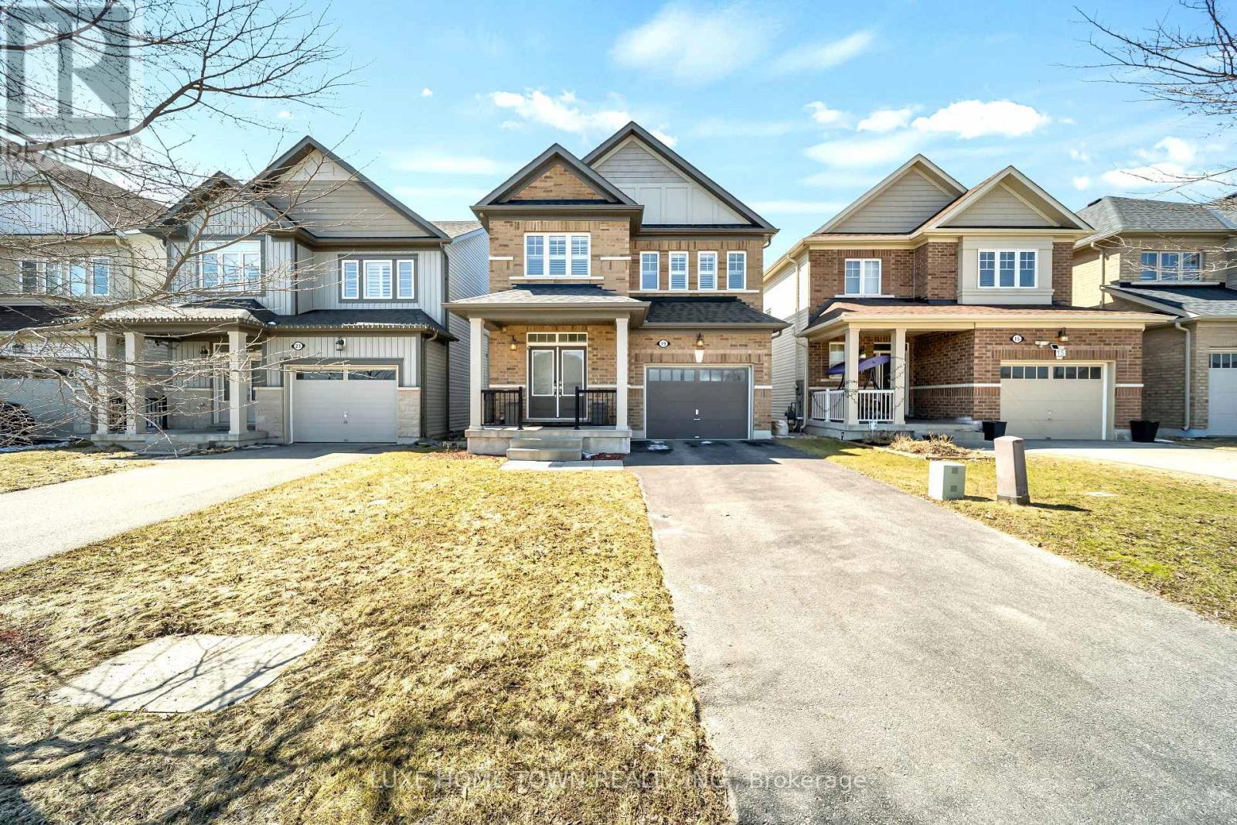
Experience Elevated Living on Prestigious Findlay Way, Fergus. Welcome to this exquisitely upgraded 4-bedroom, 3-bathroom residence, where timeless design meets modern sophistication in one of Fergus's most desirable family-oriented communities. From the moment you arrive, the home's impressive curb appeal and refined exterior set the tone for what lies within. Step inside to discover a thoughtfully curated interior featuring rich hardwood flooring, expansive living spaces, and an abundance of natural light that creates a warm yet elevated ambiance. At the heart of the home, the designer kitchen seamlessly integrates style and function-perfectly positioned to flow into the elegant dining area and open-concept living space, making it ideal for both intimate family moments and upscale entertaining. The upper level offers four generously proportioned bedrooms, including a serene primary retreat complete with a beautifully upgraded spa-inspired En-suite your private sanctuary to unwind. Additional bedrooms provide versatility for family, guests, or a sophisticated home office, complemented by a well-appointed second full bathroom. Outdoors, enjoy a private backyard setting designed for relaxation and leisure, while the single-car garage and meticulously maintained exterior enhance both convenience and curb appeal. Perfectly situated close to top-rated schools, scenic parks, and everyday amenities, this exceptional home offers the ideal balance of luxury, comfort, and location. A rare offering in Fergus-where style, space, and lifestyle converge.
Map data © OpenStreetMap contributors
No open houses are scheduled for this home.
Can't make it? Request a private viewing.
| Eating area | Main level | 3.78 x 1.77 m |
| Dining room | Main level | 3.41 x 2.65 m |
| Foyer | Main level | 3.41 x 2.65 m |
| Kitchen | Main level | 3.83 x 4.75 m |
| Laundry room | Main level | 1.99 x 1.99 m |
| Living room | Main level | 3.83 x 4.68 m |
| Primary Bedroom | Second level | 3.75 x 5.97 m |
| Bedroom 2 | Second level | 2.7 x 3.46 m |
| Bedroom 3 | Second level | 3.72 x 4.05 m |
| Bedroom 4 | Second level | 3.83 x 4.68 m |