
 For sale 50
$645,000
4 bed2 bath1,100–1,500 sq ft
115 First Street
Rural Centre Wellington East, Centre Wellington
3 months agoMLS® X13451522
Keller Williams Home Group Realty
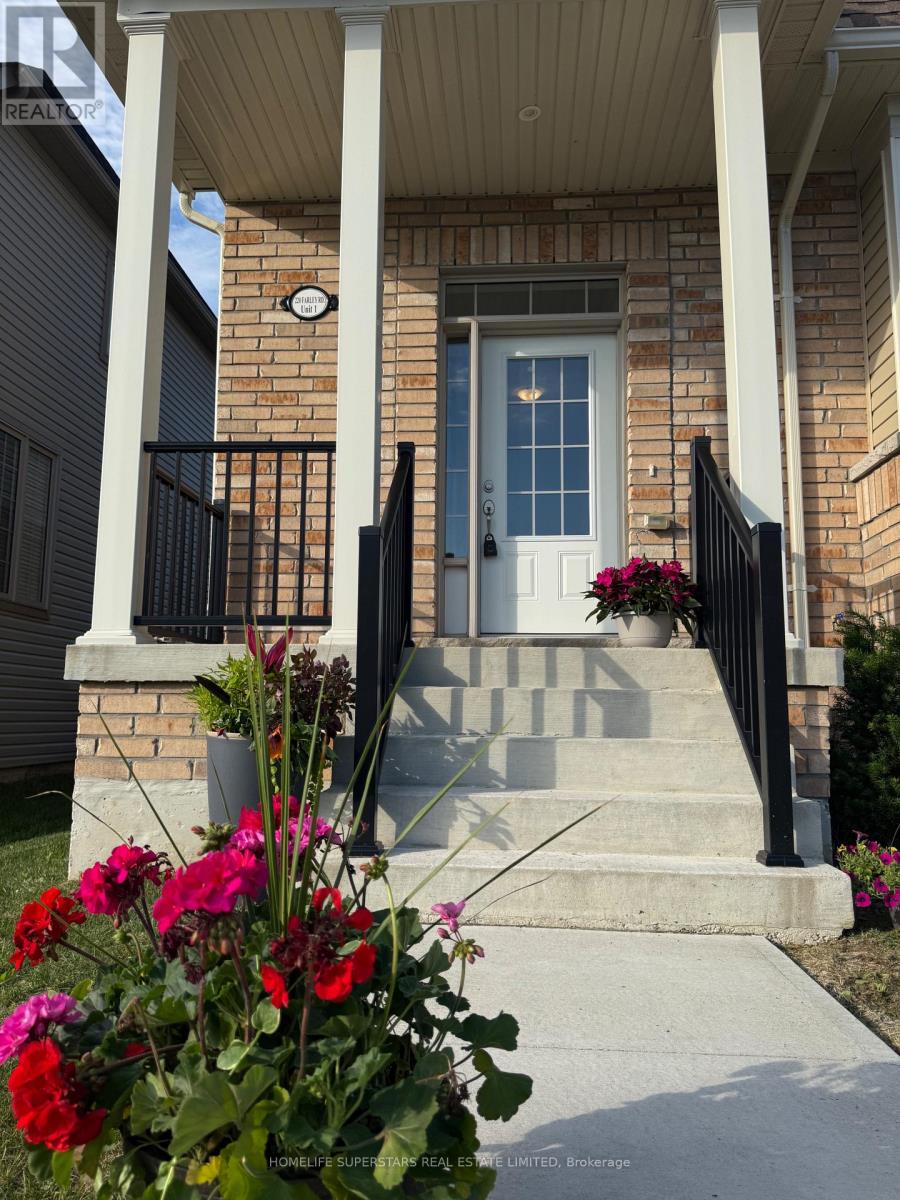
220 Farley Road #1
Fergus, Centre Wellington, Ontario N1M0H6
For sale· Added
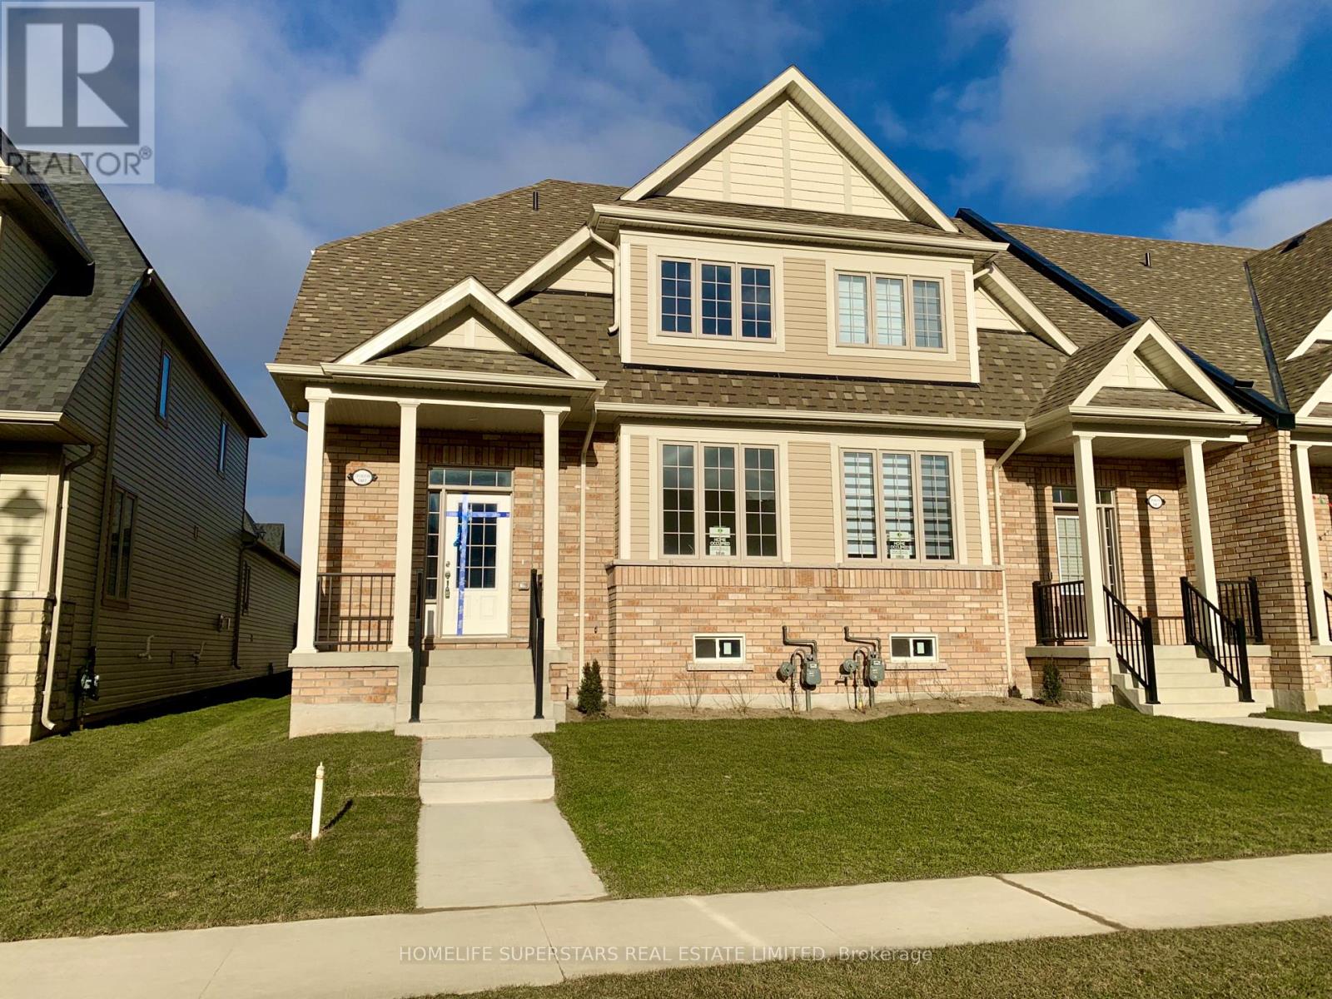
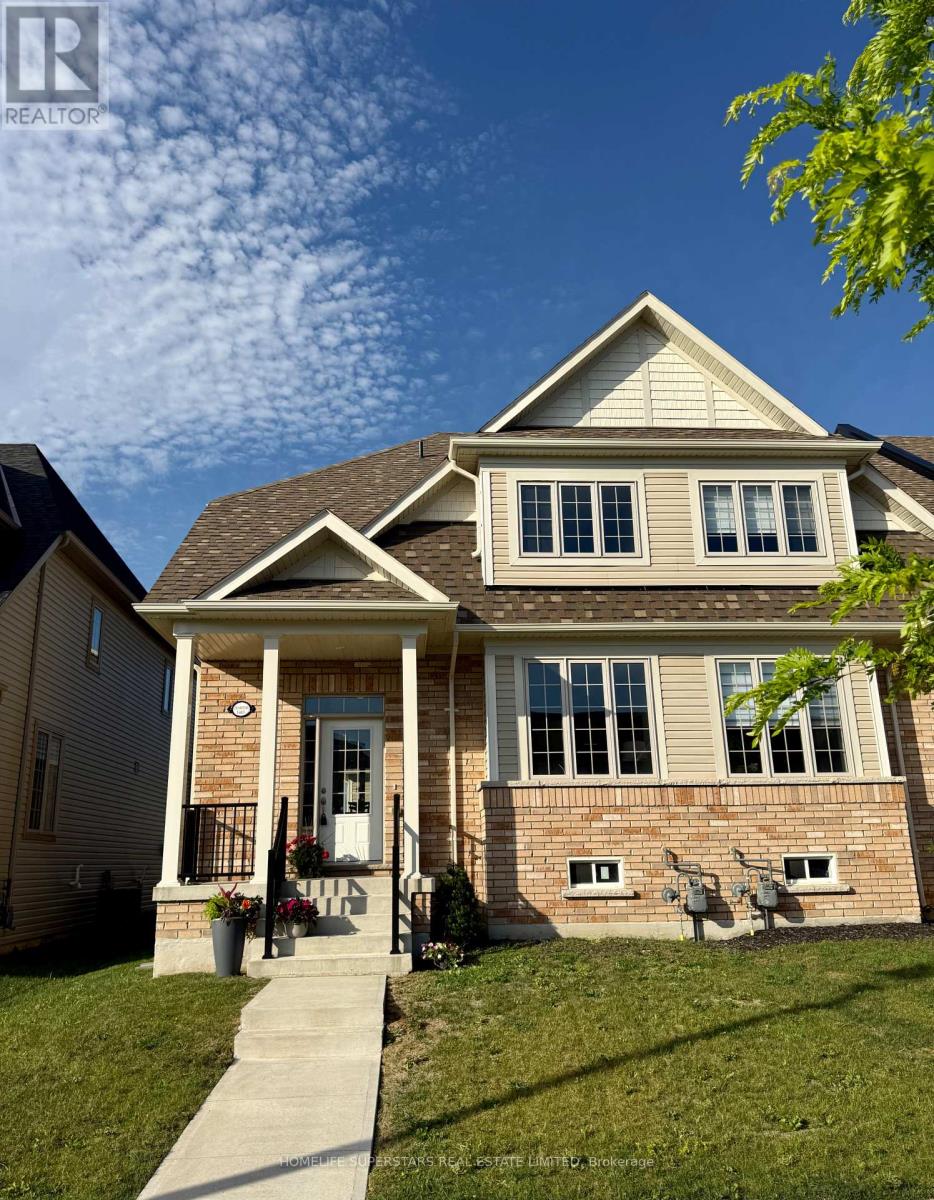
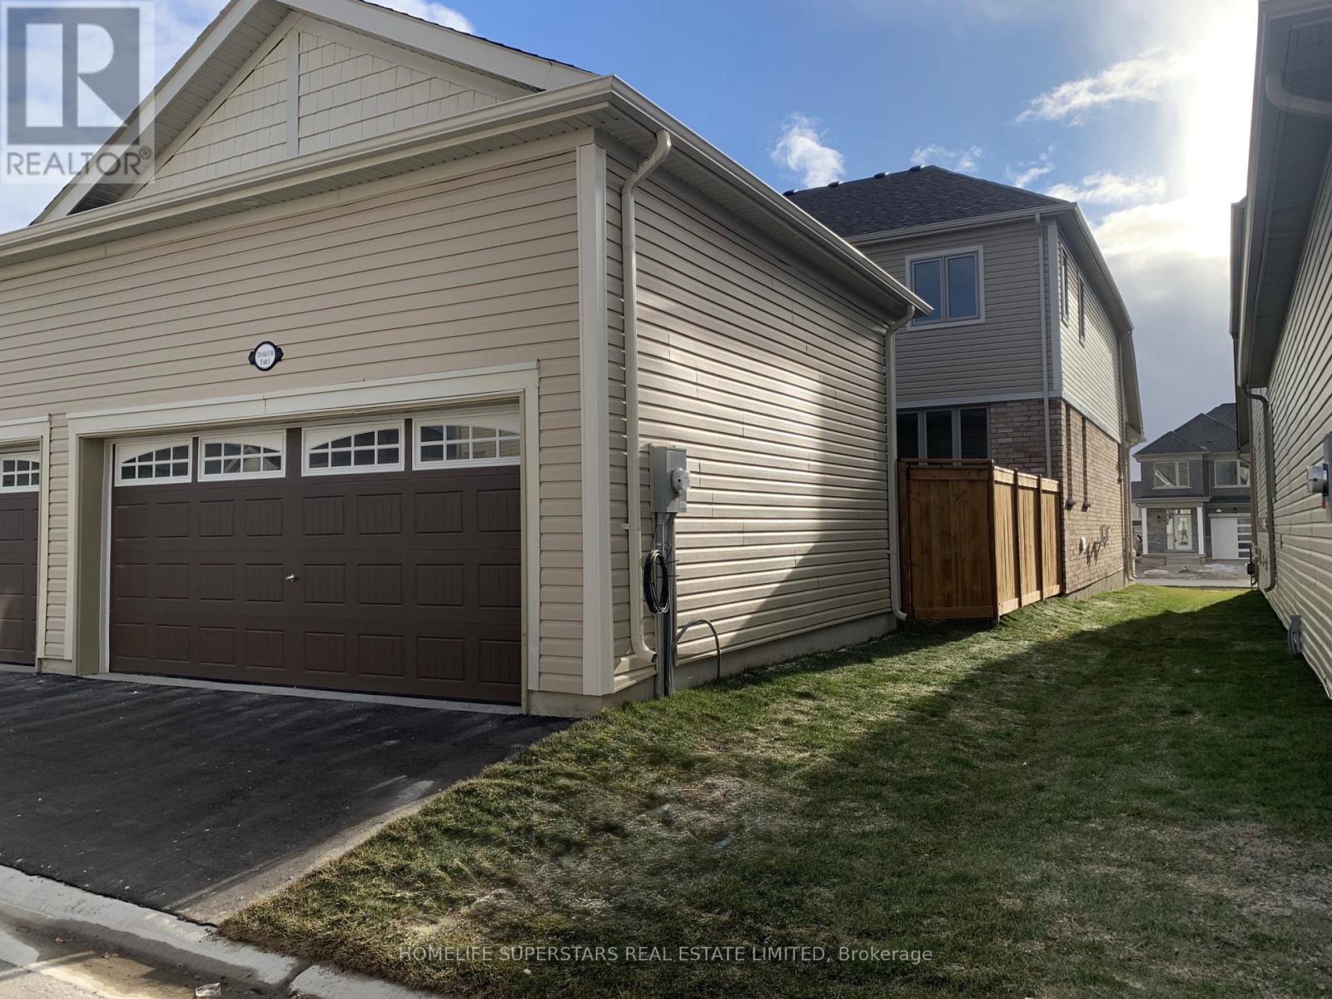
Beautiful New Two Storey End unit Townhouse like Semi in the new Storybrook subdivision of Fergus, 2100 sqft, with Three Bedrooms, Three Washrooms and Full size Double Garage. Stunning layout with 9ft Ceiling as you enter. On the right is Living/Dining combo and on the left is a Wide Staircase up. Beautiful open concept Kitchen with Tall White Cabinetry, Two tone Kitchen with light grey island, SS Appliances. Huge island faces Breakfast area and open concept Family room with Gas Fireplace and walk out to the Fenced Patio. Laundry room on the main floor and entrance to Double Garage from inside. Upstairs you have a Huge primary Bedroom with 5pc ensuite and huge W/I Closet, Two spacious bedrooms and another Full washroom. Lots of extra Windows and abundant Sunshine. Great practical Layout. Extra Visitor's parking right in front of the Garage. AC already installed.
Map data © OpenStreetMap contributors
No open houses are scheduled for this home.
Can't make it? Request a private viewing.
| Living room | Main level | 6.55 x 3.84 m |
| Dining room | Main level | 6.55 x 3.84 m |
| Kitchen | Main level | 4.03 x 3.89 m |
| Eating area | Main level | 3.35 x 3.65 m |
| Family room | Main level | 6.4 x 3.35 m |
| Laundry room | Main level | 4.5 x 1.24 m |
| Primary Bedroom | Second level | 6.17 x 3.71 m |
| Bedroom 2 | Second level | 4.53 x 3.25 m |
| Bedroom 3 | Second level | 4.05 x 3.19 m |




