 For sale 50
$560,000
2 bed2 bath1,200–1,399 sq ft
60 Pine Ridge Road
Rural Centre Wellington East, Centre Wellington
2 months agoMLS® X13667964
KELLER WILLIAMS INNOVATION REALTY
232 Tait Crescent
Fergus, Centre Wellington, Ontario N1M3P6
For sale· Added
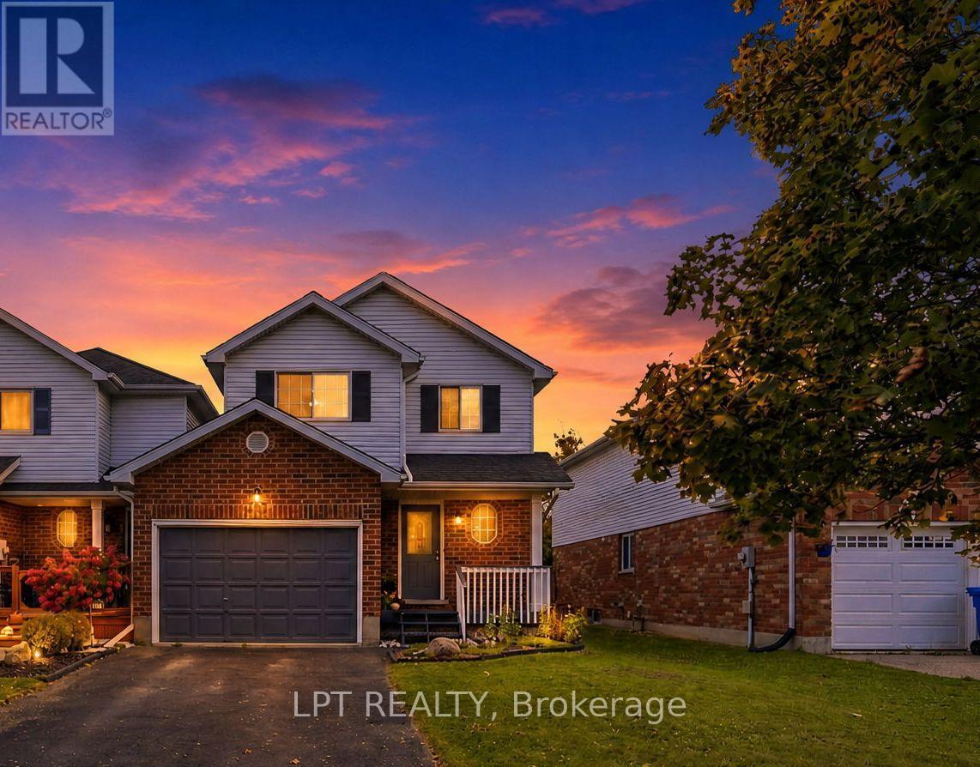
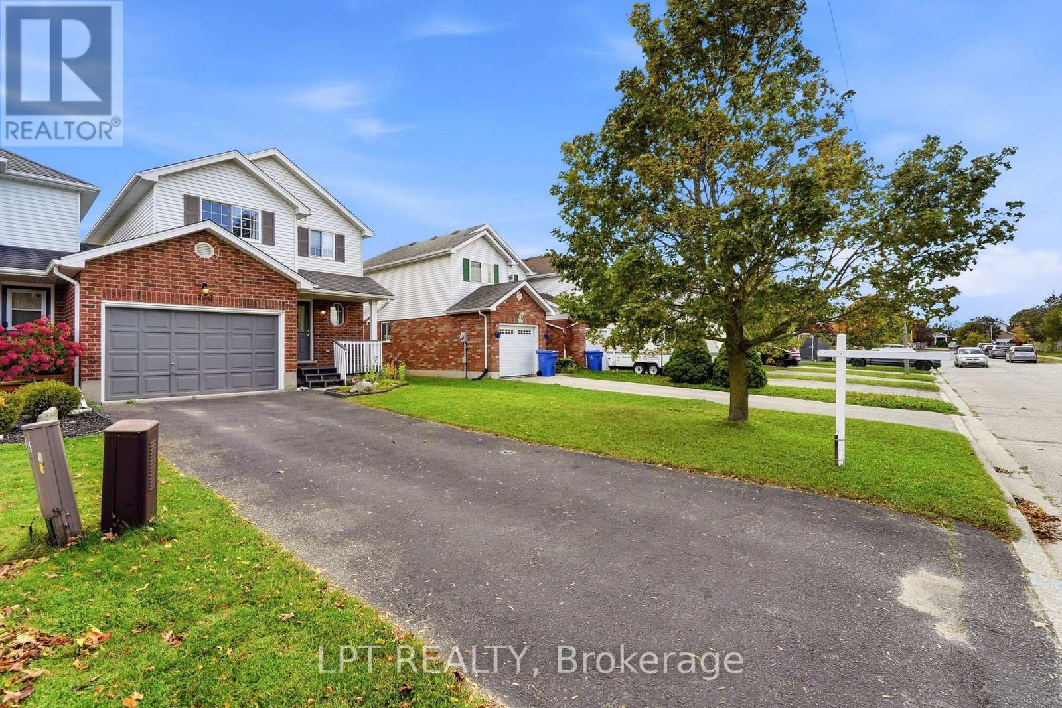
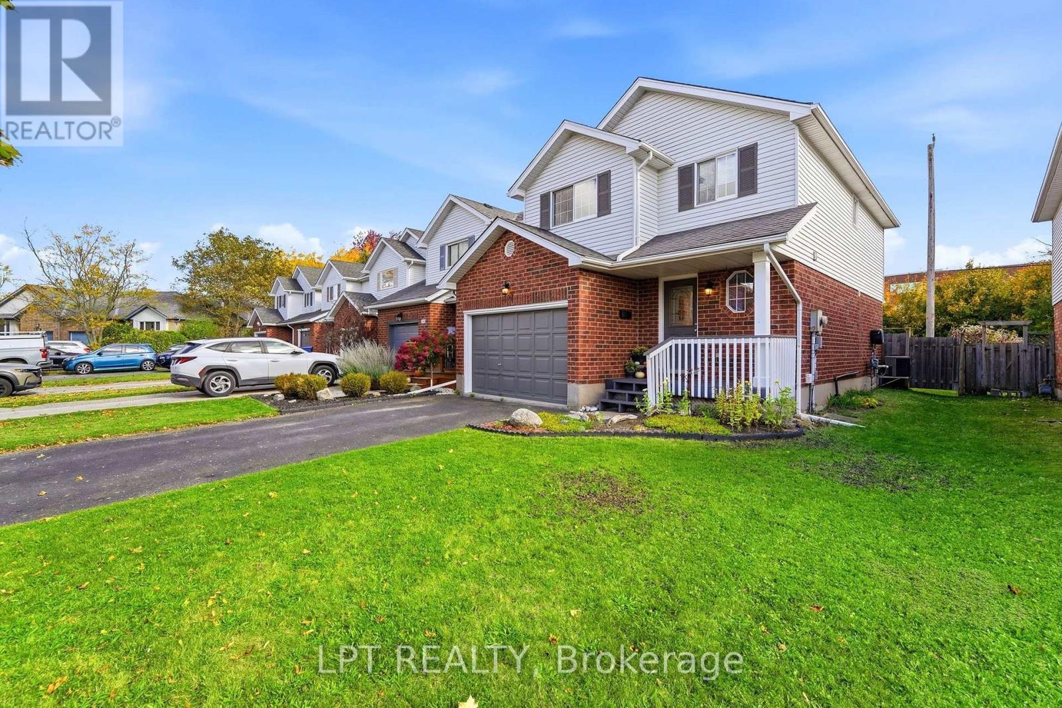
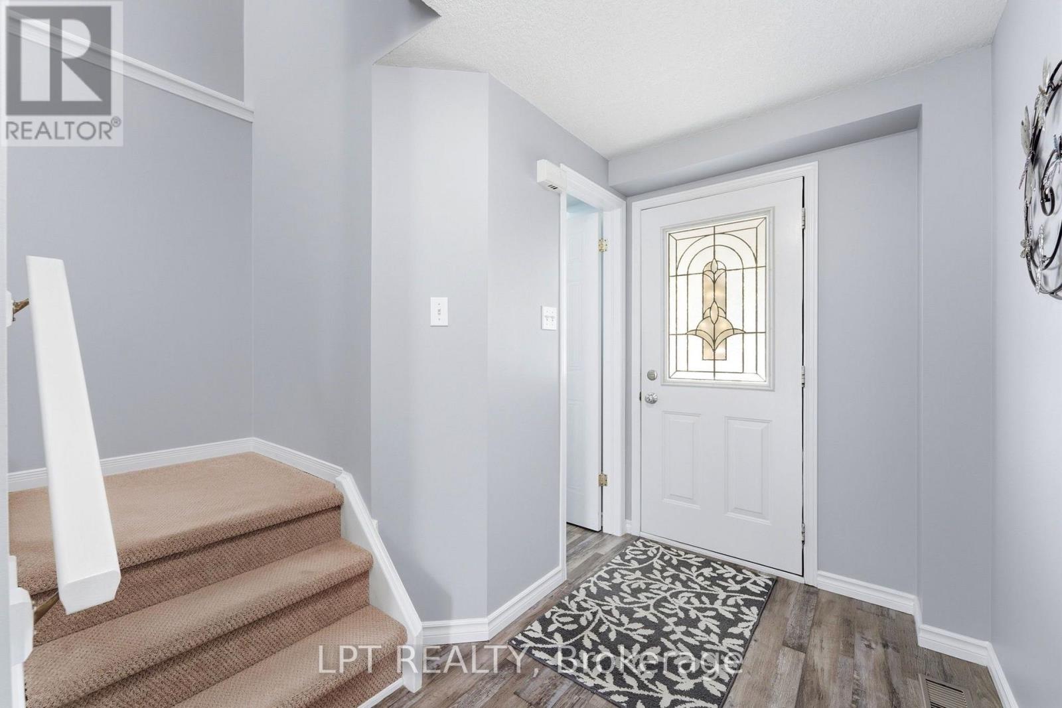
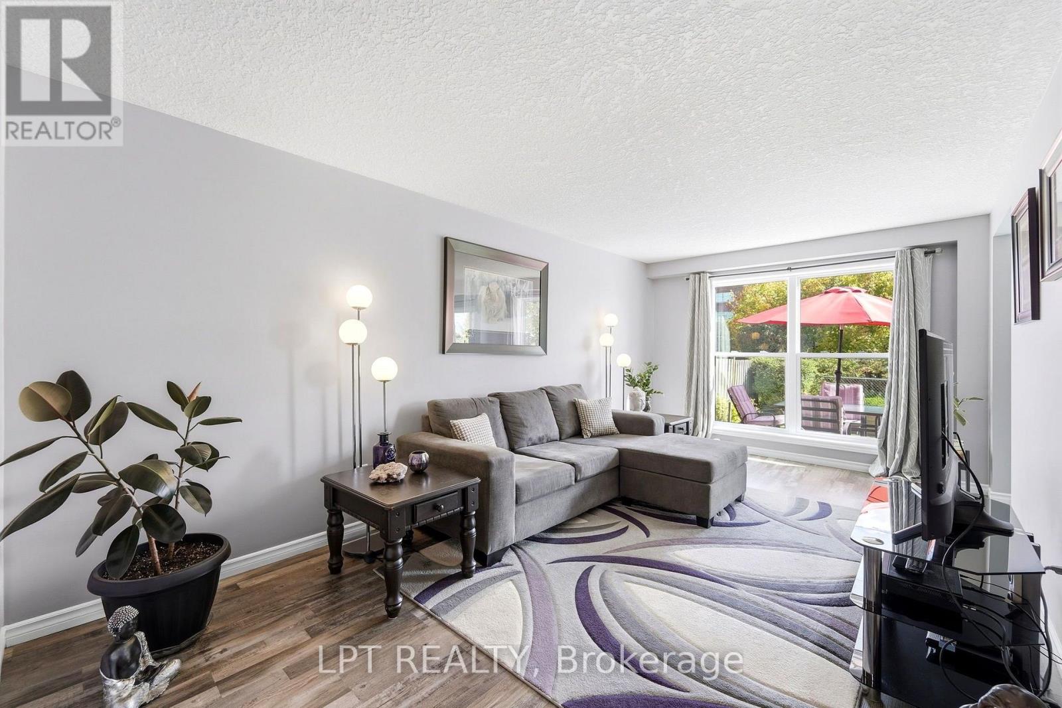
Welcome to this nicely updated 3 bed, 2 bath end-unit link home in the south end of Fergus. Close to schools and shopping, with easy access to Hwy 6, Guelph, and the 401. The main floor has waterproof vinyl laminate flooring, making cleaning a breeze, while the 2nd floor features beautiful hardwood floors throughout. Only the stairs have carpet! Being an end unit gives you a wider lot, access down the side of the home, and a side window on the 2nd floor. Greenspace behind means no rear neighbours and gives the feeling of space and nature. A large deck across the back of the home and a raised garden bed along the back mean lots of outdoor enjoyment! Updates include: 2022 - Bathfitters upstairs tub surround and flooring on main floor; 2023 - Chlorine filter and Water softener; 2020 - new appliances; 2011 - Furnace and Roof (AM Roofing, warranty transferable)
Map data © OpenStreetMap contributors
No open houses are scheduled for this home.
Can't make it? Request a private viewing.
| Living room | Main level | 5.44 x 3.3 m |
| Kitchen | Main level | 4.01 x 2.57 m |
| Dining room | Main level | 1.91 x 2.57 m |
| Bathroom | Main level | 1.55 x 1.4 m |
| Bedroom 2 | Second level | 4.22 x 3 m |
| Bedroom 3 | Second level | 2.85 x 2.79 m |
| Bathroom | Second level | 2.62 x 2.59 m |