 For sale 50
$560,000
2 bed2 bath1,200–1,399 sq ft
60 Pine Ridge Road
Rural Centre Wellington East, Centre Wellington
2 months agoMLS® X13667964
KELLER WILLIAMS INNOVATION REALTY
279 Strathallan Street
Fergus, Centre Wellington, Ontario N1M3L6
For sale· Added
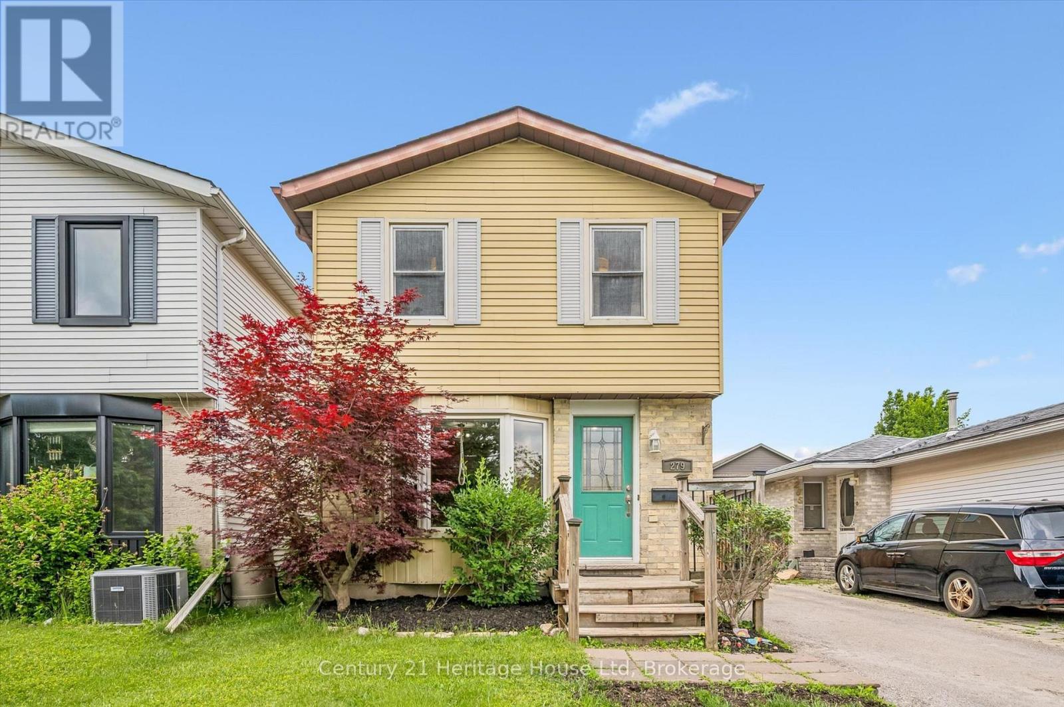
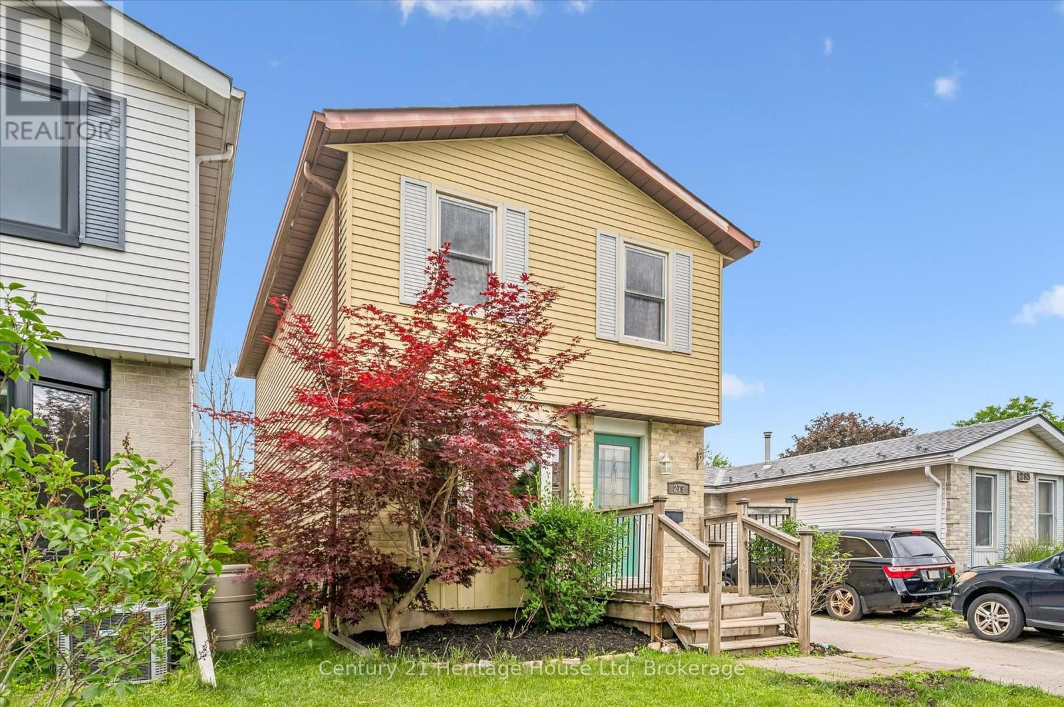
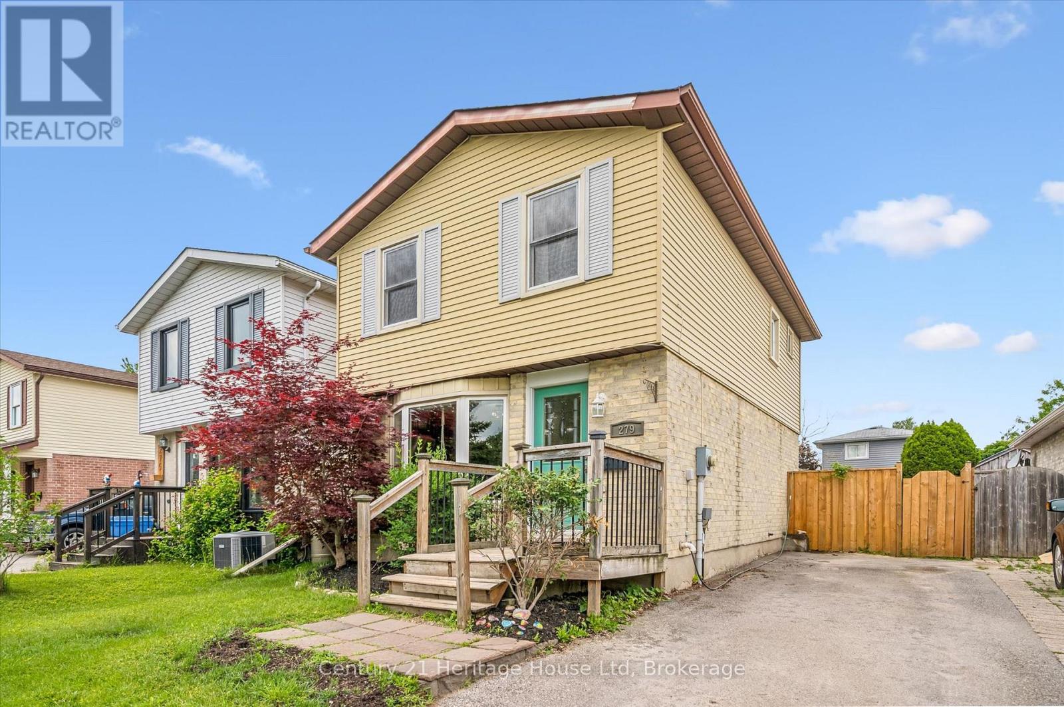
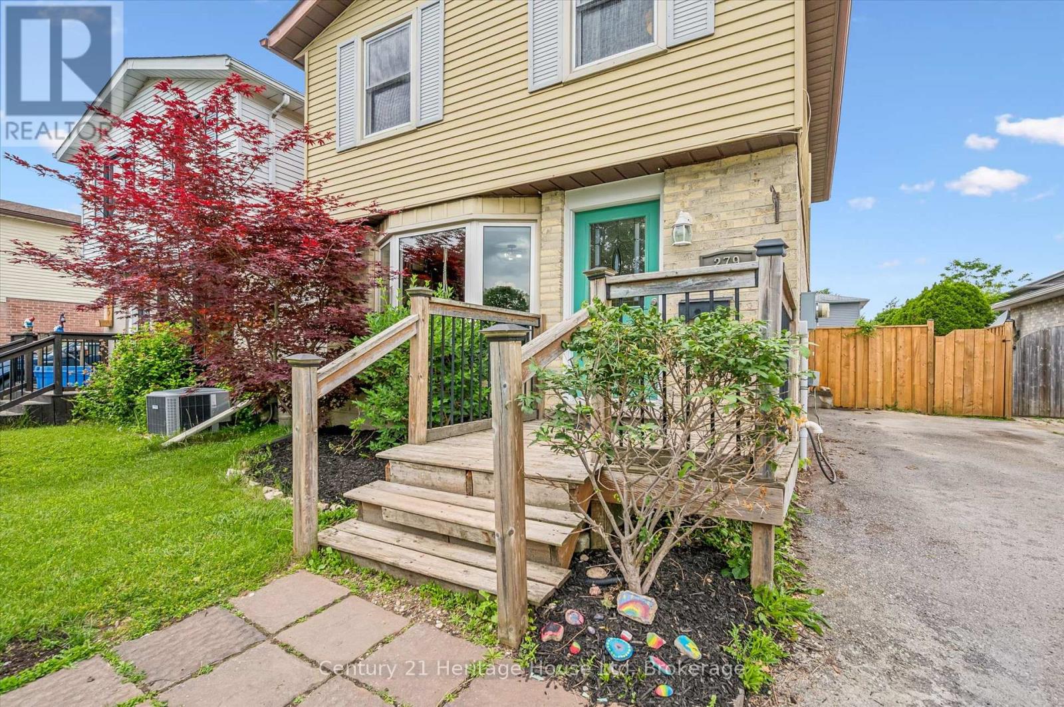
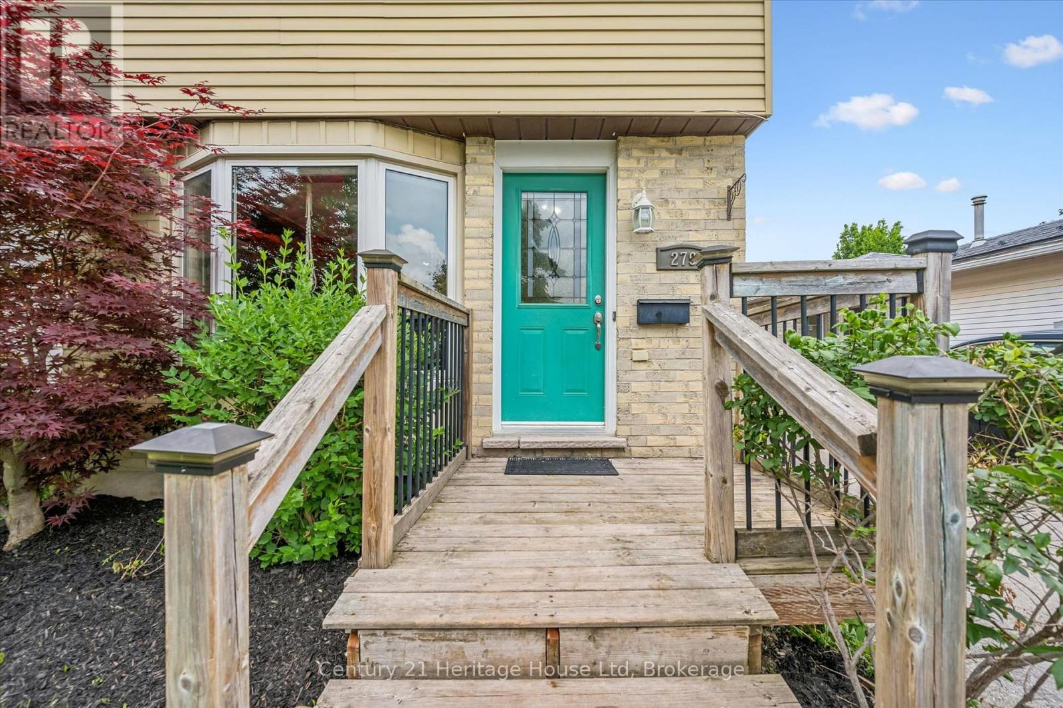
Welcome to 279 Strathallan St, a 3 bedroom, 2 bathroom two-storey home in the north end of Fergus. The bright main floor features a kitchen complete with breakfast bar, providing the ideal space for casual meals, entertaining and everyday family life plus a spacious living room/dining room. Step outside to enjoy the fully fenced backyard, offering privacy and plenty of room for children and pets to play. The deck creates the perfect setting for outdoor dining, relaxing and enjoying your evenings. Upstairs you will find three comfortable bedrooms and a 4 pc bathroom. The partially finished basement has a 2 pc bathroom with rough in for a shower and adds valuable living space and flexibility, making it ideal for a family room, home office, gym or play area. Updates include roof 2021, driveway 2021, water softener 2024, a/c 2023 and fence 2025. Conveniently located close to schools, parks, shopping and local amenities, this home is a fantastic opportunity for families, first time buyers, or anyone looking to enjoy what Fergus has to offer.
Map data © OpenStreetMap contributors
No open houses are scheduled for this home.
Can't make it? Request a private viewing.
| Living room | Main level | 3.5 x 4.9821 m |
| Dining room | Main level | 3.66 x 2.13 m |
| Kitchen | Main level | 2.79 x 3.51 m |
| Primary Bedroom | Second level | 3.43 x 4.29 m |
| Bedroom | Second level | 3.48 x 2.46 m |
| Bedroom | Second level | 2.49 x 3.02 m |
| Recreational, Games room | Basement | 5.23 x 3.76 m |