 For sale 50
$619,900
2 bed2 bath1,400–1,599 sq ft
99b Farley Road #203
Fergus, Centre Wellington
26 days agoMLS® X13797016
Keller Williams Home Group Realty
28 Peglar Crescent
Fergus, Centre Wellington, Ontario N1M3T3
For sale· Added
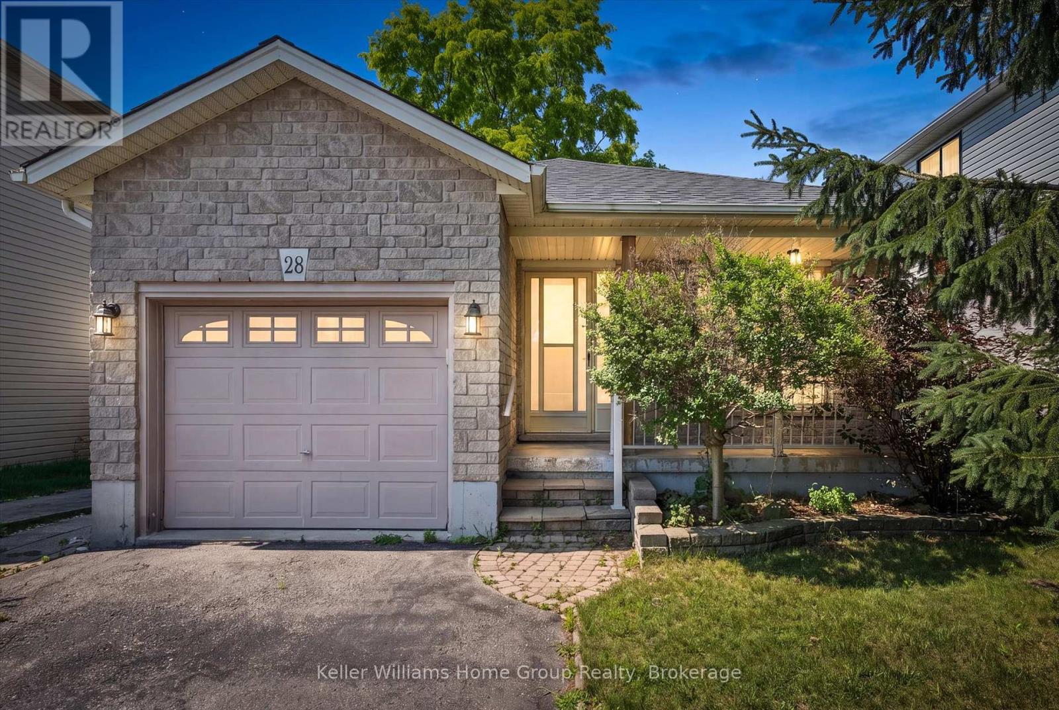
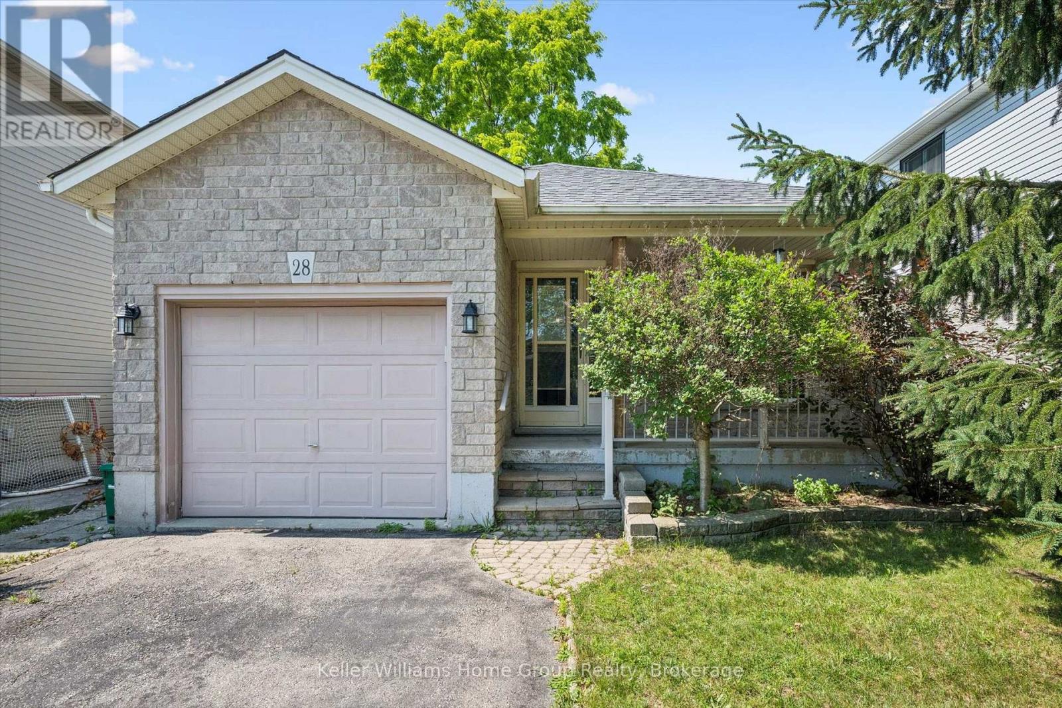
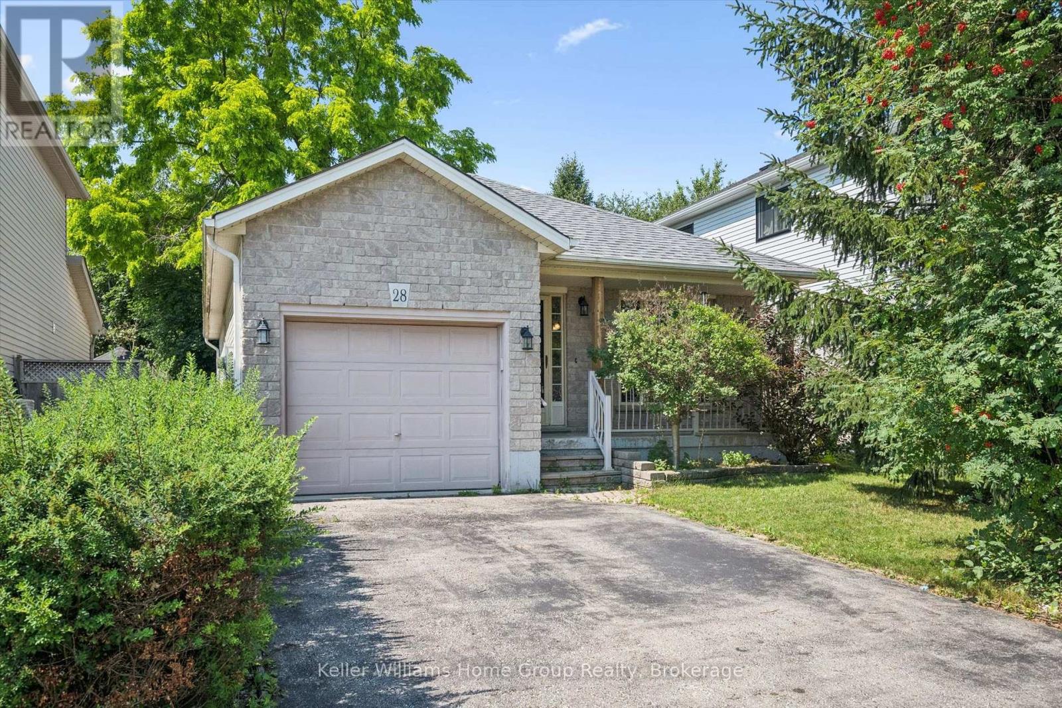
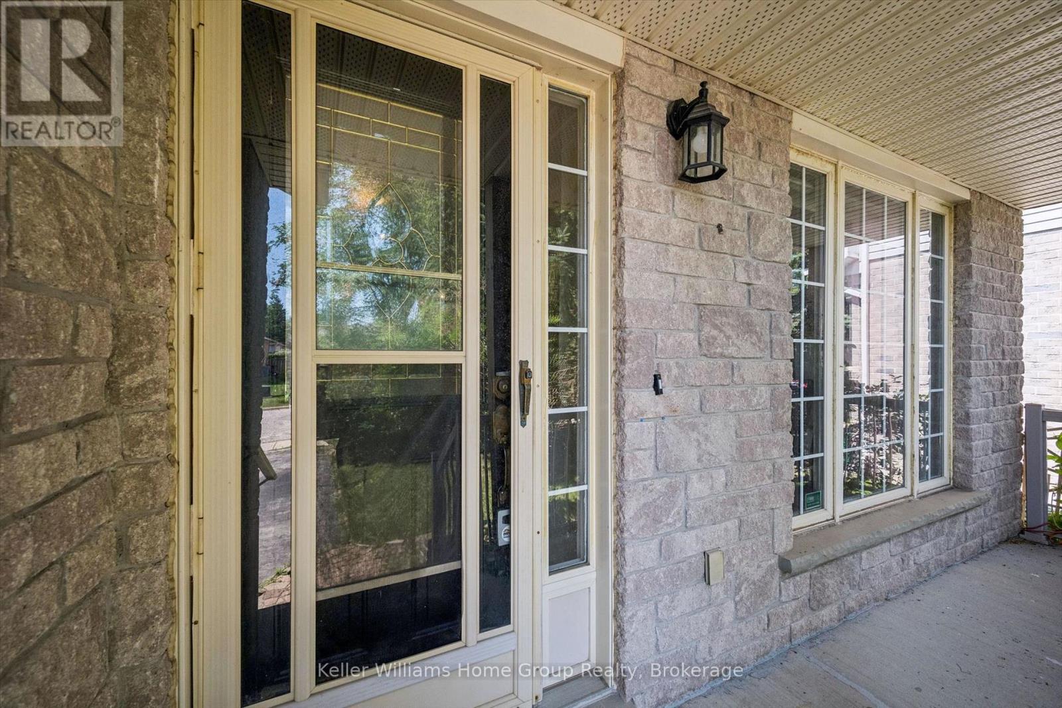
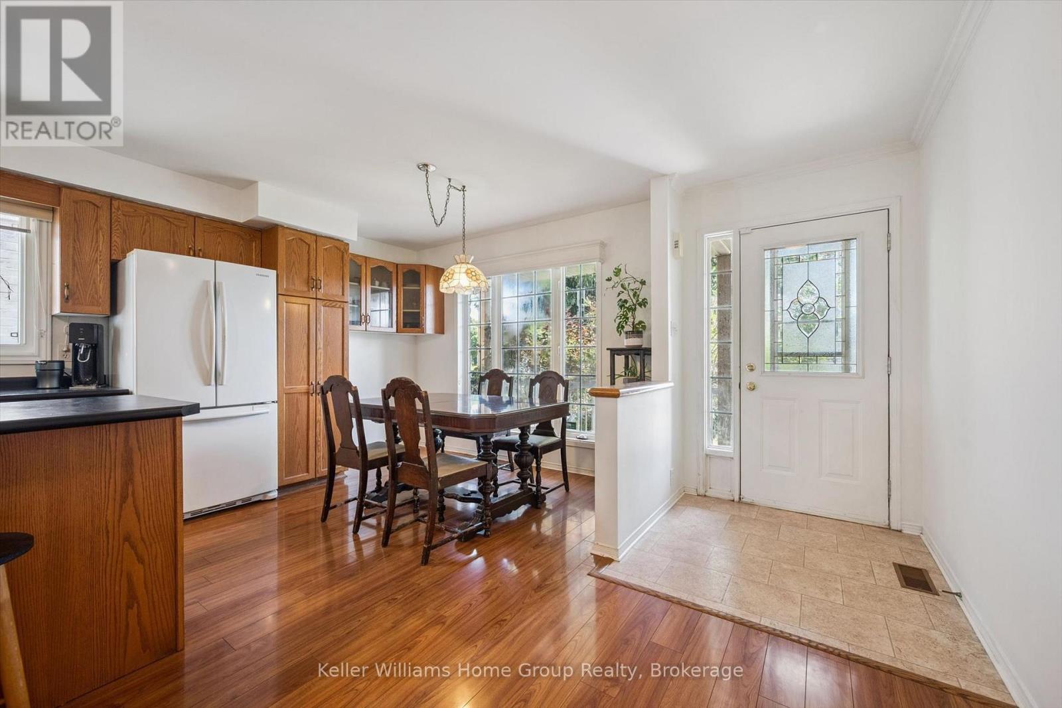
Located on a quiet street in an established Fergus neighbourhood, this bungalow offers a functional layout, an attached single-car garage with inside entry, and a private backyard. The main floor features two bedrooms, an updated 4-piece bathroom and a spacious kitchen with extended solid wood cabinetry, an island with convenient pull-out drawers, and an eat-in dining area. The adjoining family room is centered around a custom gas fireplace and provides access to the three-season sunroom, creating a comfortable space to relax or entertain. Outside, the backyard is mature and private, a stone patio, and a garden shed for additional storage. The finished basement offers a large recreation room, office area, a 3-piece bathroom, and a generous unfinished space with plenty of potential for a workshop, home gym, hobby room, or future finished living area. Located close to shopping, parks, schools, churches, and historic downtown Fergus, this solid, low-maintenance home offers comfortable living in a well-established neighbourhood.
Map data © OpenStreetMap contributors
No open houses are scheduled for this home.
Can't make it? Request a private viewing.
| Sep 25, 2026 | $649,900 | ▼ $10,100 |
| Sep 9, 2026 | $660,000 | First recorded price |
Price changes since Sep 9, 2026.
| Bathroom | Main level | 1.5 x 2.48 m |
| Bedroom | Main level | 3.66 x 3.33 m |
| Dining room | Main level | 4.7 x 2.76 m |
| Kitchen | Main level | 4.7 x 3.26 m |
| Living room | Main level | 4.41 x 6.14 m |
| Primary Bedroom | Main level | 3.68 x 3.83 m |
| Sunroom | Main level | 3.54 x 2.96 m |
| Bathroom | Basement | 2.06 x 1.87 m |
| Recreational, Games room | Basement | 7.84 x 6.63 m |
| Utility room | Basement | 3.67 x 3.34 m |