 For sale 50
$560,000
2 bed2 bath1,200–1,399 sq ft
60 Pine Ridge Road
Rural Centre Wellington East, Centre Wellington
2 months agoMLS® X13667964
KELLER WILLIAMS INNOVATION REALTY
298 Cameron Street North
Fergus, Centre Wellington, Ontario N1M2G1
For sale· Added
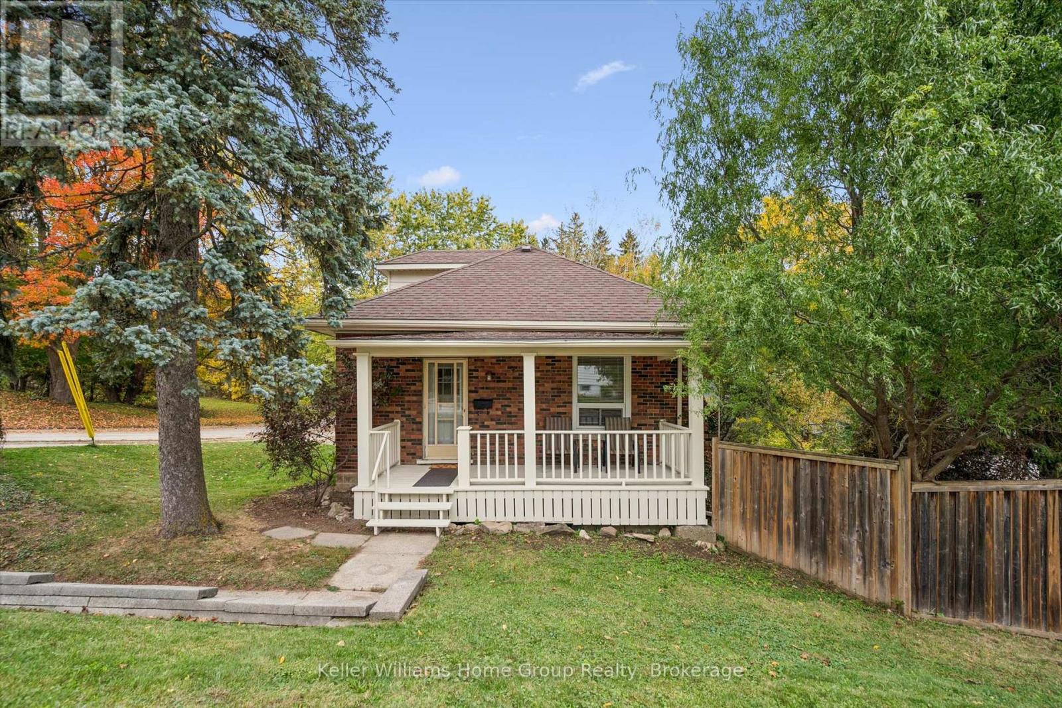
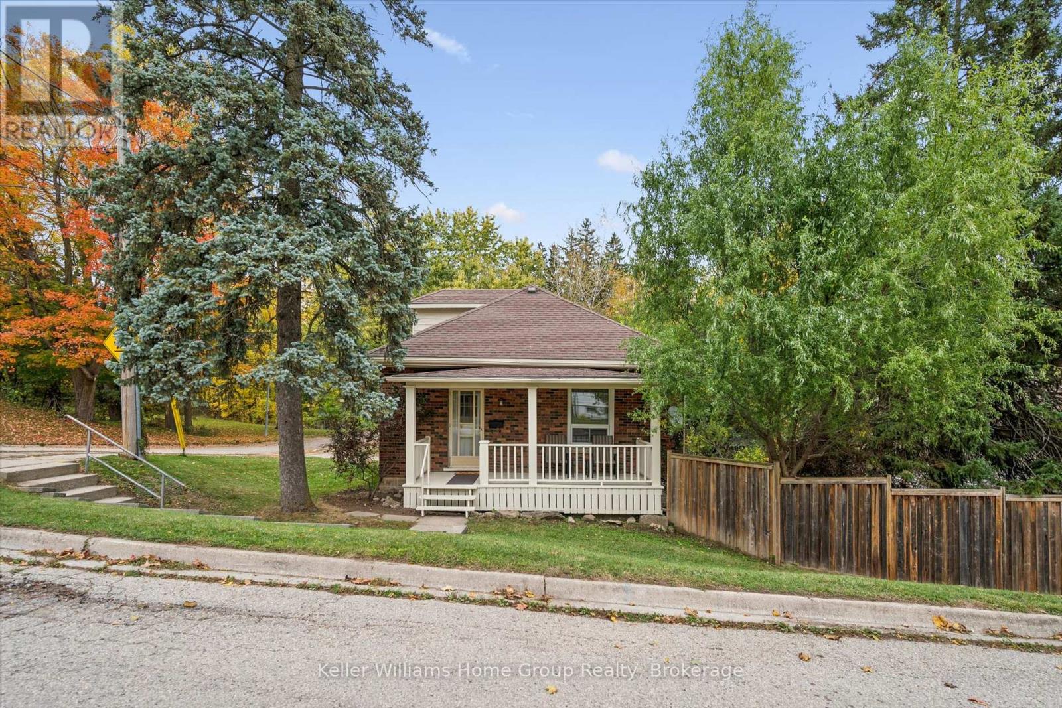
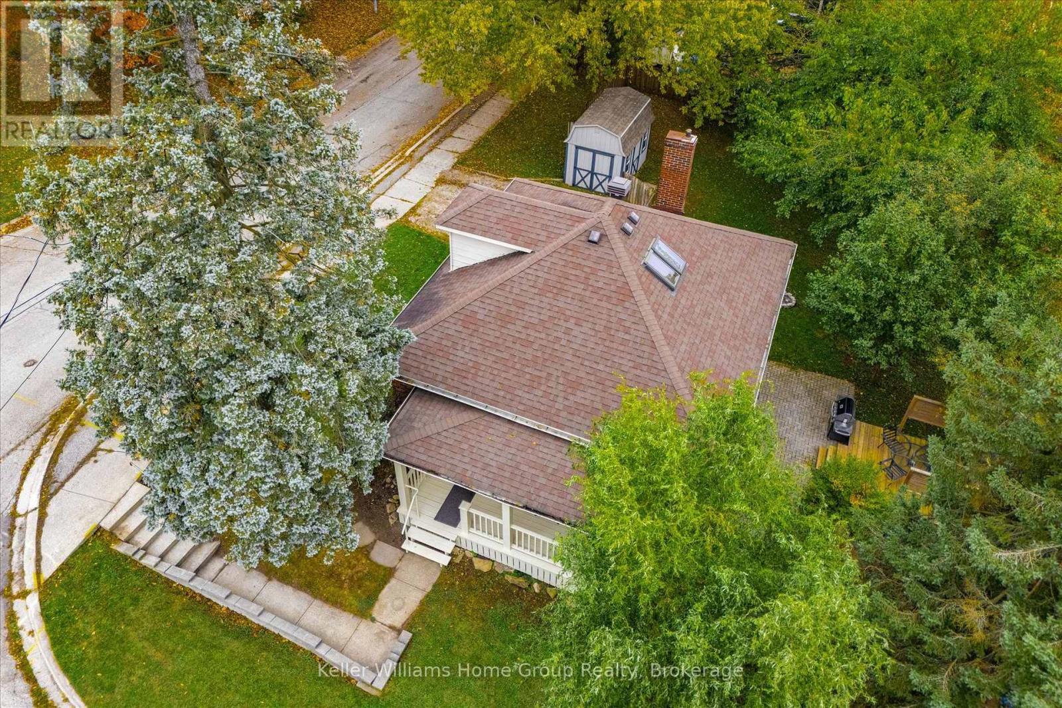
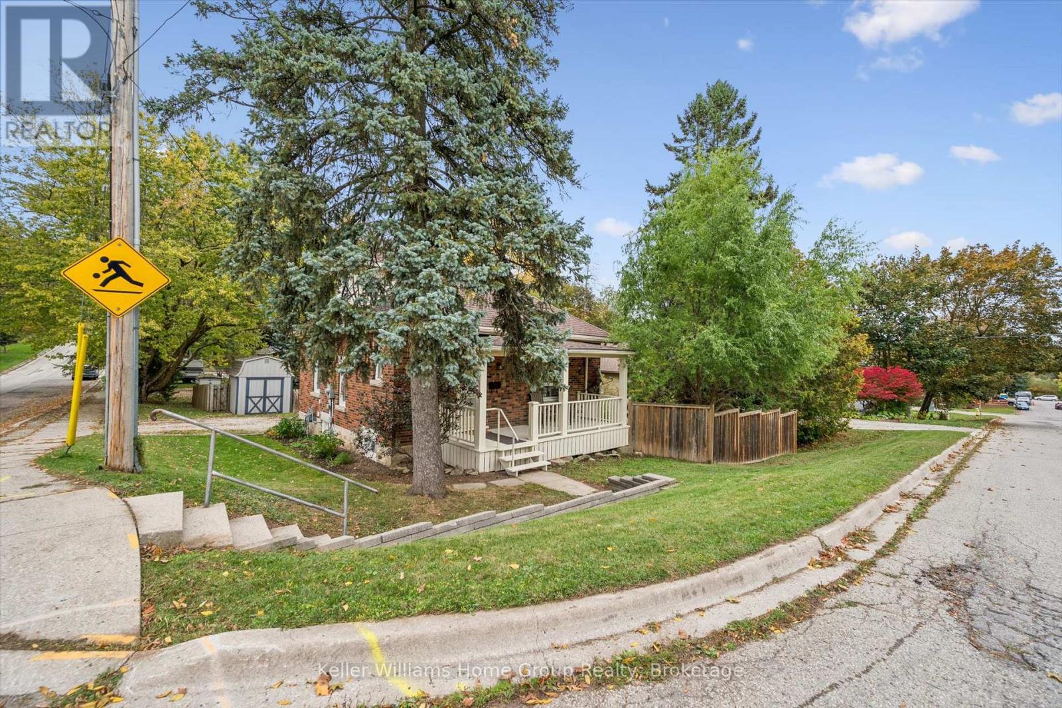
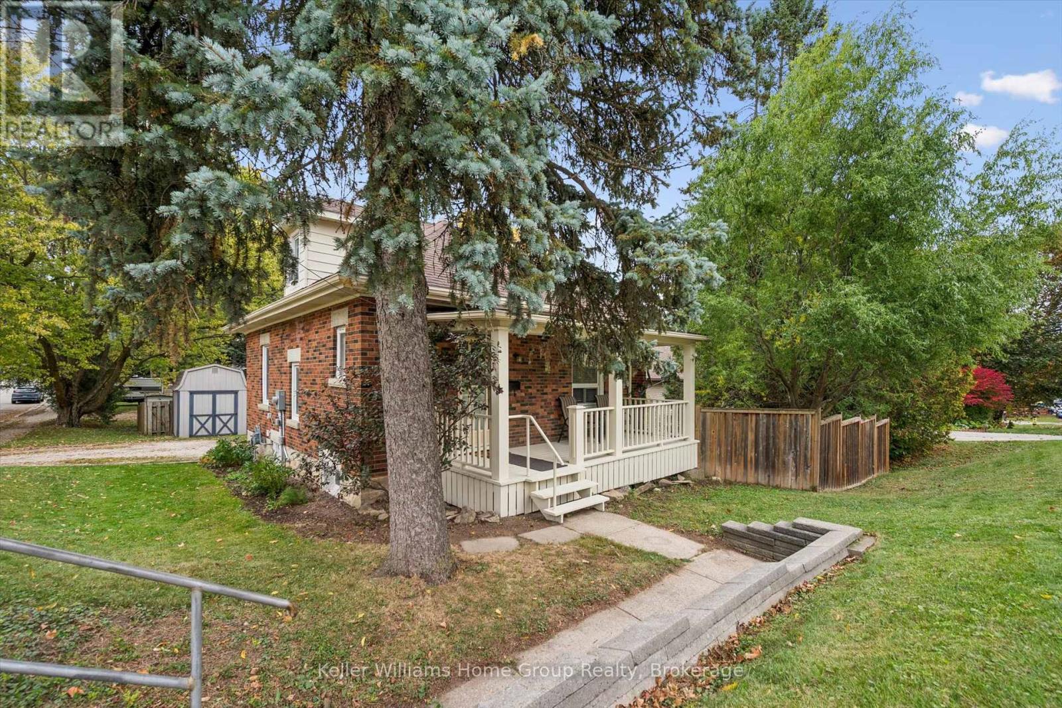
Welcome to 298 Cameron Street, Fergus. This charming home with inviting covered front porch is on a mature lot in a desirable location, just steps from a park and conveniently close to downtown amenities. The main floor features two bedrooms, a comfortable living room and a updated 3 piece bathroom. An additional bedroom on the upper level provides extra space for family, guests or a home office. The partially finished basement offers a family room and an eat-in kitchen with a walkout to the side yard. Enjoy the privacy of the mature setting perfect for relaxing outdoors. A great opportunity to own a home in an established neighbourhood close to parks, shopping and downtown Fergus.
Map data © OpenStreetMap contributors
No open houses are scheduled for this home.
Can't make it? Request a private viewing.
| Bathroom | Main level | 1.47 x 2.34 m |
| Bedroom | Main level | 2.85 x 4.29 m |
| Bedroom | Main level | 2.94 x 3.5 m |
| Foyer | Main level | 1.85 x 3.79 m |
| Living room | Main level | 4.44 x 3.71 m |
| Primary Bedroom | Second level | 3.96 x 3.83 m |
| Family room | Lower level | 3.37 x 3.29 m |
| Kitchen | Lower level | 3.37 x 4.18 m |
| Utility room | Lower level | 3.54 x 5.75 m |