 For sale 50
$645,000
4 bed2 bath1,100–1,500 sq ft
115 First Street
Rural Centre Wellington East, Centre Wellington
4 months agoMLS® X13451522
Keller Williams Home Group Realty
308 Daniel Crescent
Elora/Salem, Centre Wellington, Ontario N0B1S0
For sale· Added
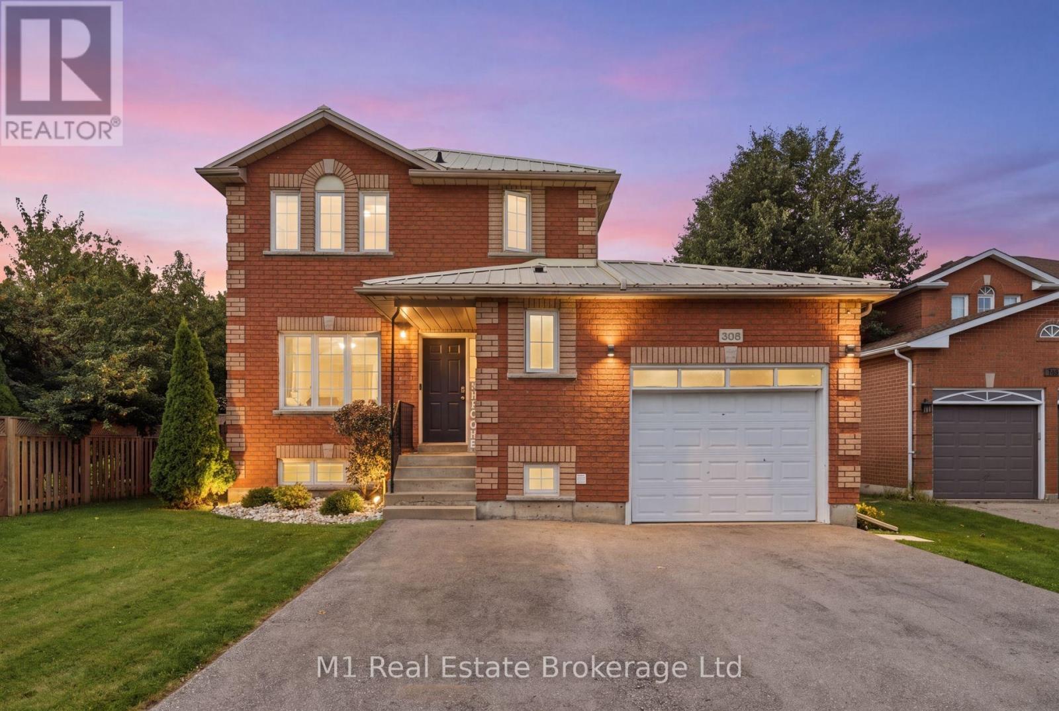
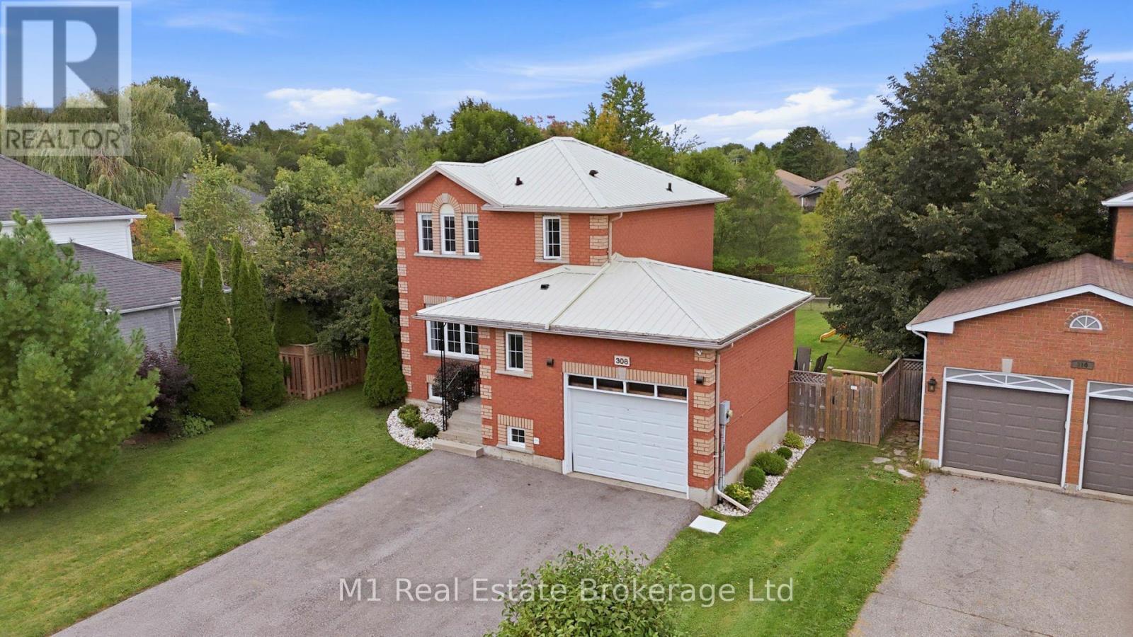
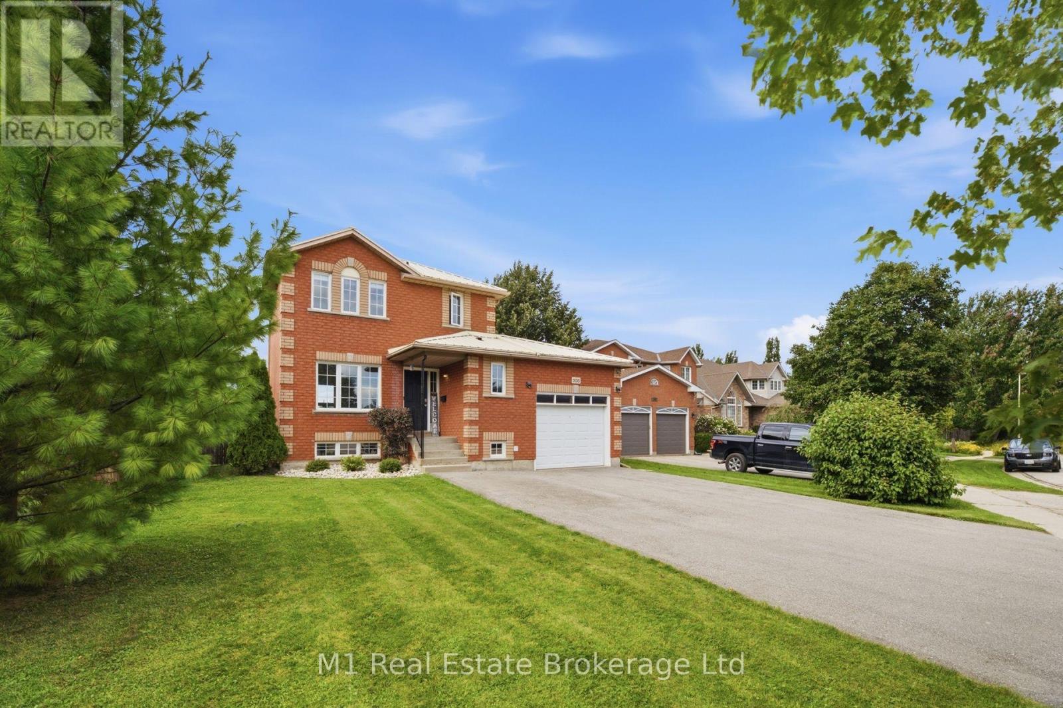
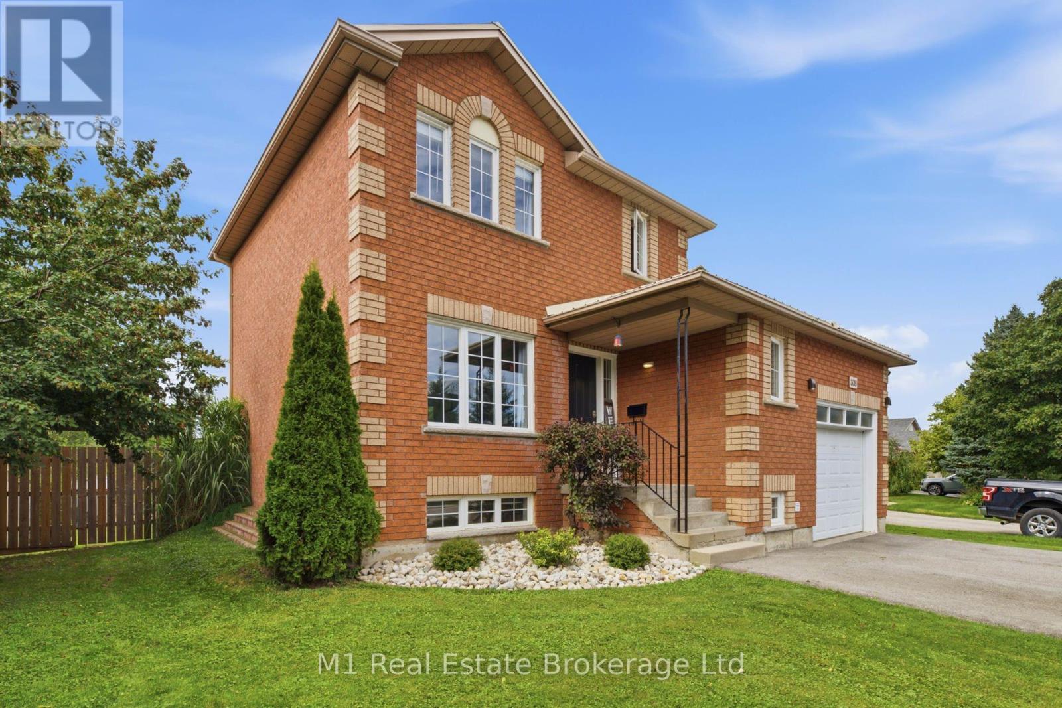
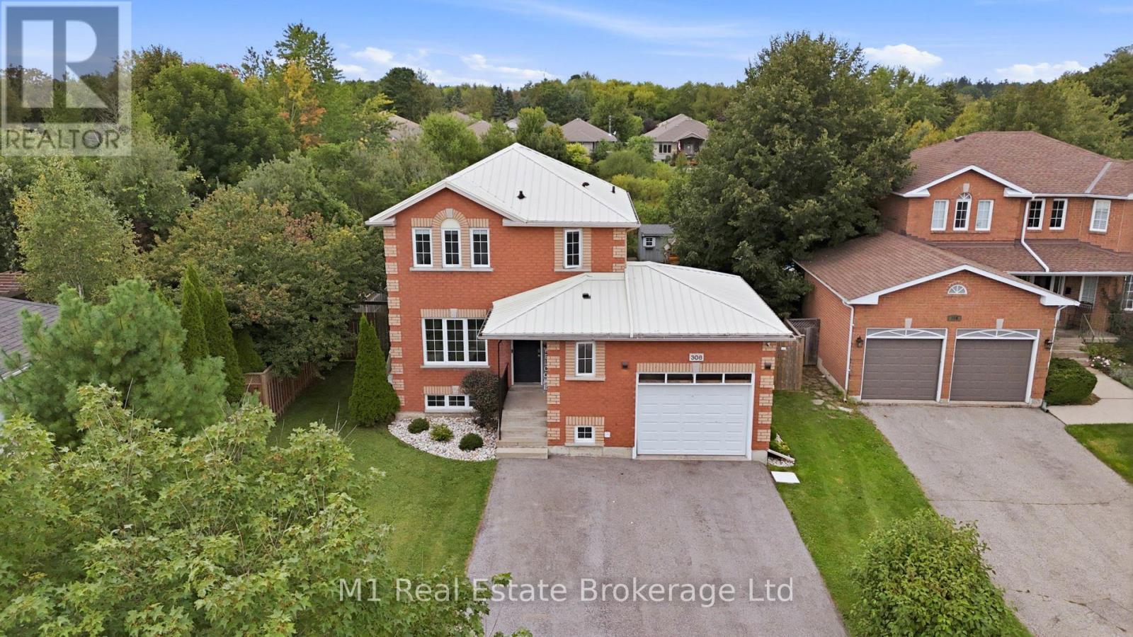
You just hit the jackpot at 308 Daniel Crescent in Elora! This home sits on a massive lot that backs right onto lush conservation land, giving you ultimate peace and stunning green views right out your back door. Pulling up is a breeze with an attached garage and a huge driveway with space for four full-size pickup trucks. The durable steel roof gives you total peace of mind for years to come. Inside, step into a bright, modern open-concept layout featuring three bedrooms upstairs with a convenient half bathroom on the main floor and a full bathroom upstairs. Downstairs features another full bathroom and offers incredible versatility-turn the lower level into a super profitable Airbnb or convert it into a fully legal separate apartment to help pay the mortgage. Spaces with this much property, potential, and natural beauty don't stay available long-book your private tour before it's gone!
Map data © OpenStreetMap contributors
Eastern time. Can't make it? Request a private viewing.
| Dining room | Main level | 3.1 x 3.3 m |
| Laundry room | Basement | 3.86 x 1.37 m |
| Other | Lower level | 0.91 x 0.91 m |
| Other | Main level | 1.47 x 2.36 m |
| Living room | Main level | 3.1 x 3.94 m |
| Kitchen | Main level | 3.25 x 3.1 m |
| Bedroom 2 | Second level | 3.02 x 2.69 m |
| Bedroom 3 | Second level | 2.49 x 3.2 m |
| Primary Bedroom | Second level | 3.02 x 3.61 m |
| Other | Second level | 2.13 x 3.2 m |
| Cold room | Basement | 1.22 x 2.18 m |
| Family room | Basement | 7.06 x 3.2 m |