 For sale 50
$560,000
2 bed2 bath1,200–1,399 sq ft
60 Pine Ridge Road
Rural Centre Wellington East, Centre Wellington
2 months agoMLS® X13667964
KELLER WILLIAMS INNOVATION REALTY
339 Garafraxa Street East
Fergus, Centre Wellington, Ontario N1M1E4
For sale· Added
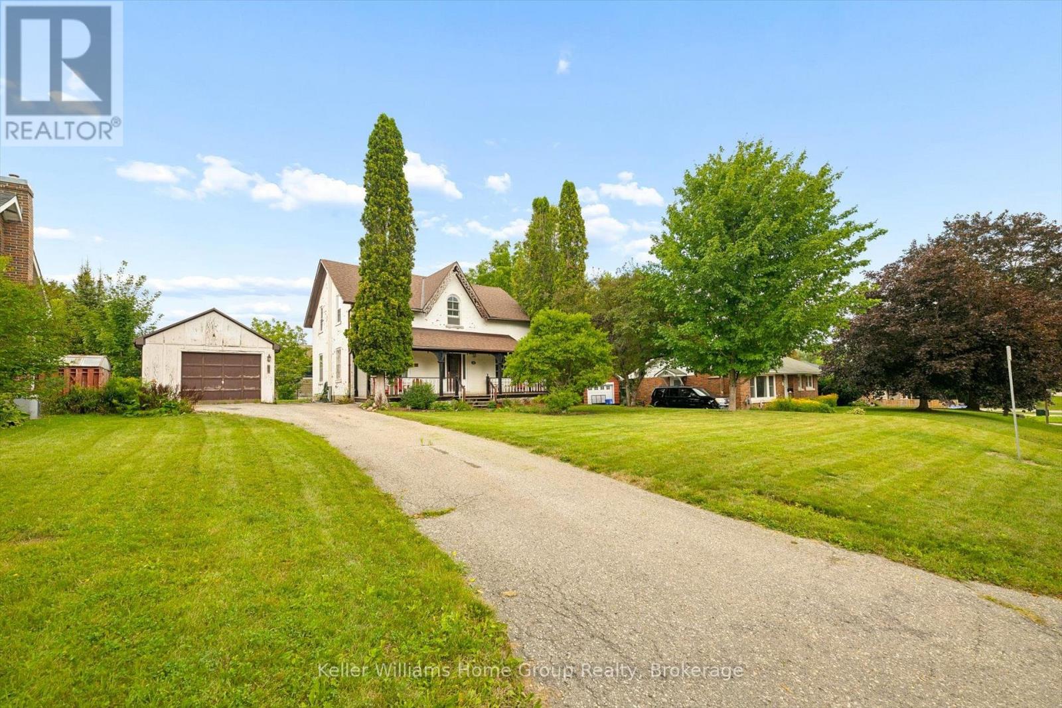
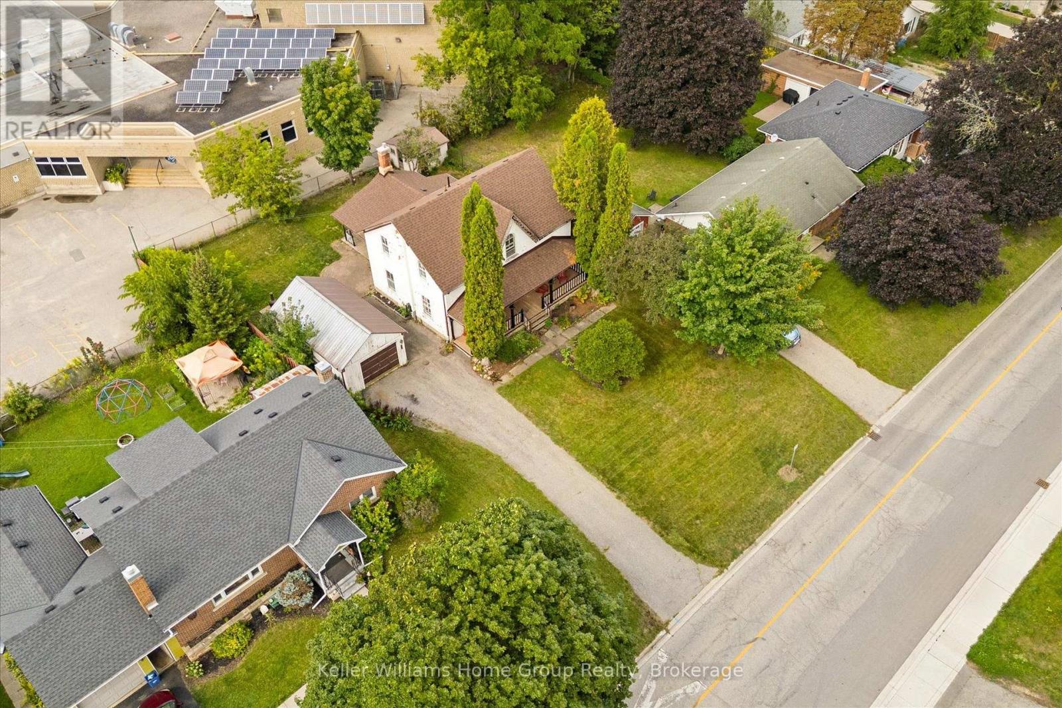
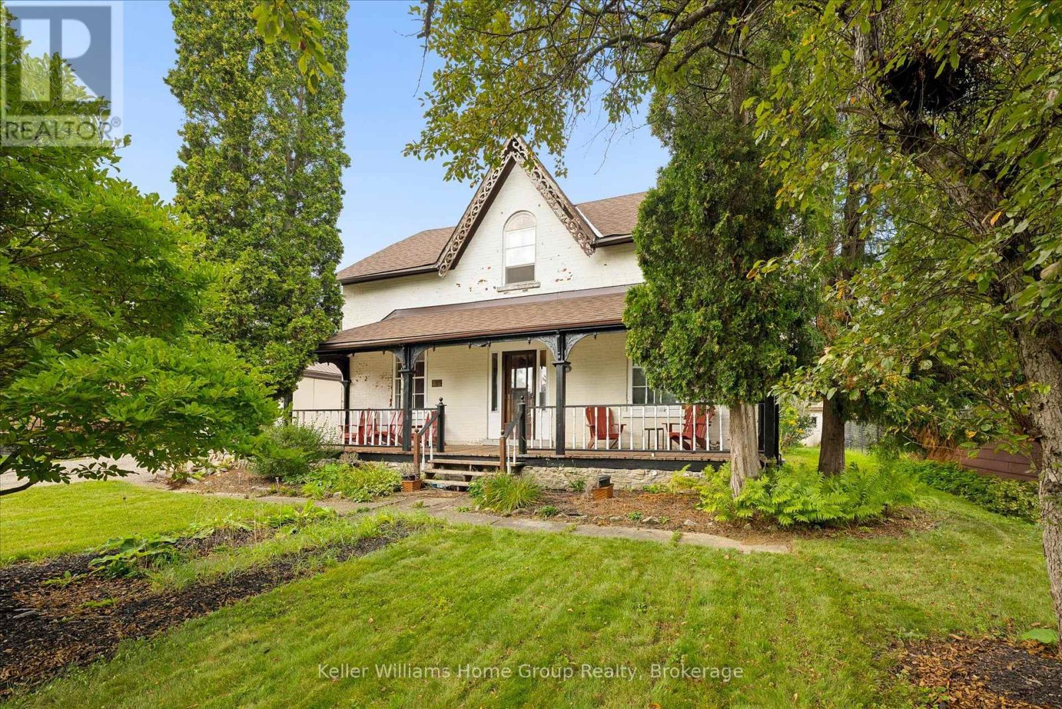
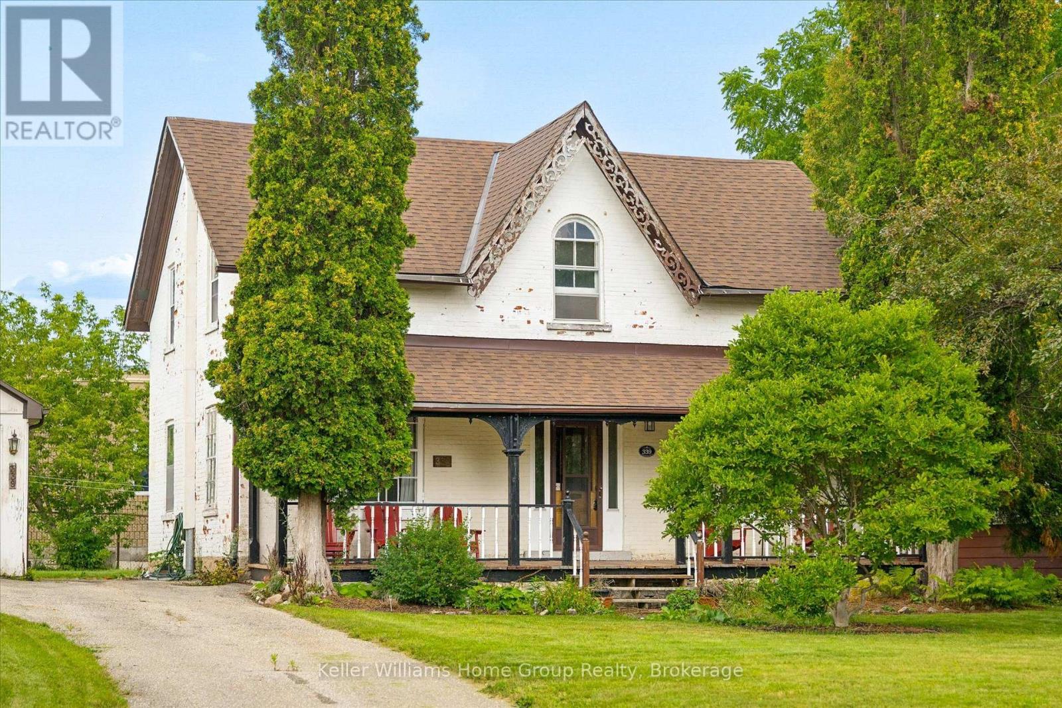
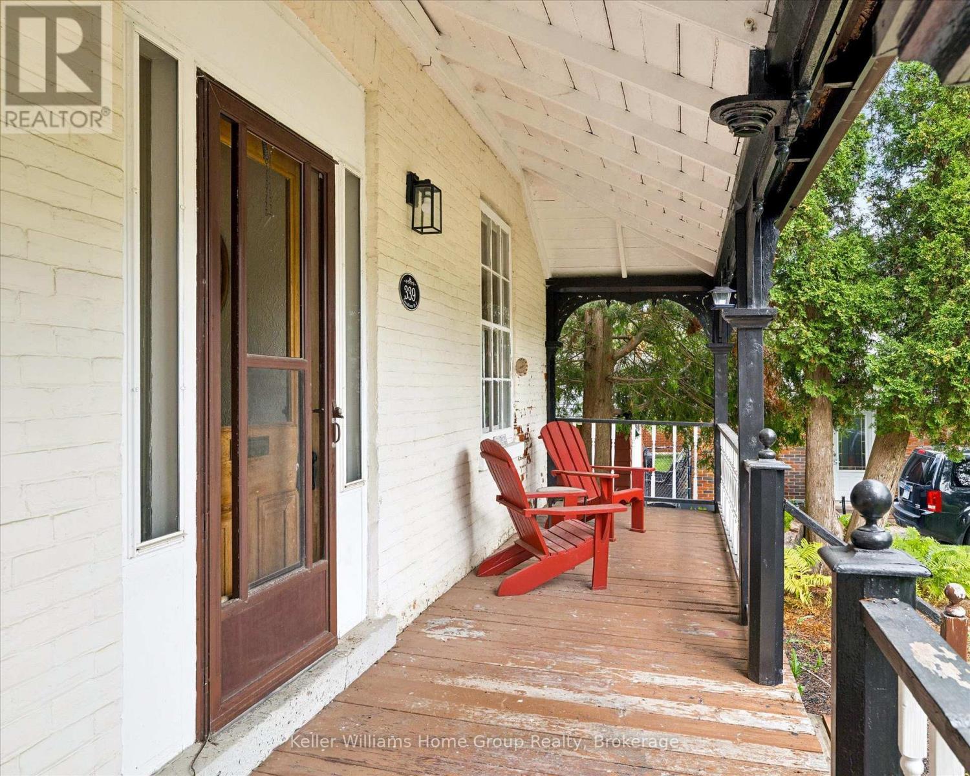
Some houses are more than houses. They're the beginning of a love story. Think back to the movie that captured our hearts, The Notebook. The old house, the character, the charm, and the feeling that with a little love, it could become something truly special. 339 Garafraxa St E in Fergus has that same kind of magic. This century detached home has the character and warmth that simply can't be replicated in a new build. It has lived a life already and now it's ready for the next family to add their own chapter. While the romance of an older home is here, the stress of taking on all the major work isn't. The important updates have already been taken care of. The roof, plumbing, electrical, kitchen and bathrooms have all been recently completed, and the fireplace has been WETT certified. So instead of worrying about where to begin, you can simply move in, settle in and enjoy the home. Then add your own touches over time. This could be an especially wonderful opportunity for a family who wants to get into the Fergus market, appreciates the charm of an older home, and has a little creativity. You don't need to transform this house overnight. It's already a home. Remember when Noah took an old house and made it a place we all wanted to come home to in The Notebook, this home offers that same opportunity, a beautiful starting point with the major work already behind you and the freedom to make it uniquely yours. Imagine the years ahead, family dinners, birthdays, Christmas mornings, summer evenings and all those ordinary Tuesday nights that somehow become the memories you remember most. A century of stories have already been written here. Now it's your turn.
Map data © OpenStreetMap contributors
No open houses are scheduled for this home.
Can't make it? Request a private viewing.
| Sep 24, 2026 | $689,900 | ▼ $10,000 |
| Sep 9, 2026 | $699,900 | First recorded price |
Price changes since Sep 9, 2026.
| Family room | Main level | 5.87 x 3.96 m |
| Bathroom | Second level | 4.34 x 3.99 m |
| Mud room | Main level | 5.06 x 1.98 m |
| Kitchen | Main level | 3.73 x 2.87 m |
| Living room | Main level | 4.29 x 4.17 m |
| Den | Main level | 2.9 x 3.07 m |
| Bathroom | Main level | 1.55 x 1.65 m |
| Dining room | Main level | 4.29 x 4.14 m |
| Bedroom | Second level | 2.64 x 4.17 m |
| Bedroom | Second level | 3.07 x 4.65 m |
| Bedroom | Second level | 3.73 x 4.14 m |
| Other | Second level | 3.18 x 3.07 m |