 For sale 50
$619,900
2 bed2 bath1,400–1,599 sq ft
99b Farley Road #203
Fergus, Centre Wellington
26 days agoMLS® X13797016
Keller Williams Home Group Realty
339 Strathallan Street
Fergus, Centre Wellington, Ontario N1M3K8
For sale· Added
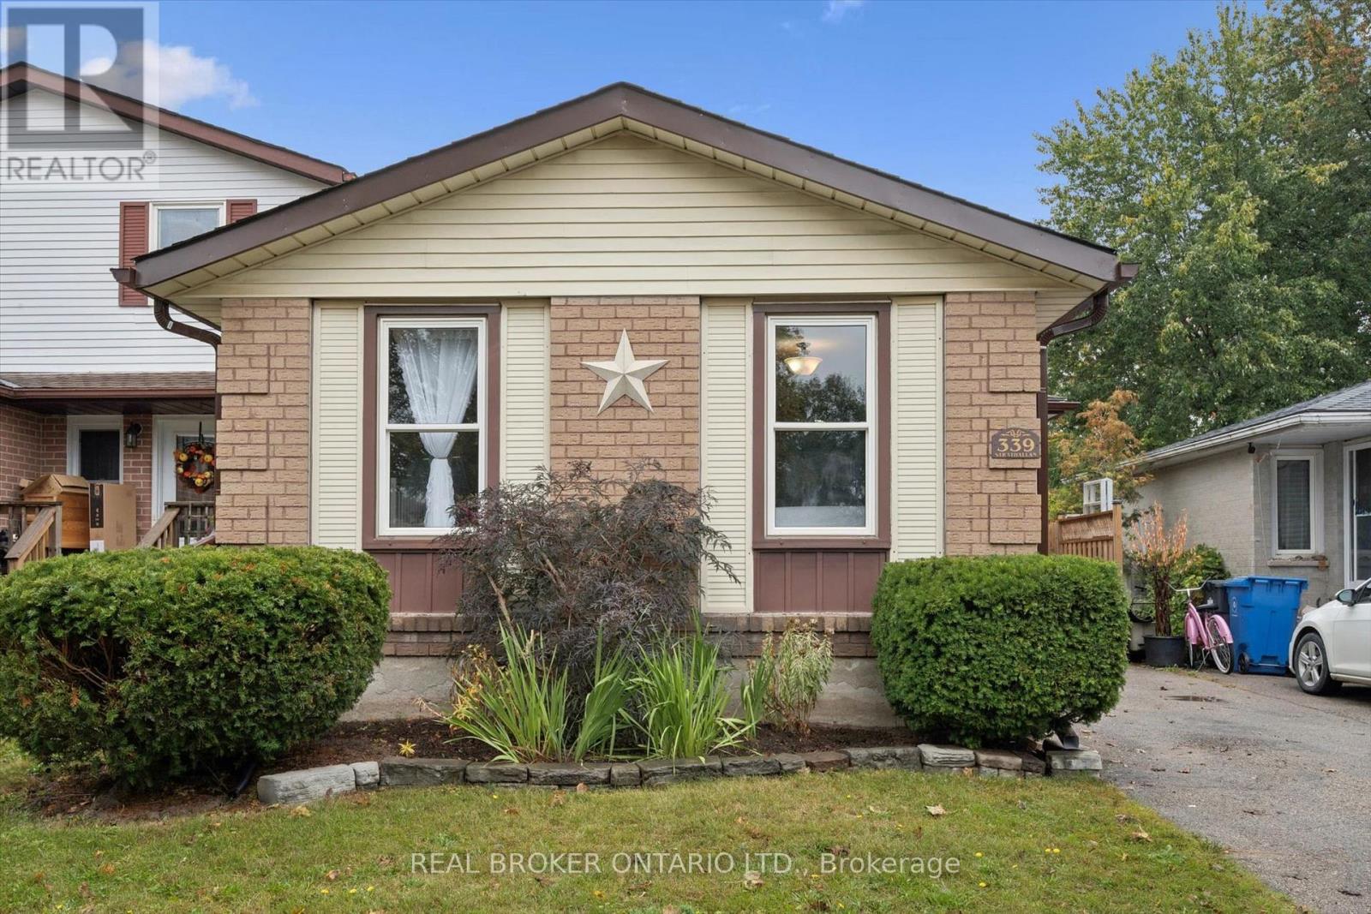
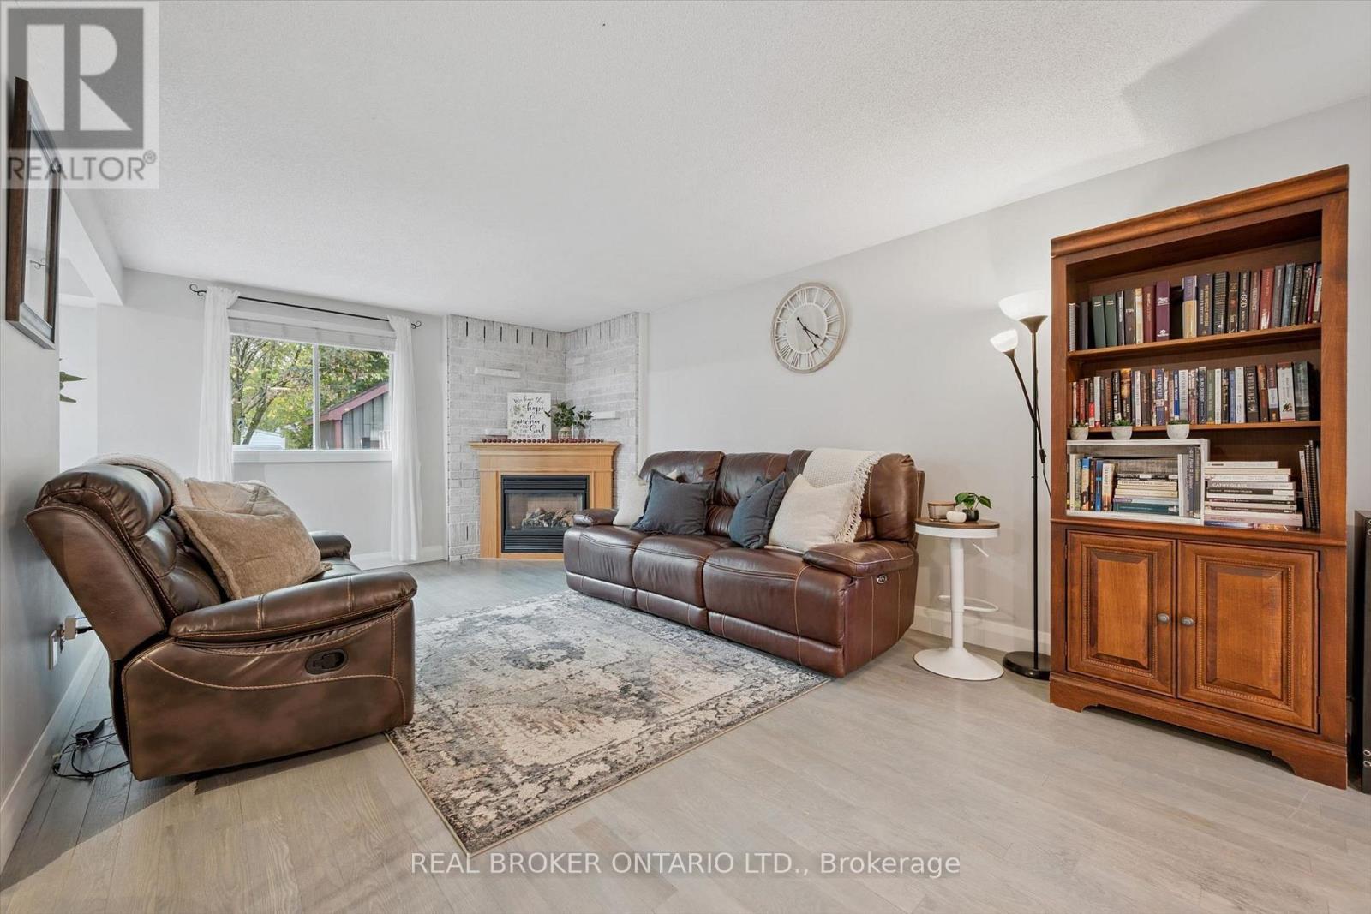
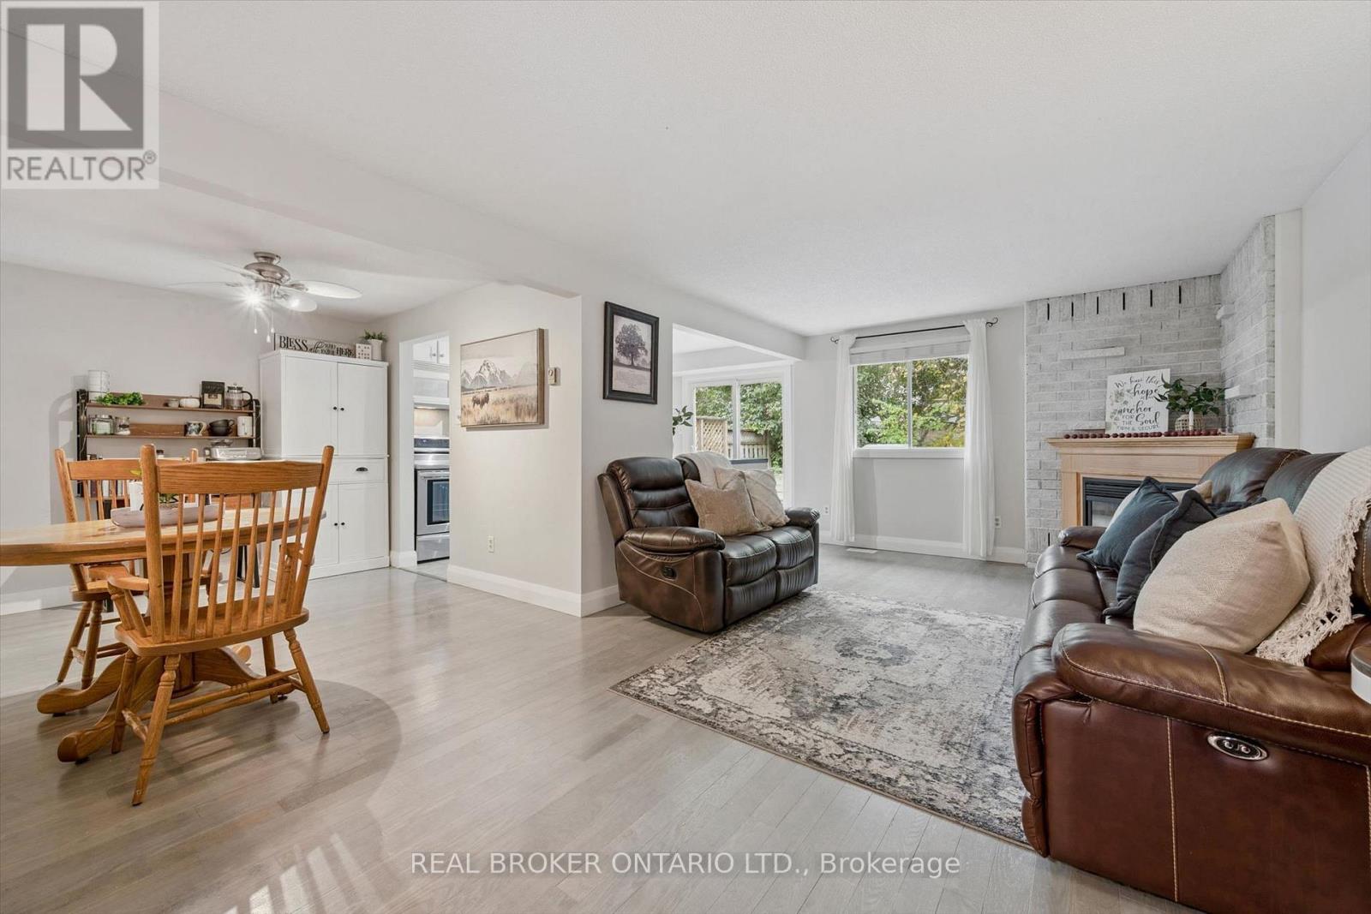
This charming brick bungalow is an excellent opportunity for first time buyers or those looking to simplify and downsize. Step inside to a bright, open concept living area featuring beautiful hardwood floors, a cozy gas fireplace, and a separate dining space.The kitchen is equipped with stainless steel appliances, a dishwasher, a breakfast bar, and a patio door leading to a spacious deck. Perfect for entertaining or enjoying a quiet evening, the deck overlooks the fully fenced backyard, which also includes a generously sized storage shed.The main floor offers two spacious bedrooms and a 4 piece bathroom. Downstairs, the fully finished lower level provides even more living space with a large family/rec room featuring a second gas fireplace, an additional bedroom, and an office/bonus room. A second 3 piece bathroom is ideal for guests, while the large laundry and utility rooms provide plenty of additional storage.Additional updates include a new furnace installed in 2026, offering added peace of mind and comfort.With its functional layout, inviting living spaces, and convenient features, this home offers comfortable living with room to grow. Call your REALTOR today to schedule a showing!
Map data © OpenStreetMap contributors
No open houses are scheduled for this home.
Can't make it? Request a private viewing.
| Bathroom | Main level | 1.52 x 2.17 m |
| Utility room | Basement | 1.12 x 2.16 m |
| Utility room | Basement | 2.16 x 4.19 m |
| Utility room | Basement | 2.54 x 3.43 m |
| Bedroom | Main level | 2.17 x 4.98 m |
| Dining room | Main level | 3.05 x 2.17 m |
| Kitchen | Main level | 3.05 x 3.58 m |
| Living room | Main level | 3.45 x 6.22 m |
| Primary Bedroom | Main level | 2.57 x 5.26 m |
| Bathroom | Basement | 2.16 x 2.26 m |
| Bedroom 2 | Basement | 2.8 x 3.73 m |
| Laundry room | Basement | 2.06 x 3.43 m |
| Recreational, Games room | Basement | 3.08 x 5.72 m |