 For sale 50
$619,900
2 bed2 bath1,400–1,599 sq ft
99b Farley Road #203
Fergus, Centre Wellington
26 days agoMLS® X13797016
Keller Williams Home Group Realty
36 Patrick Boulevard
Elora/Salem, Centre Wellington, Ontario N0B1S0
For sale· Added
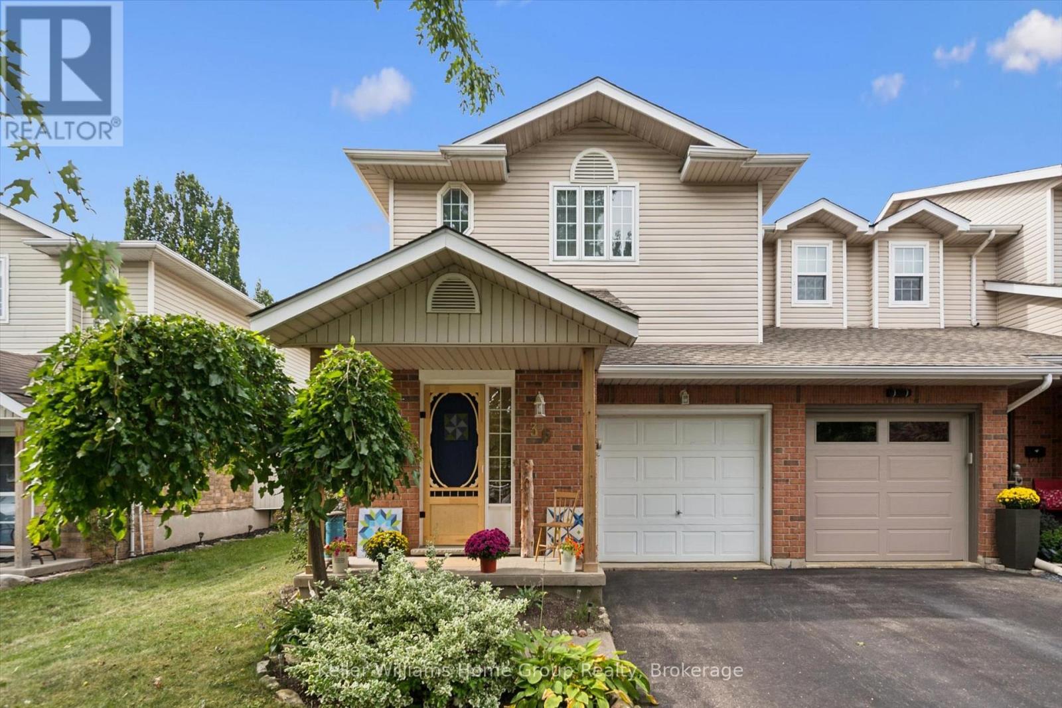
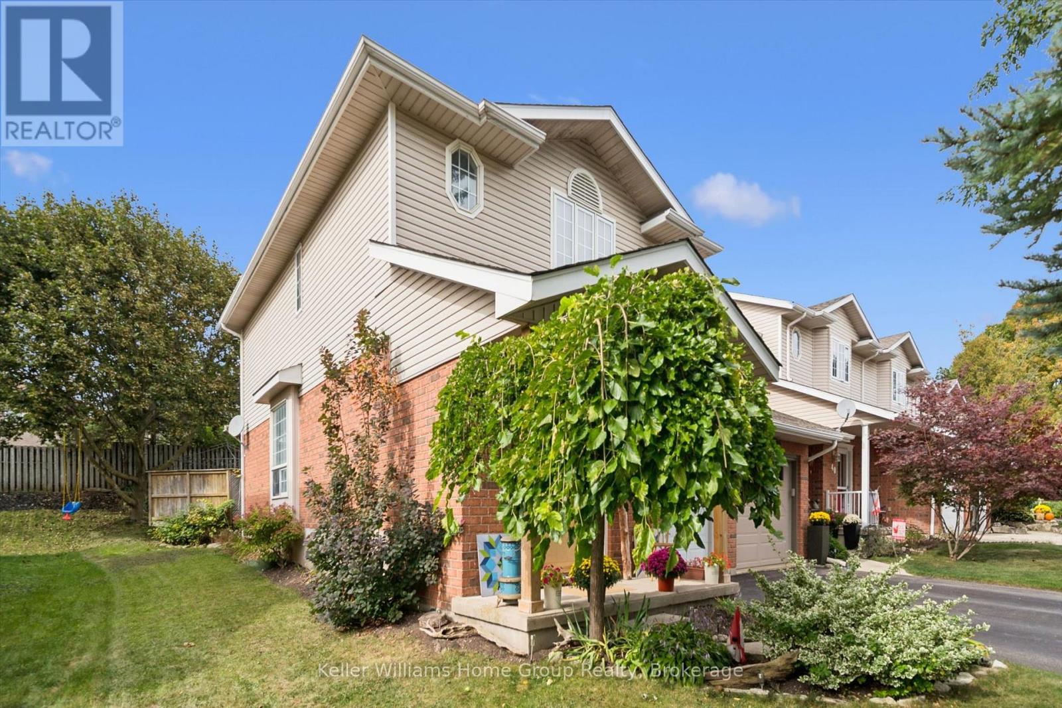
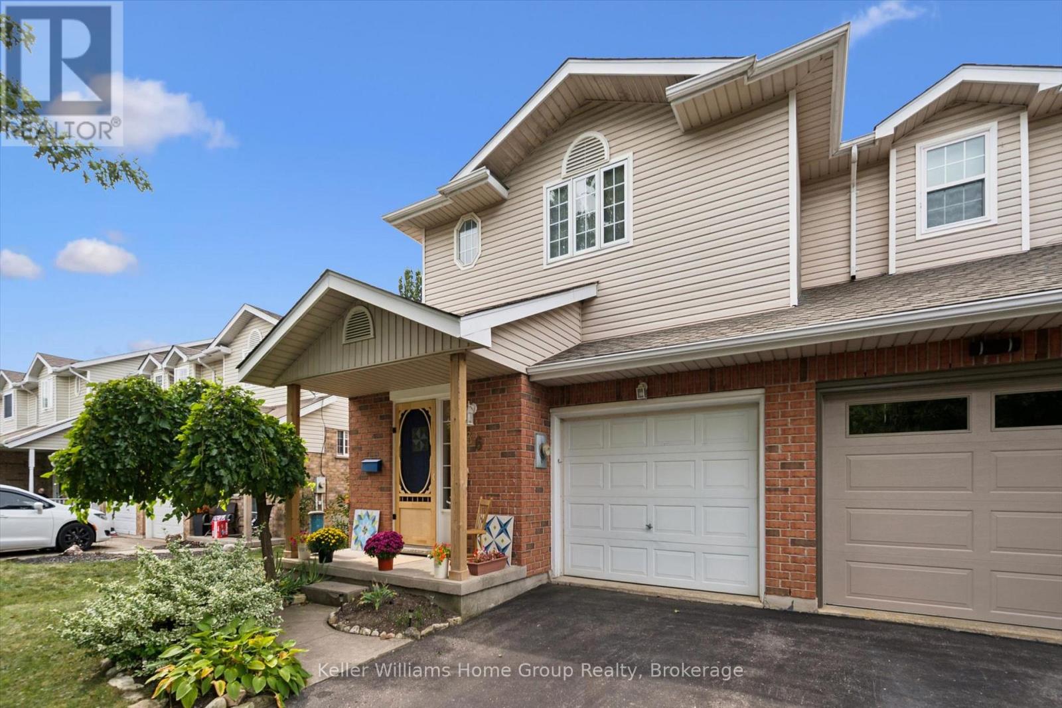
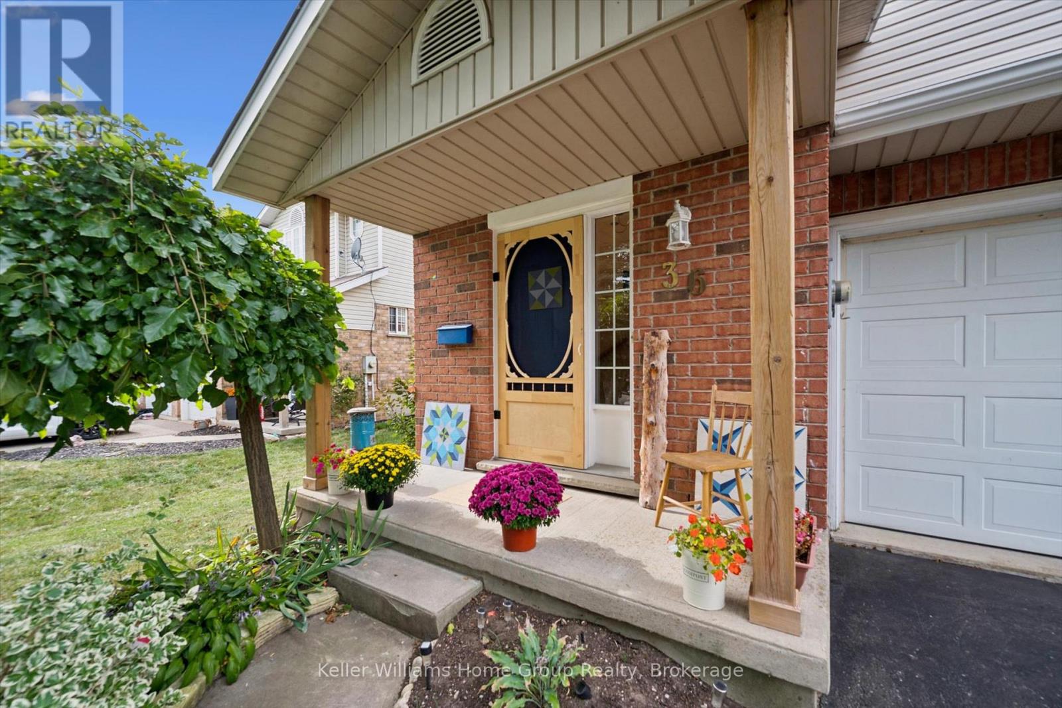
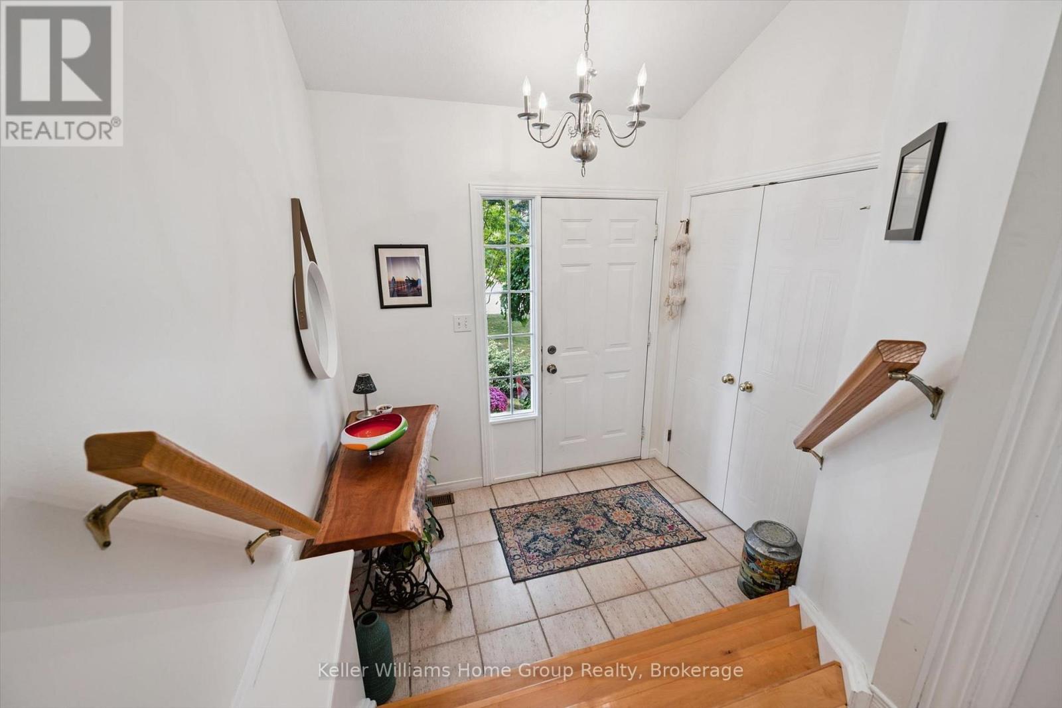
Welcome to this beautiful end-unit townhouse in the heart of Elora! Offering 3 bedrooms and 2 bathrooms, this lovely home combines comfortable living with inviting outdoor spaces. Enjoy the beautiful gardens and deck, perfect for relaxing, entertaining, or enjoying a morning coffee. As an end unit, the home offers added privacy and natural light. Ideally located just around the corner from the Cataract Trail and Elora Quarry, and a nice walk to downtown, local shops, restaurants and the spectacular Elora Gorge. A wonderful opportunity to enjoy the best of Elora living, with nature and small-town charm right at your doorstep.
Map data © OpenStreetMap contributors
No open houses are scheduled for this home.
Can't make it? Request a private viewing.
| Oct 2, 2026 | $649,000 | ▼ $20,000 |
| Sep 22, 2026 | $669,000 | First recorded price |
Price changes since Sep 22, 2026.
| Bathroom | Main level | 1.59 x 1.57 m |
| Recreational, Games room | Basement | 2.81 x 3.23 m |
| Utility room | Basement | 2.2 x 3.44 m |
| Dining room | Main level | 3.14 x 3.94 m |
| Kitchen | Main level | 2.35 x 3.28 m |
| Living room | Main level | 5.33 x 3.15 m |
| Bathroom | Second level | 3.16 x 2.46 m |
| Bedroom | Second level | 2.72 x 3.97 m |
| Bedroom | Second level | 2.73 x 3.97 m |
| Primary Bedroom | Second level | 5.3 x 4.77 m |
| Den | Basement | 2.83 x 3.68 m |
| Office | Basement | 2.2 x 2.21 m |