 For sale 50
$560,000
2 bed2 bath1,200–1,399 sq ft
60 Pine Ridge Road
Rural Centre Wellington East, Centre Wellington
2 months agoMLS® X13667964
KELLER WILLIAMS INNOVATION REALTY
36 Prest Way
Fergus, Centre Wellington, Ontario N1M0K3
For sale· Added
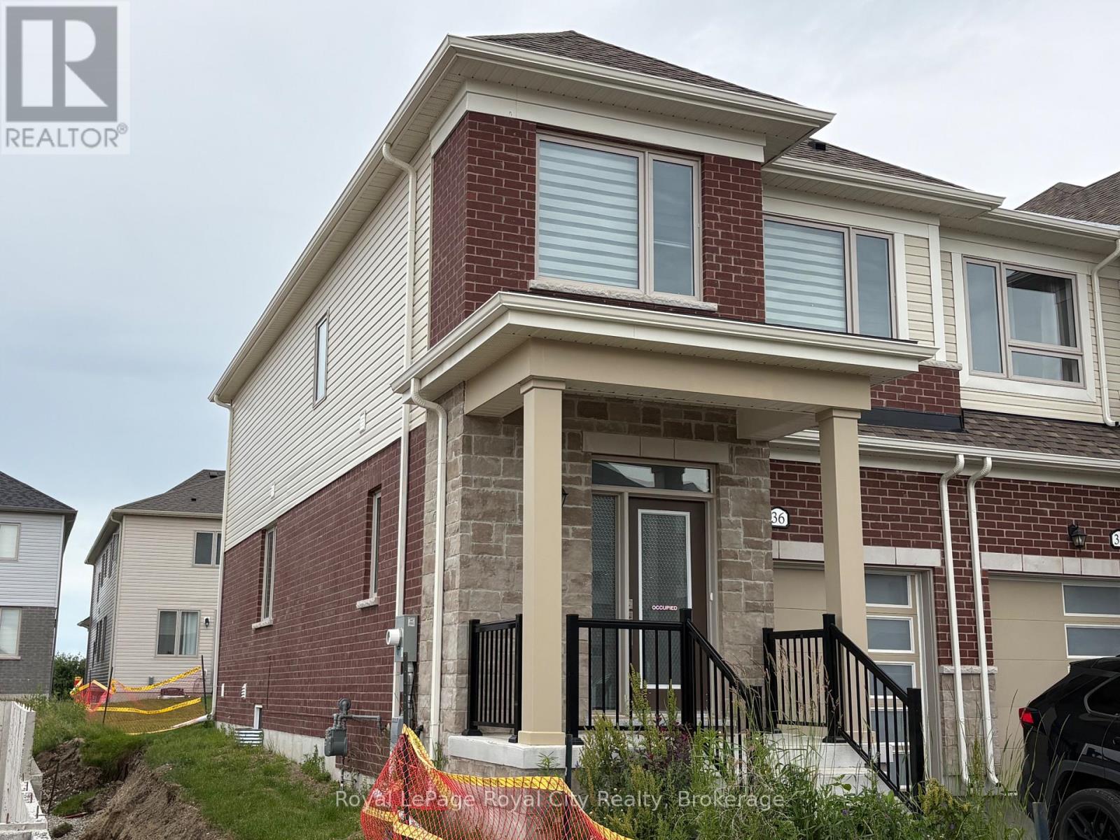
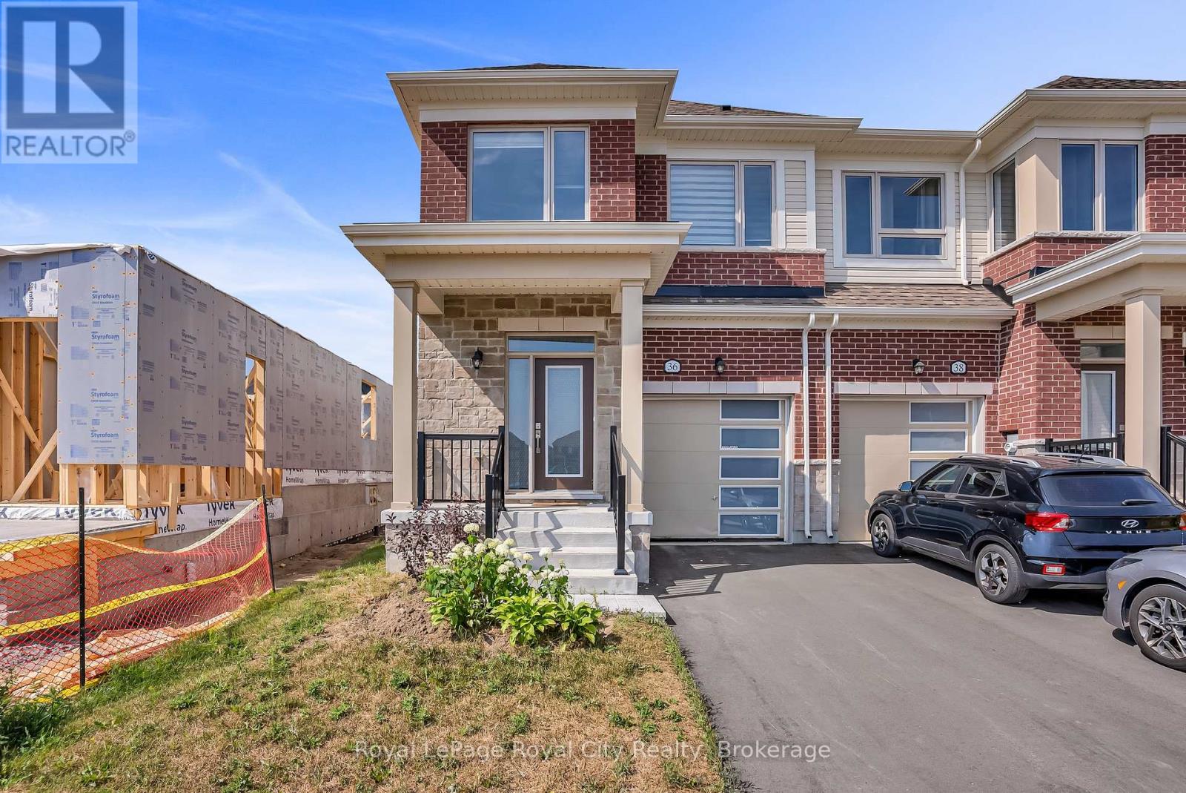
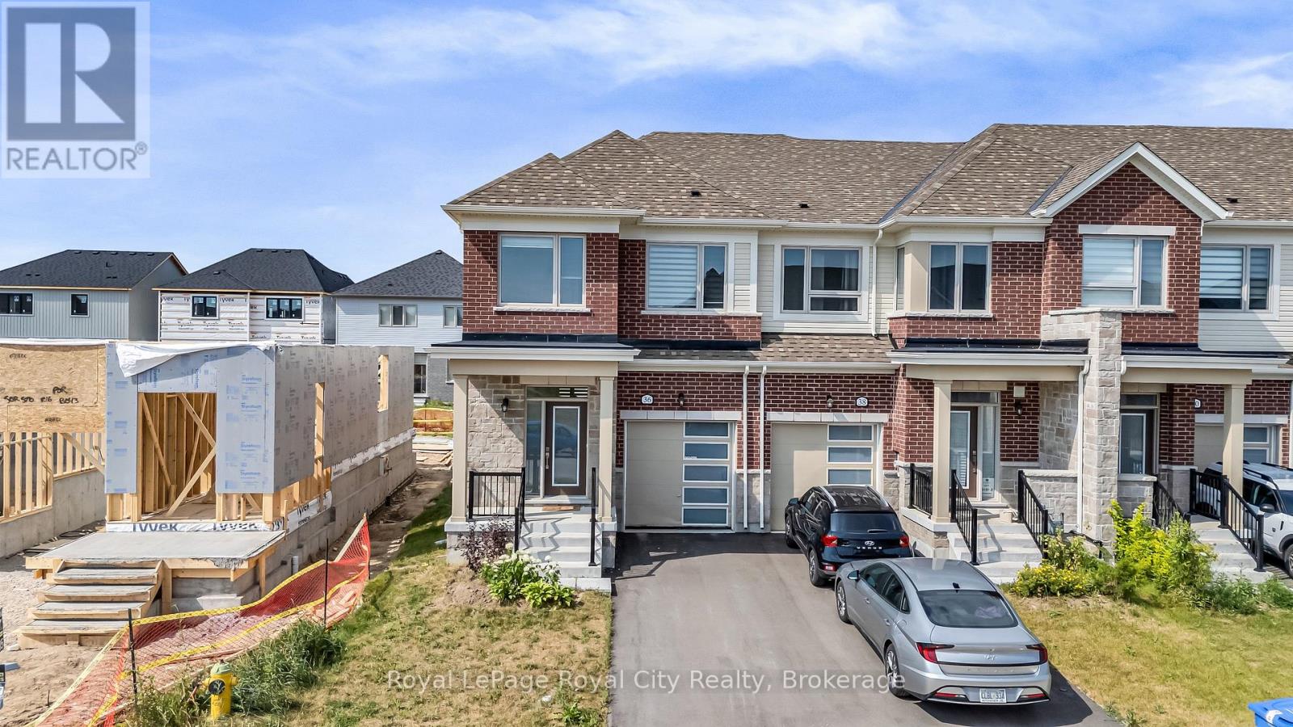
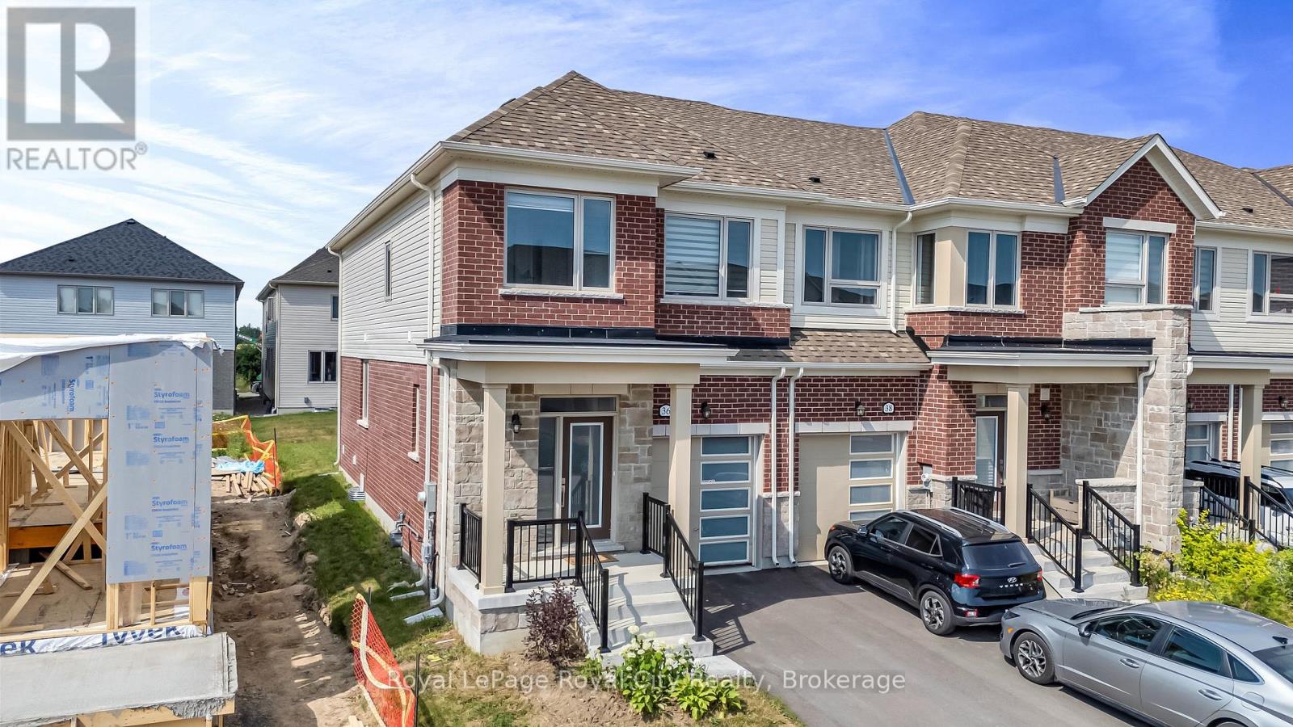
This bright & spacious 1682 sq. ft. end-unit freehold townhome, built by the Sorbara Group offers 3 spacious bedrooms and 2.5 bathrooms. As an end-unit, it is filled with natural light. The open concept home features 9-foot ceilings on the main floor, a large kitchen with island, dining with walk out to the back yard and living room. Upstairs the primary bedroom features a 4 piece ensuite with two sinks, walk in shower plus a large walk-in closet. Two more large bedrooms & laundry on the second floor. The home is only 2 years old, so everything is in top notch condition. Enjoy close access to downtown Fergus, where you will find all the essential amenities for shopping, dining, and entertainment. The picturesque town of Elora is only a short drive away and the hospital is located just a few minutes from the community. This will be a great place to call Home!
Map data © OpenStreetMap contributors
No open houses are scheduled for this home.
Can't make it? Request a private viewing.
| Oct 10, 2026 | $599,900 | ▼ $25,100 |
| Sep 19, 2026 | $625,000 | First recorded price |
Price changes since Sep 19, 2026.
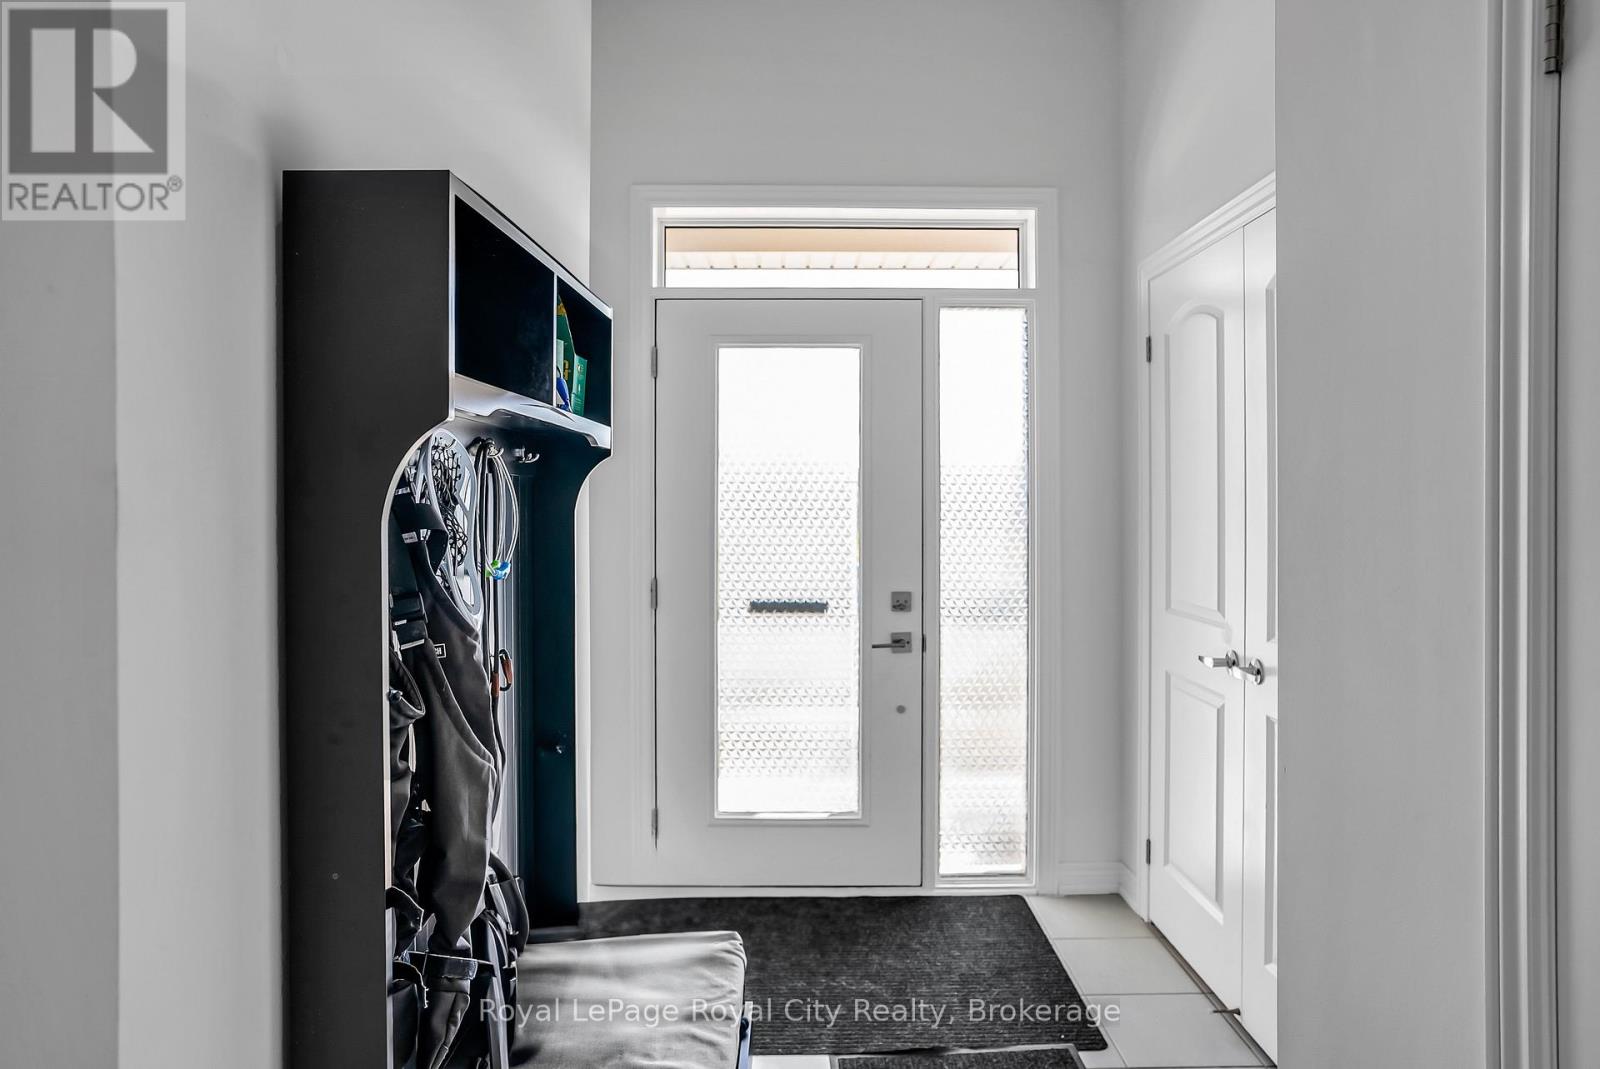
| Foyer | Main level | 3.35 x 1.67 m |
| Bedroom | Second level | 4.03 x 2.82 m |
| Bathroom | Main level | 2.06 x 0.94 m |
| Kitchen | Main level | 3.6 x 2.67 m |
| Dining room | Main level | 3.35 x 2.64 m |
| Living room | Main level | 6 x 3.21 m |
| Primary Bedroom | Second level | 7.81 x 4.07 m |
| Bathroom | Second level | 3.57 x 1.77 m |
| Laundry room | Second level | 2.82 x 1.81 m |
| Bathroom | Second level | 2.85 x 1.5 m |
| Bedroom | Second level | 3.32 x 3.02 m |