 For sale 50
$645,000
4 bed2 bath1,100–1,500 sq ft
115 First Street
Rural Centre Wellington East, Centre Wellington
3 months agoMLS® X13451522
Keller Williams Home Group Realty
370 Gordon Street
Fergus, Centre Wellington, Ontario N1M2W3
For sale· Added
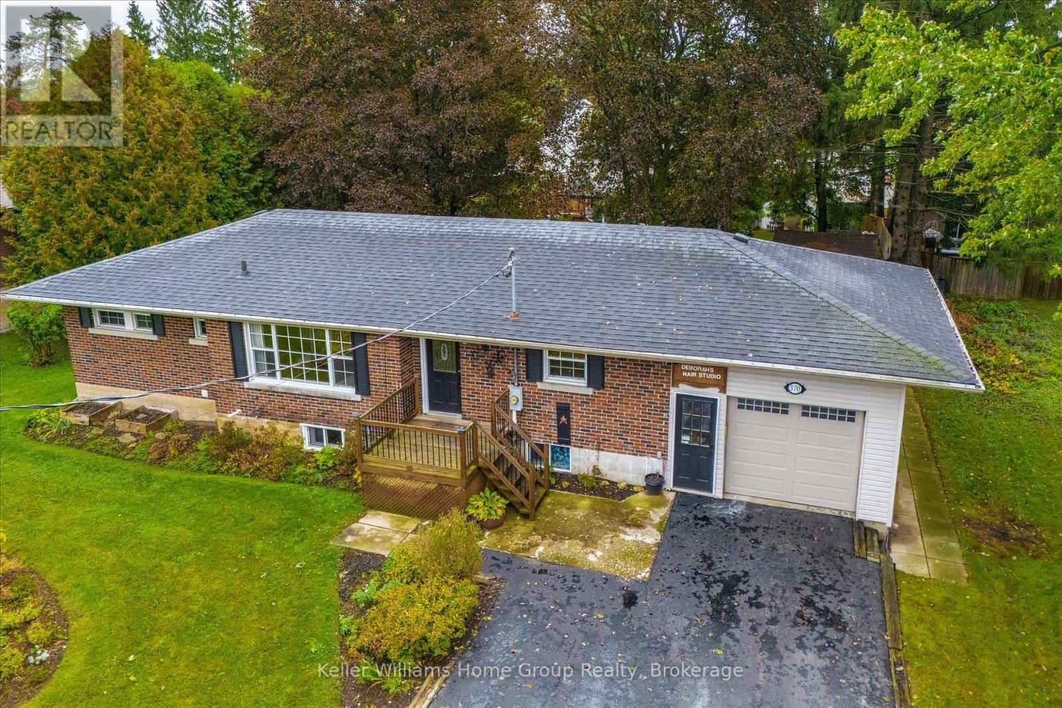
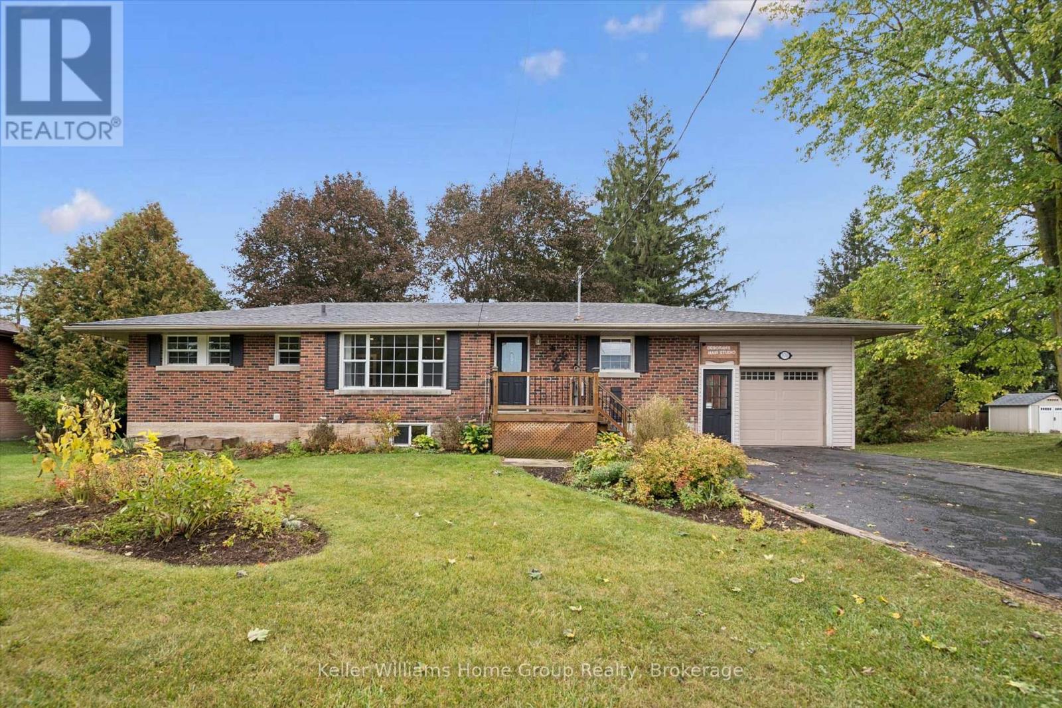
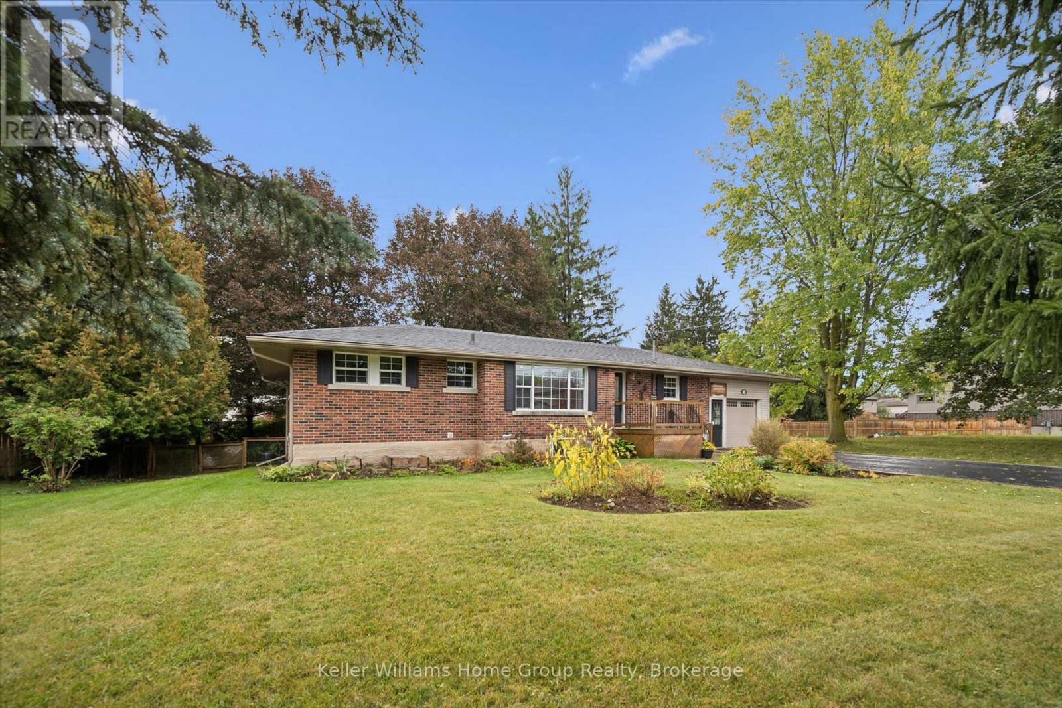
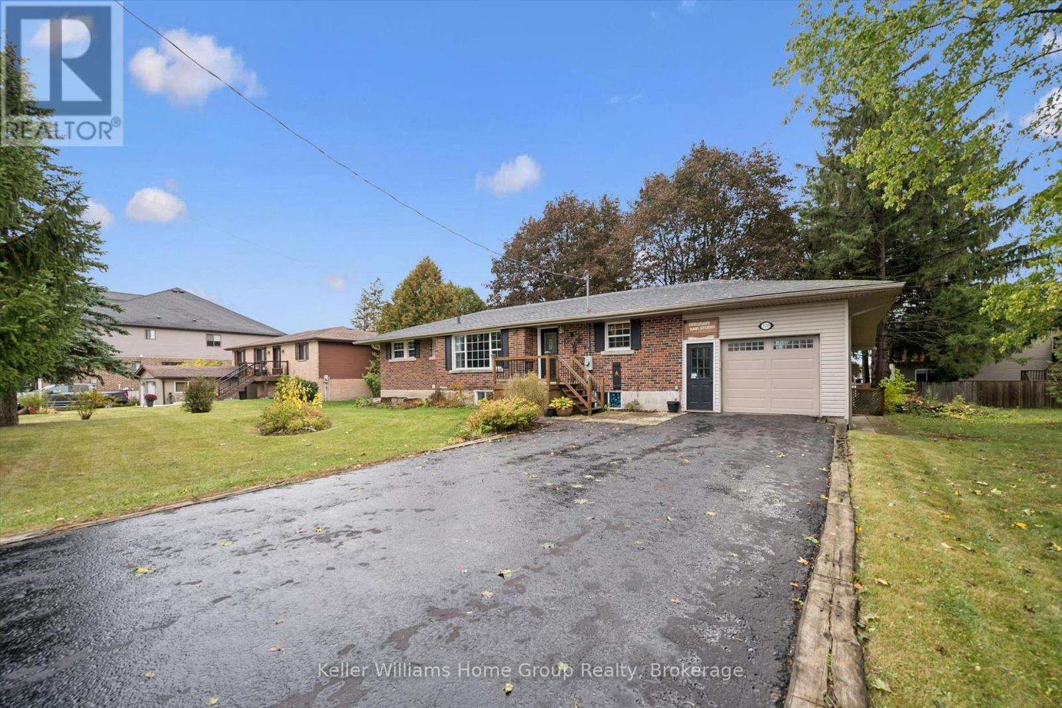
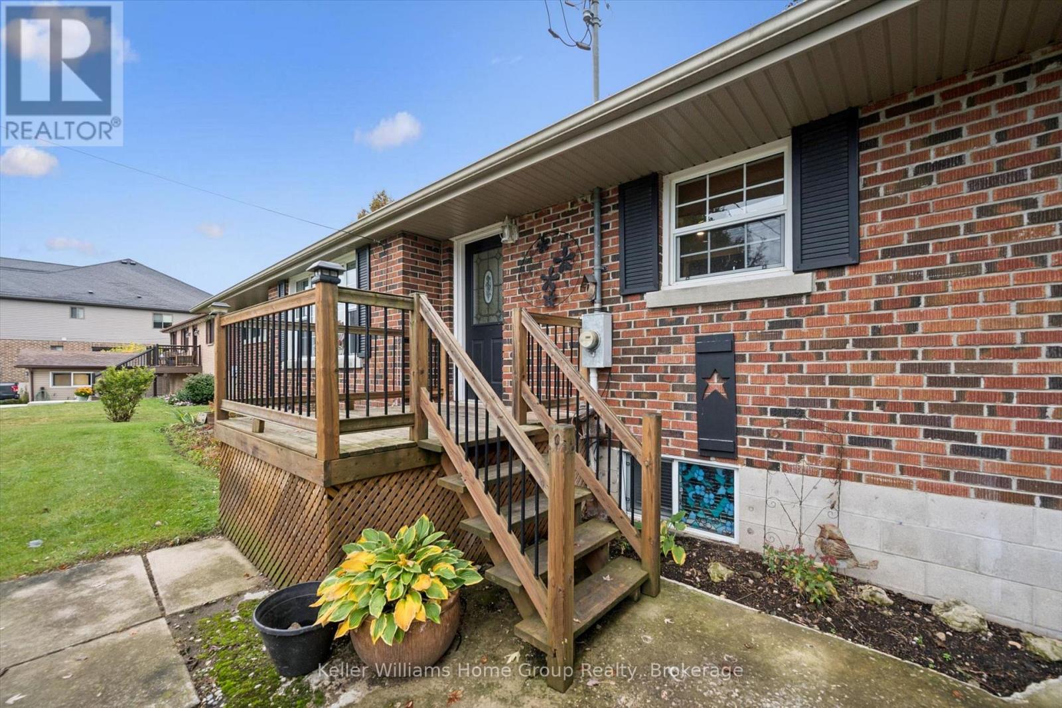
Welcome to this beautifully updated, move-in-ready home in the north end of Fergus! Situated on a mature large lot, this spacious home is finished from top to bottom and offers plenty of room for the whole family. Featuring 5 bedrooms and 2 bathrooms, the home boasts a spacious, updated kitchen and generous living areas designed for everyday comfort and entertaining. Gather with family and friends in the inviting living room, then step outside through the walkout to enjoy the two-tiered deck and private, mature yard-perfect for summer entertaining and relaxing. The former tandem garage has been thoughtfully converted to provide ample storage space and a dedicated area for a home-based business, offering flexibility to suit a variety of needs. With abundant parking and a functional layout, there is room for everyone. Ideally located close to all of Fergus's amenities, this home offers the perfect combination of space, convenience, and versatility. Whether you're looking for a family home or a property that can accommodate multigenerational living, this one is ready to welcome you home!
Map data © OpenStreetMap contributors
No open houses are scheduled for this home.
Can't make it? Request a private viewing.
| Kitchen | Main level | 3.55 x 4.08 m |
| Other | Basement | 3.32 x 3.03 m |
| Dining room | Main level | 3.43 x 7.95 m |
| Utility room | Basement | 3.42 x 2.723 m |
| Utility room | Basement | 1.26 x 0.77 m |
| Living room | Main level | 413 x 5.93 m |
| Bedroom | Main level | 3.44 x 3 m |
| Primary Bedroom | Main level | 4.54 x 3.84 m |
| Workshop | Main level | 5.27 x 3.87 m |
| Recreational, Games room | Basement | 4.05 x 4.87 m |
| Bedroom | Basement | 6.9 x 3.66 m |
| Bedroom | Basement | 3.37 x 3.66 m |
| Bedroom | Basement | 3.37 x 3.06 m |