 For sale 50
$619,900
2 bed2 bath1,400–1,599 sq ft
99b Farley Road #203
Fergus, Centre Wellington
29 days agoMLS® X13797016
Keller Williams Home Group Realty
41 Stumpf Street
Elora/Salem, Centre Wellington, Ontario N0B1S0
For sale· Added
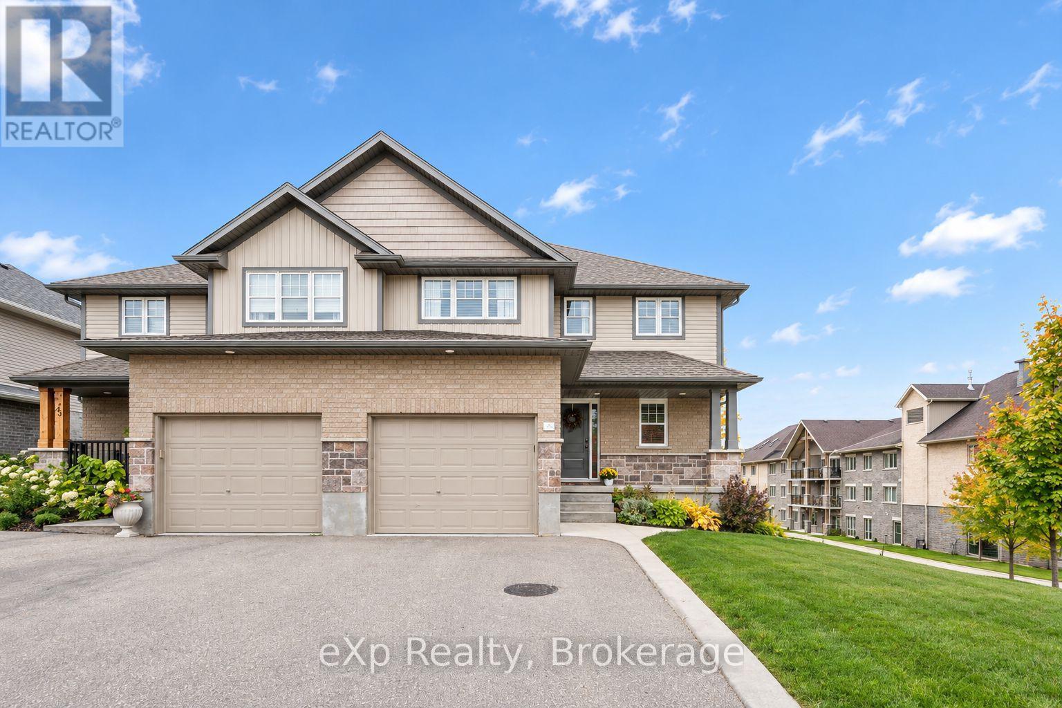
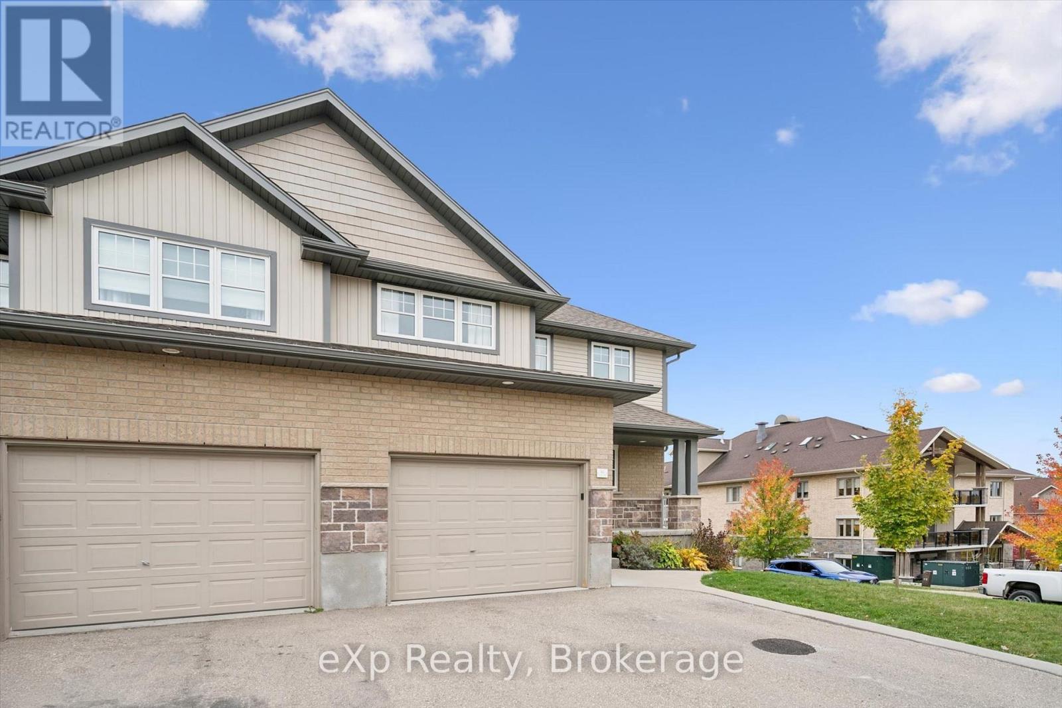
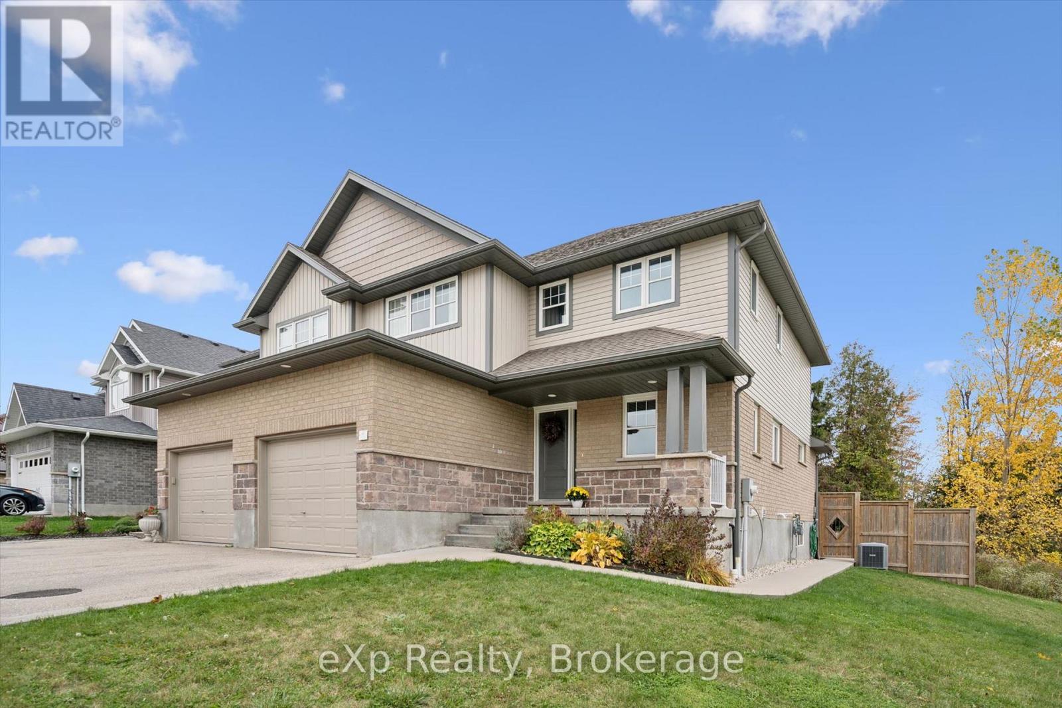
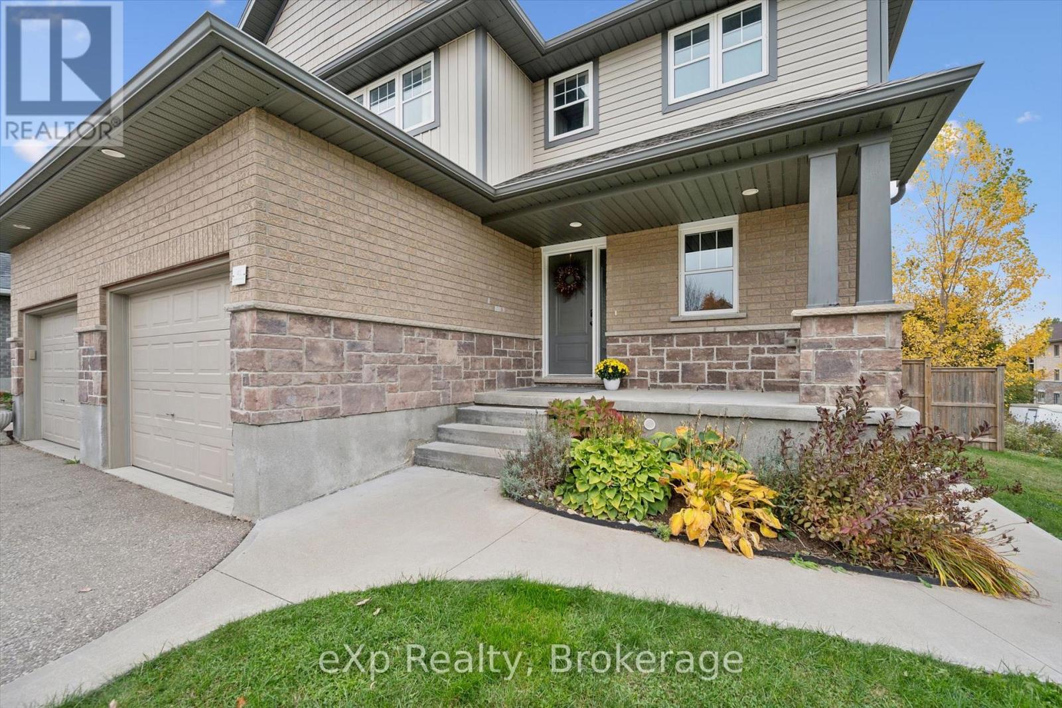
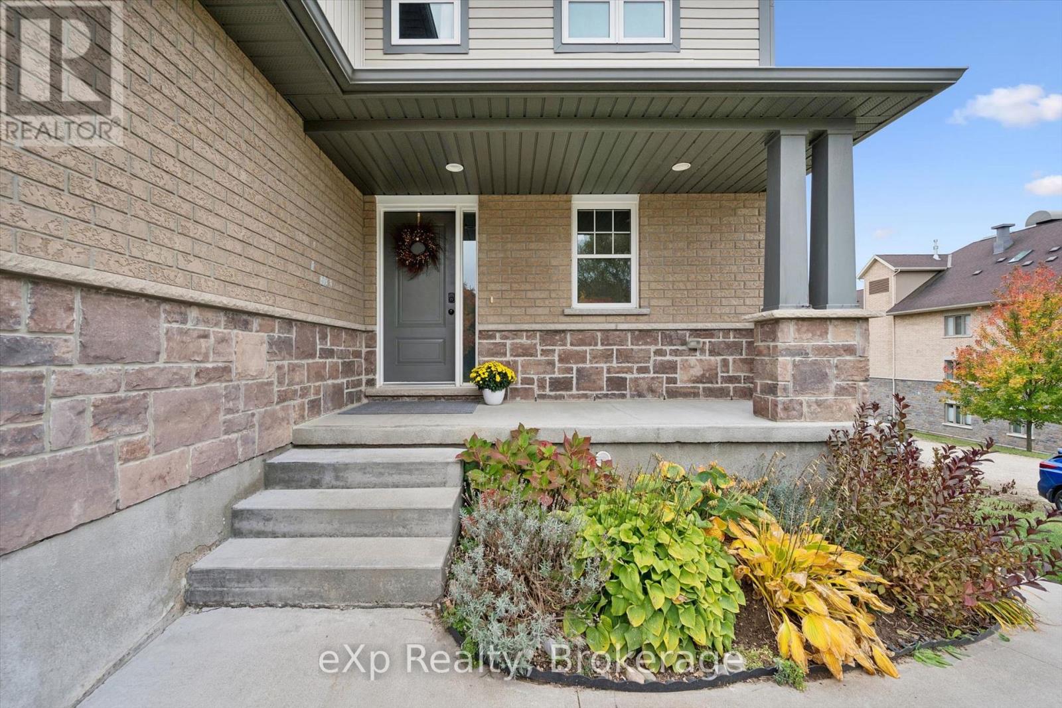
Welcome to 41 Stumpf Street, a beautifully finished three bedroom semi-detached home in one of Elora's most desirable locations. Backing onto Elora Meadows Park and within walking distance of downtown Elora, you'll be close to local shops, restaurants, cafés, trails and the Grand River, making it easy to enjoy everything this vibrant village has to offer. Step inside to a bright and inviting open-concept main floor featuring beautiful hardwood flooring, large windows and a spacious layout perfect for everyday living and entertaining. The generous primary bedroom offers a walk-in closet and private ensuite, while the additional bedrooms provide plenty of space for family, guests or a home office. Main floor laundry adds everyday convenience.Thoughtful upgrades include additional insulation in both the attic and garage. The unfinished basement provides excellent potential for future living space and includes a bathroom rough-in, giving you the flexibility to create a space that works for your lifestyle.The fully fenced backyard is designed for relaxing and entertaining, with stamped concrete, a custom deck with built-in bench seating and a hot tub. With no condo fees, all appliances and mechanicals included, plus the hot tub, this is a fantastic opportunity to enjoy comfortable, low-maintenance living in an exceptional Elora location. Walk to downtown, enjoy the park right outside your door and experience all that Elora has to offer.
Map data © OpenStreetMap contributors
Eastern time. Can't make it? Request a private viewing.
| Living room | Main level | 14.2 x 17.9 m |
| Kitchen | Main level | 12.1 x 10.4 m |
| Dining room | Main level | 12.1 x 9.1 m |
| Laundry room | Main level | 6.1 x 7.3 m |
| Bathroom | Main level | 6.1 x 4.1 m |
| Bedroom 2 | Second level | 12.2 x 12.2 m |
| Bedroom 3 | Second level | 12.4 x 12.2 m |
| Bathroom | Second level | 6.6 x 8.9 m |
| Primary Bedroom | Second level | 16.9 x 16.2 m |
| Bathroom | Second level | 9.11 x 8.1 m |